RUN TO RAYSIDE!
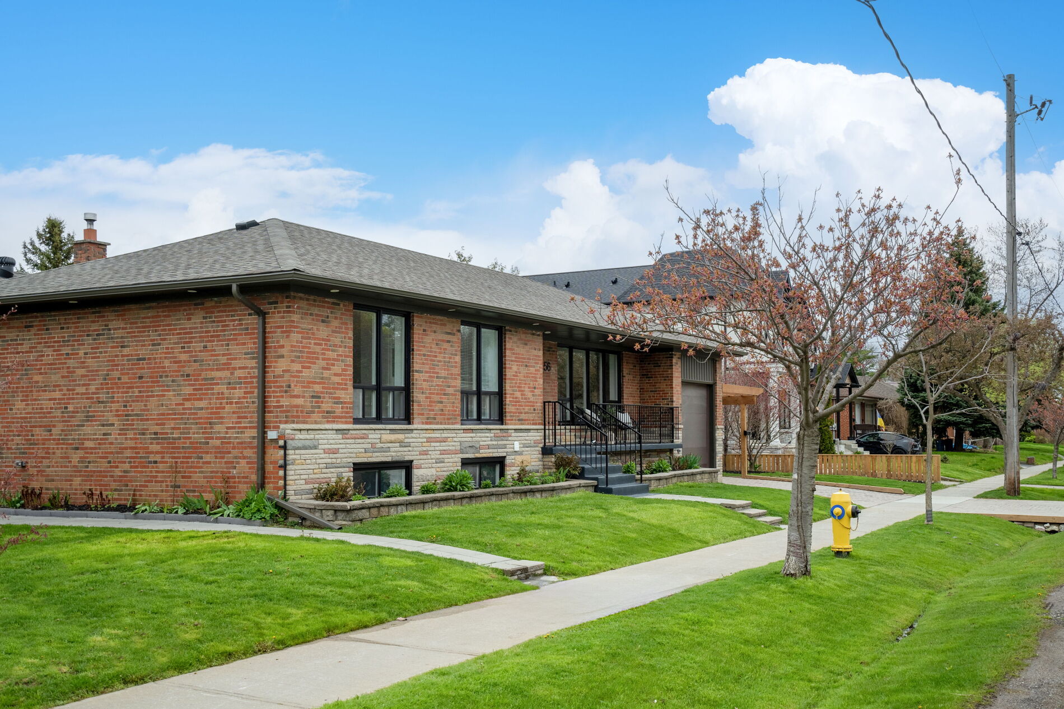
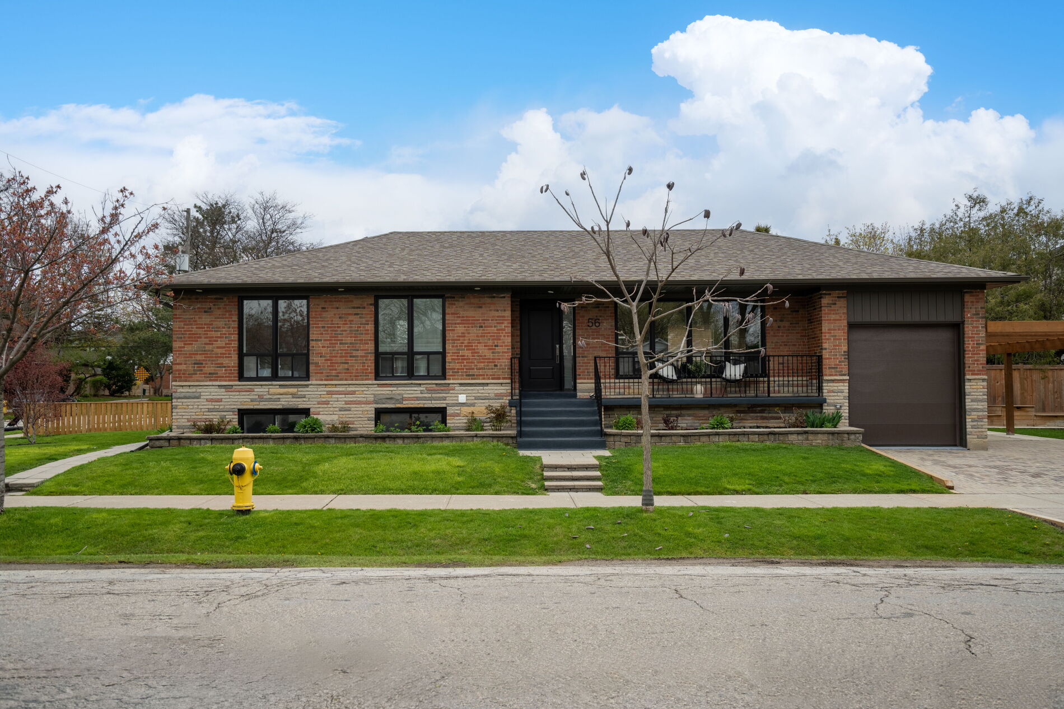
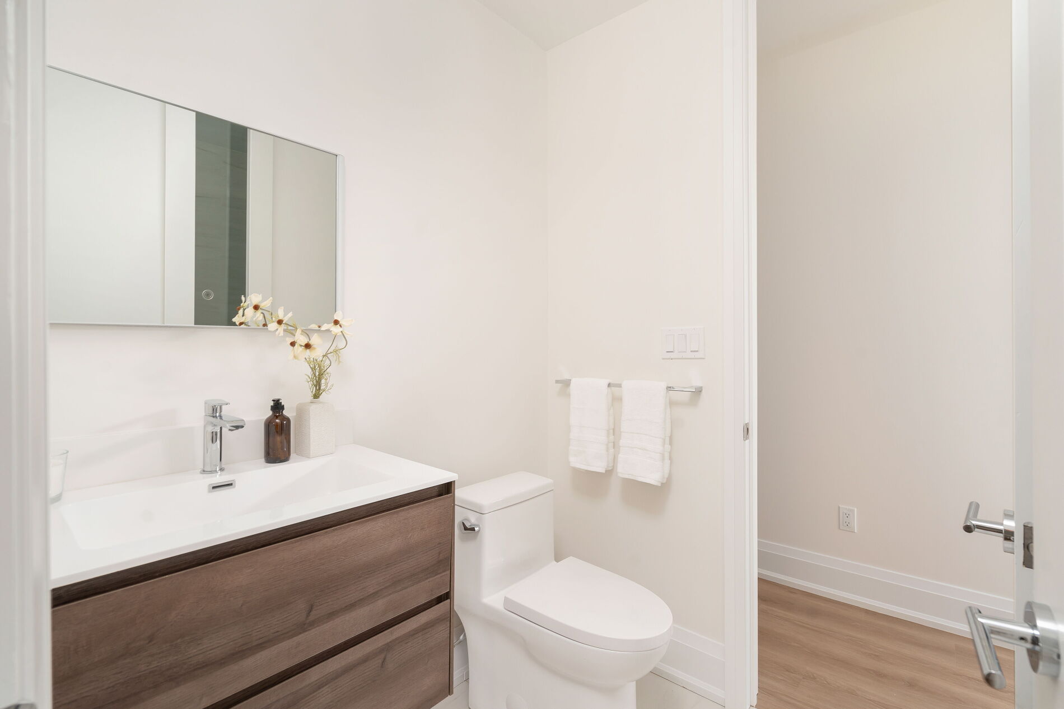
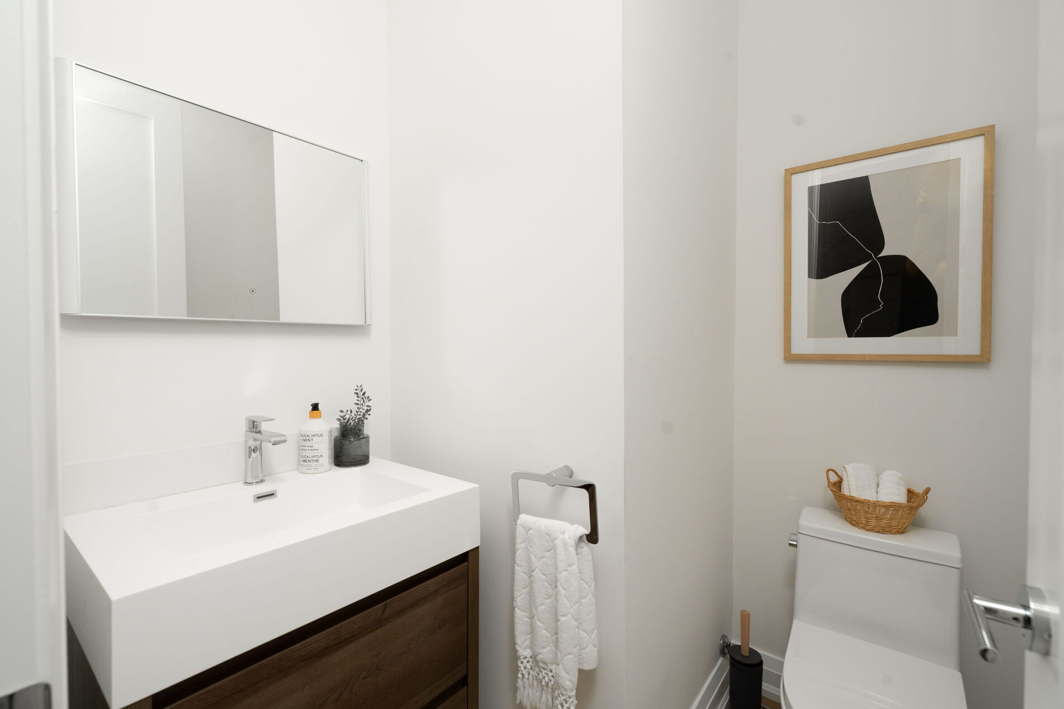
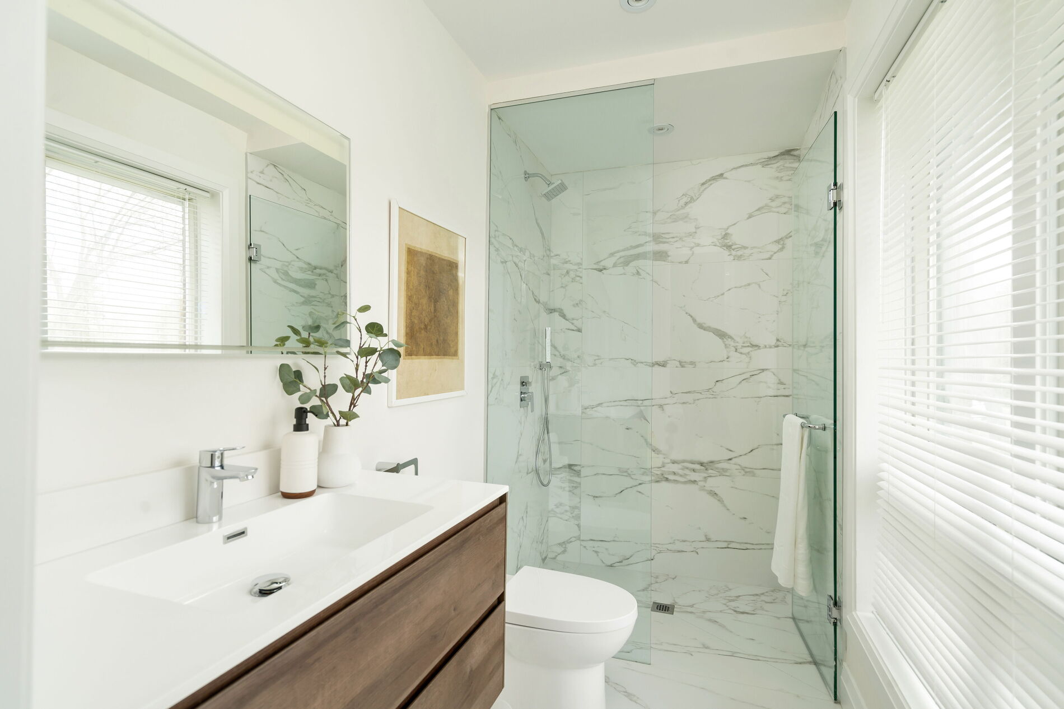
Bungalow living, but make it BIG. Welcome to Rayside Drive, where this beautifully reimagined Markland Wood home proves that one-storey living doesn’t mean thinking small. Gutted to the studs and rebuilt with serious attention to detail, this four-bedroom, five-bathroom beauty brings the space, style, and all the bells and whistles.
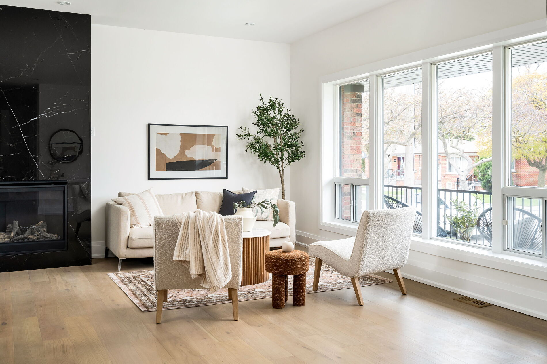
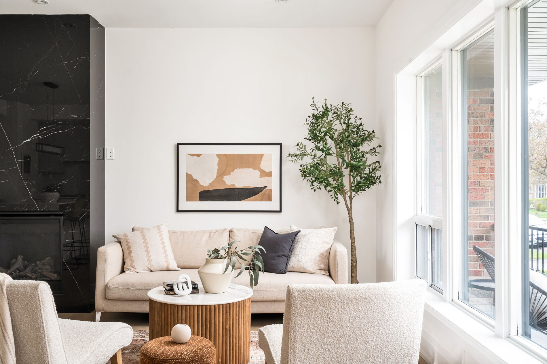
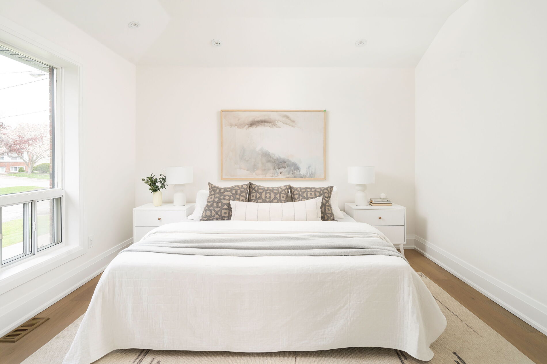
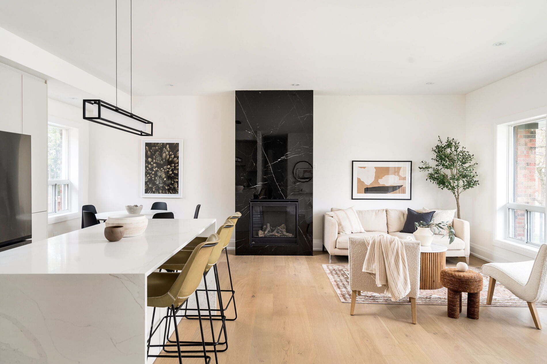
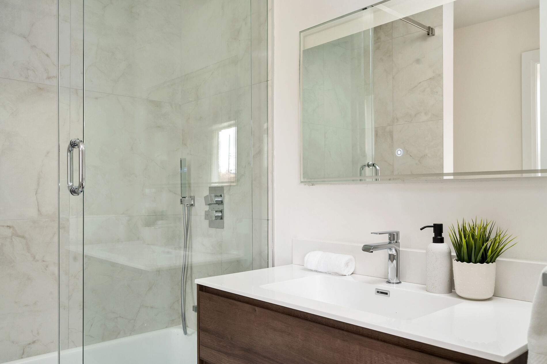
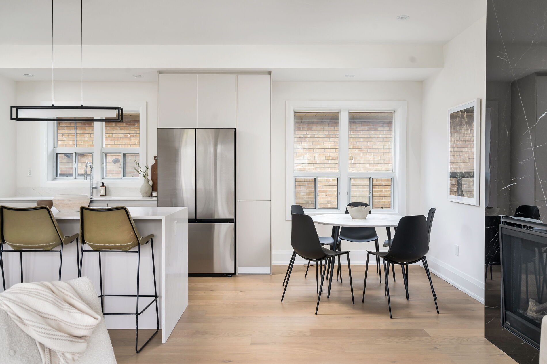
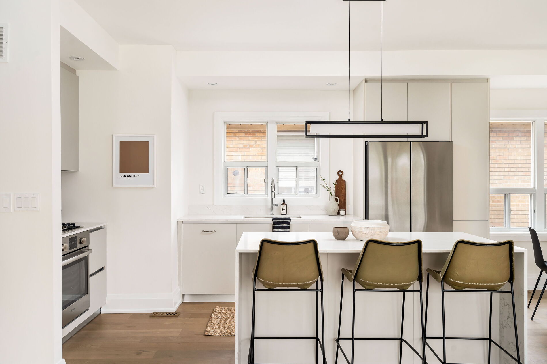
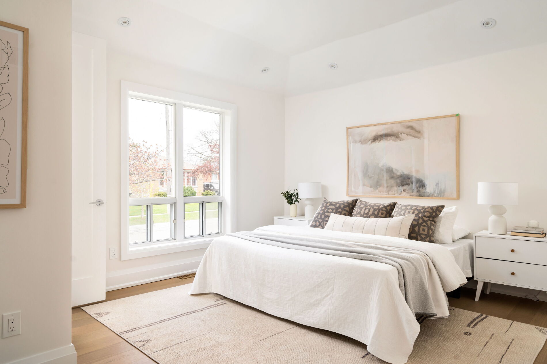
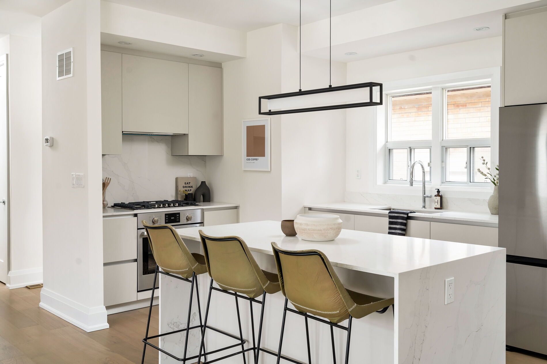
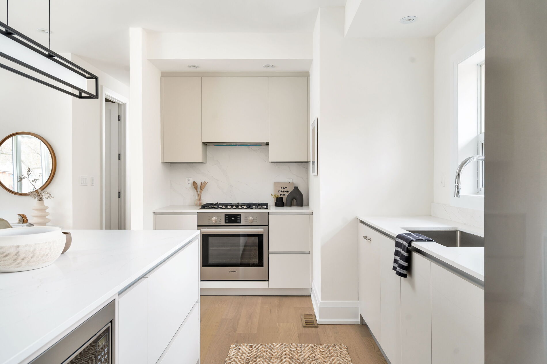
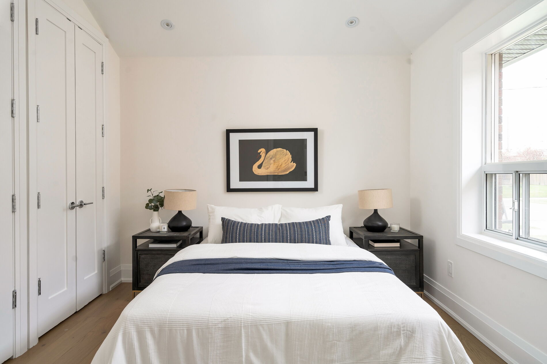
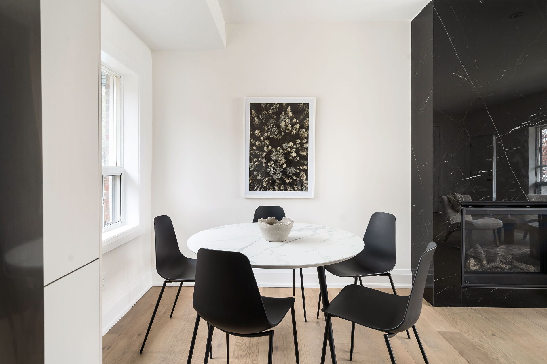
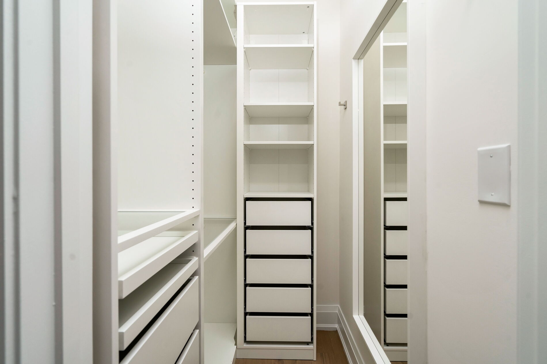
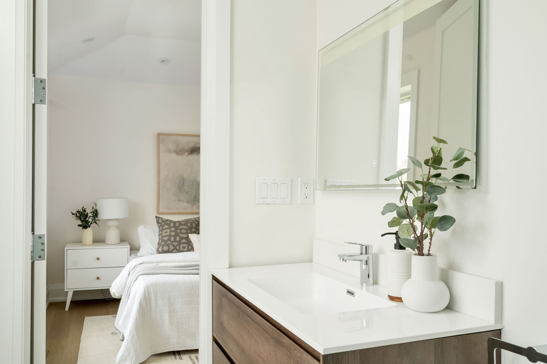
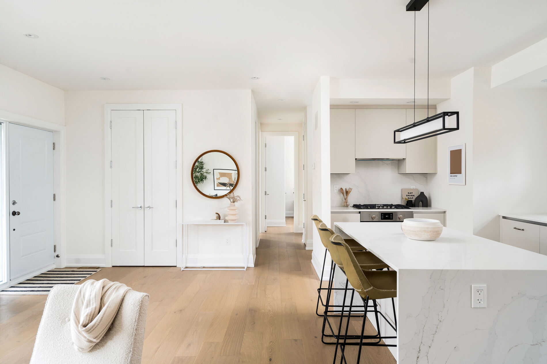
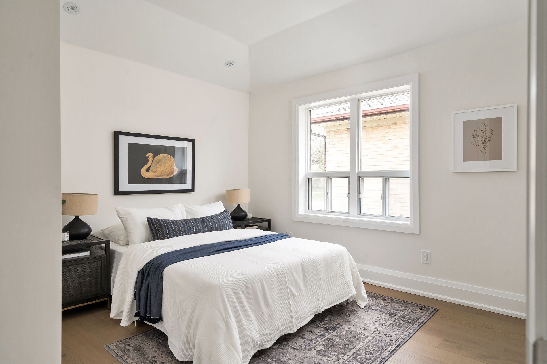
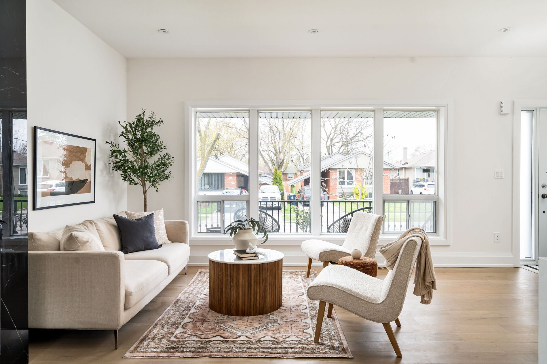
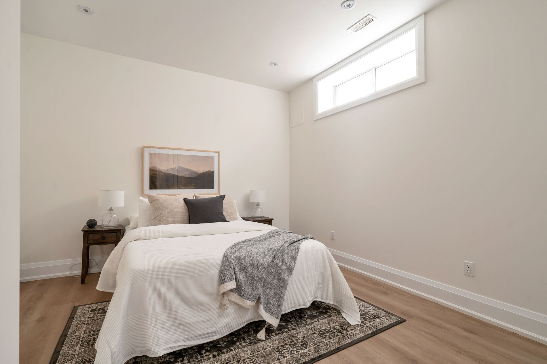
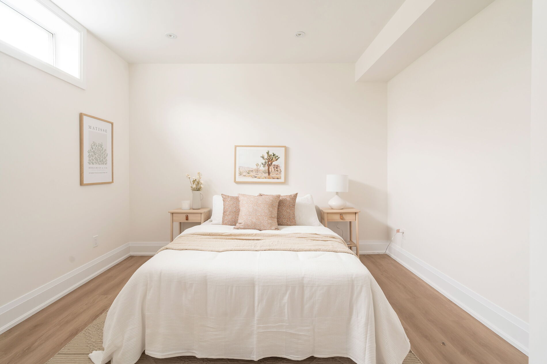
Step inside to soaring 9+ ft ceilings on both levels, gorgeous wire-brushed oak hardwood, oversized windows, and an open-concept main floor that’s made for living (and showing off a little). The chef’s kitchen delivers with quality appliances, sleek quartz countertops, and plenty of room to work your culinary magic. A cozy gas fireplace ties the living and dining spaces together, while every bedroom gets the VIP treatment with its own ensuite and custom closet. Even the doors make a statement, with custom 8-ft solid wood throughout.
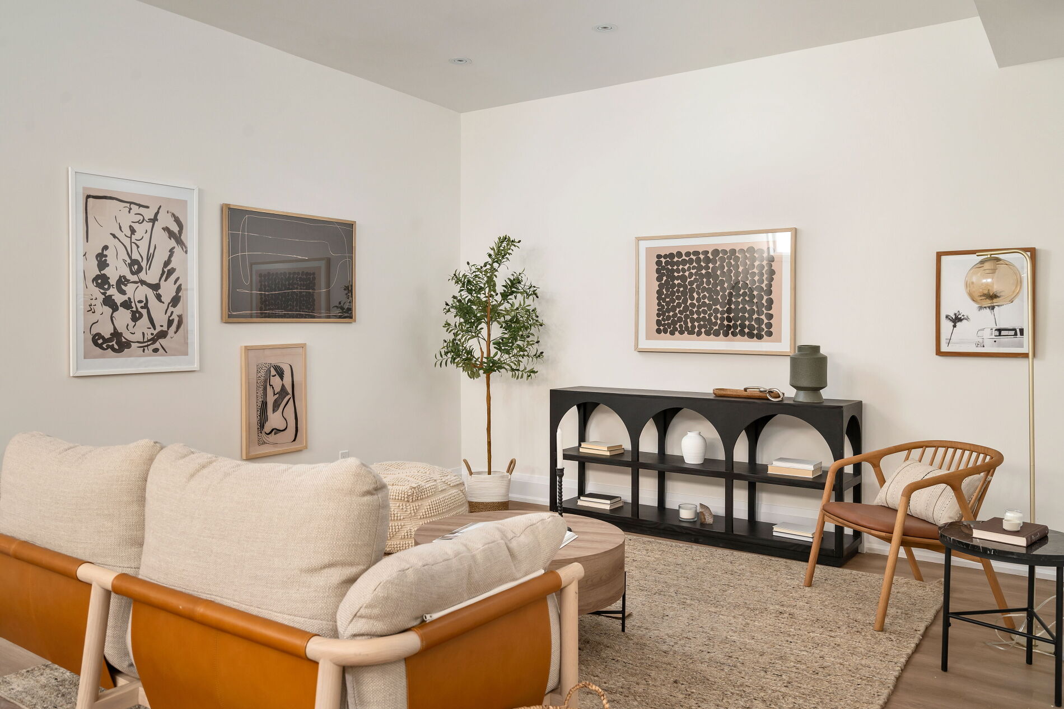
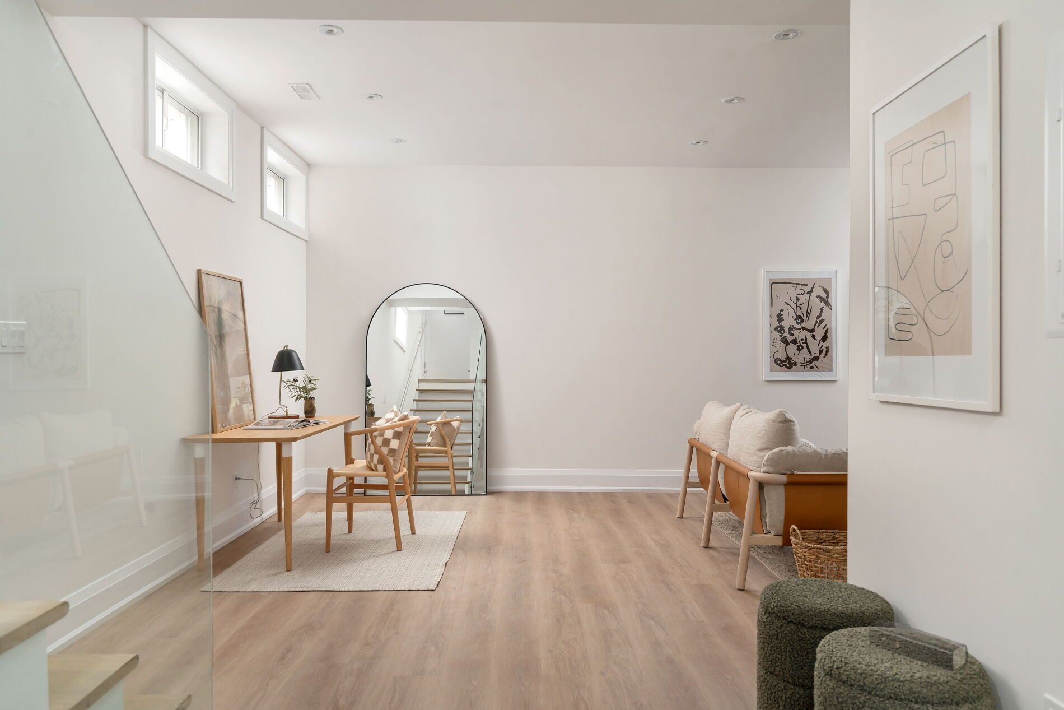
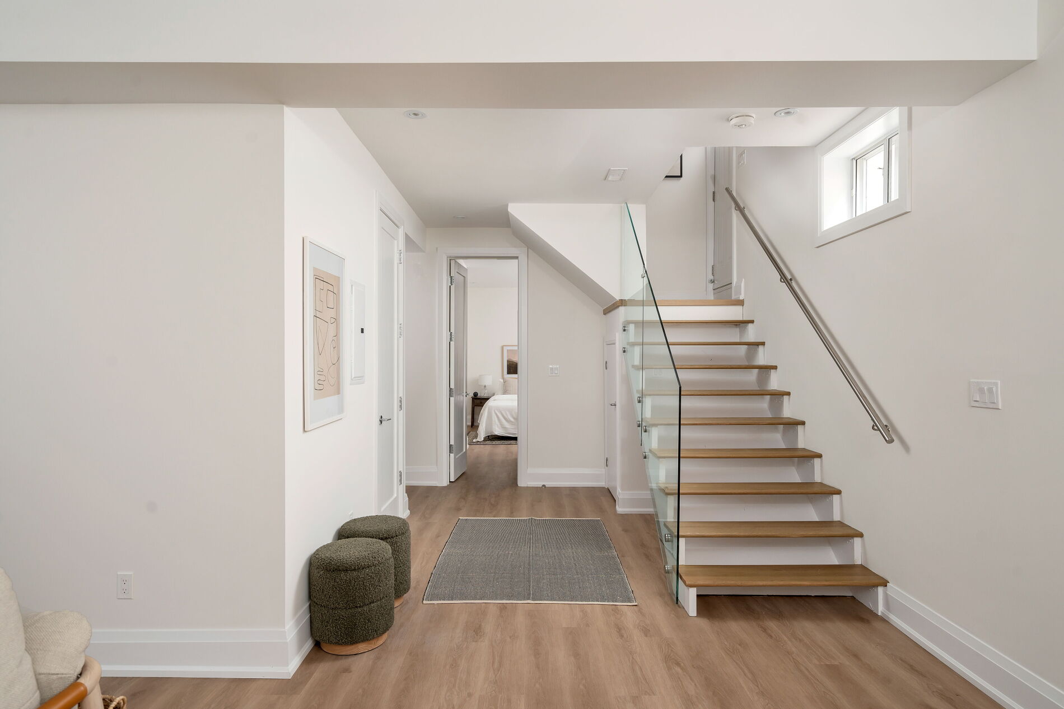
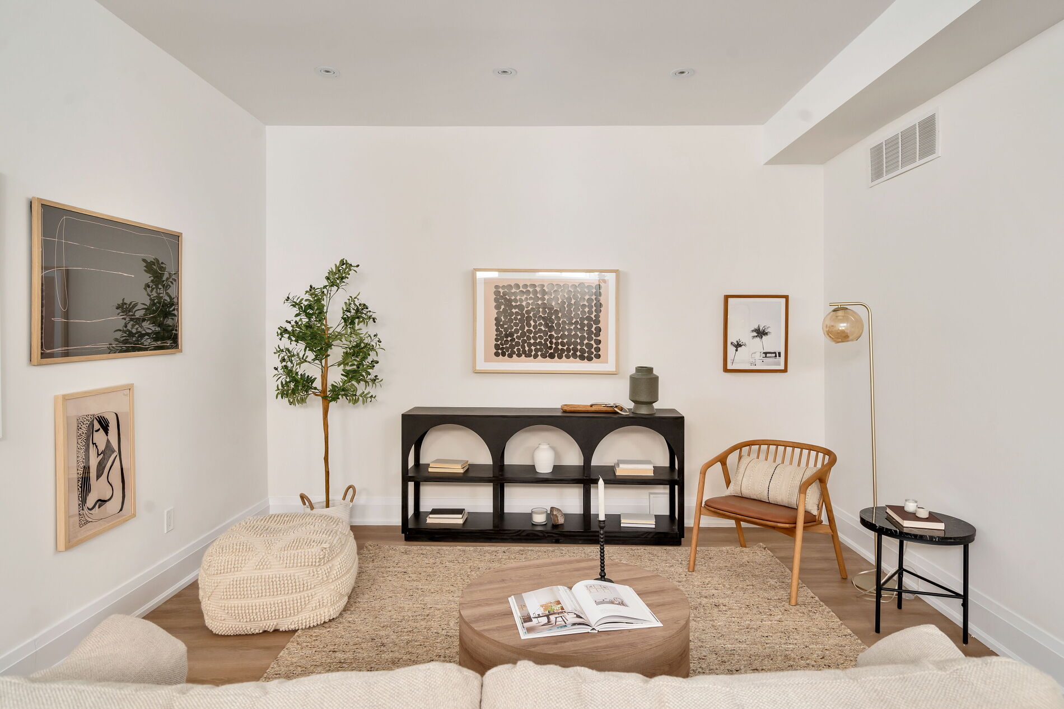
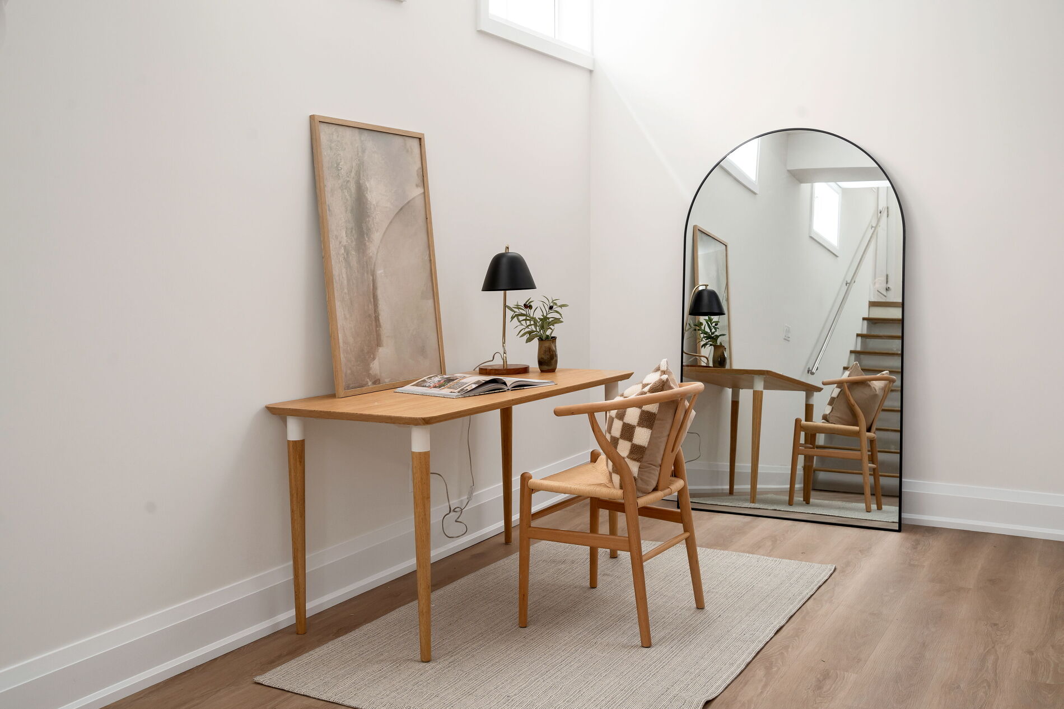
And downstairs? A whole lot more to love. Thanks to an underpinned basement, you’ve got another full level of high-ceilinged living space to play with. Family room, home gym, office, kids’ headquarters… take your pick! A separate entrance and roughed-in kitchen also open the door to future apartment potential.
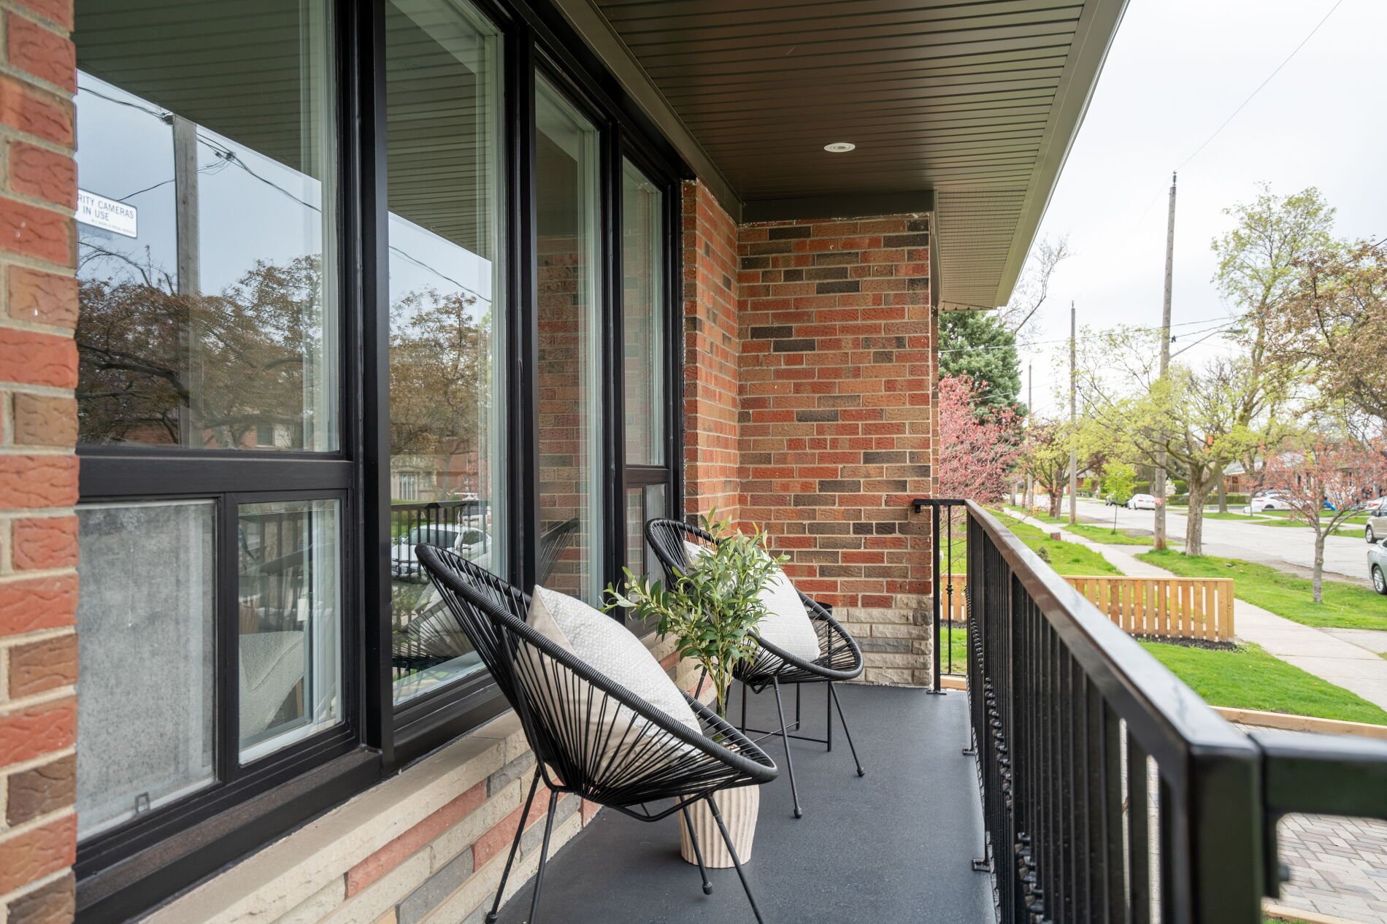
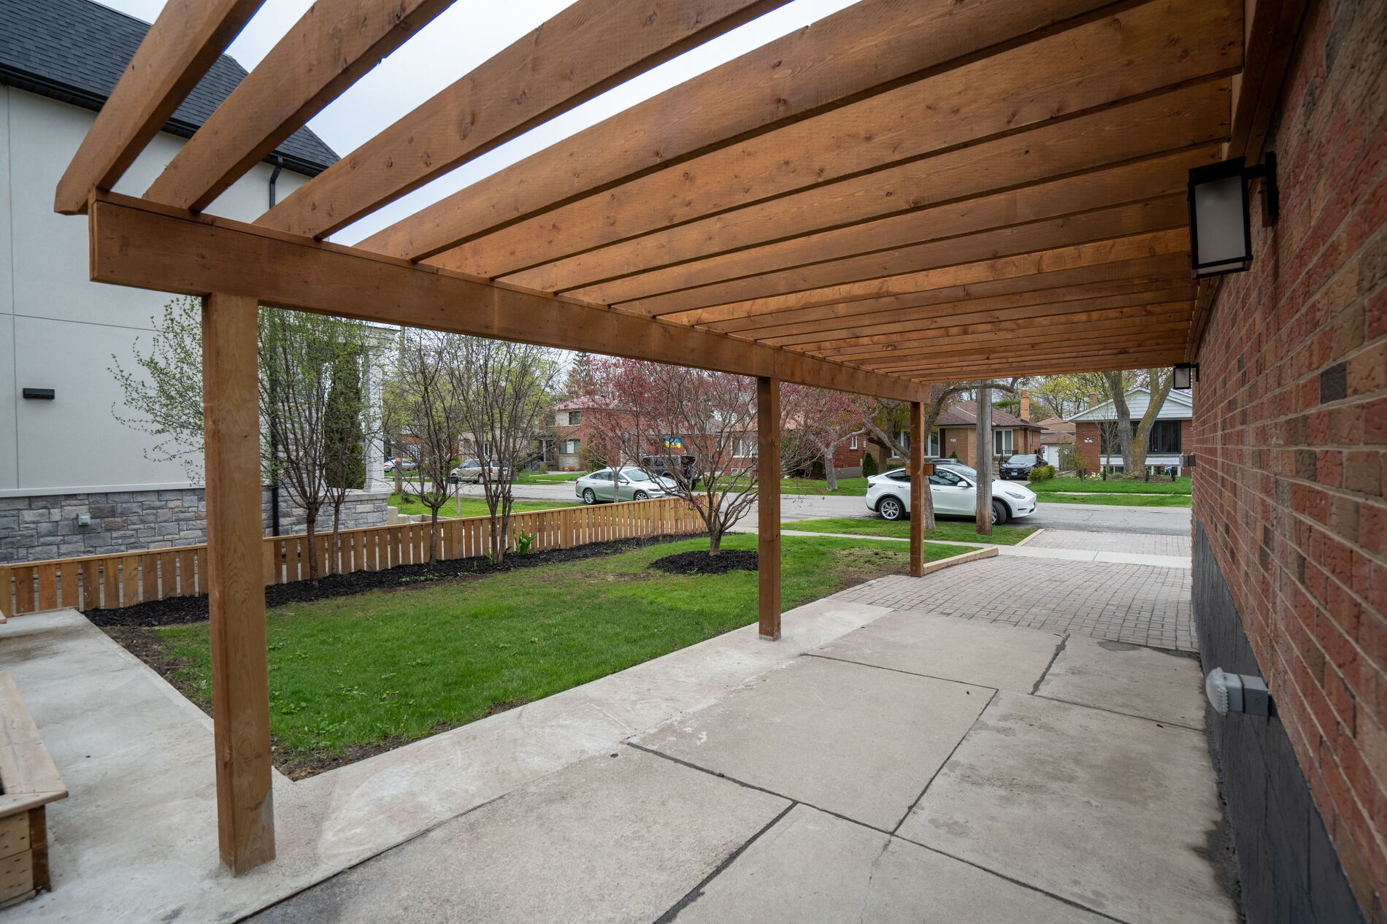
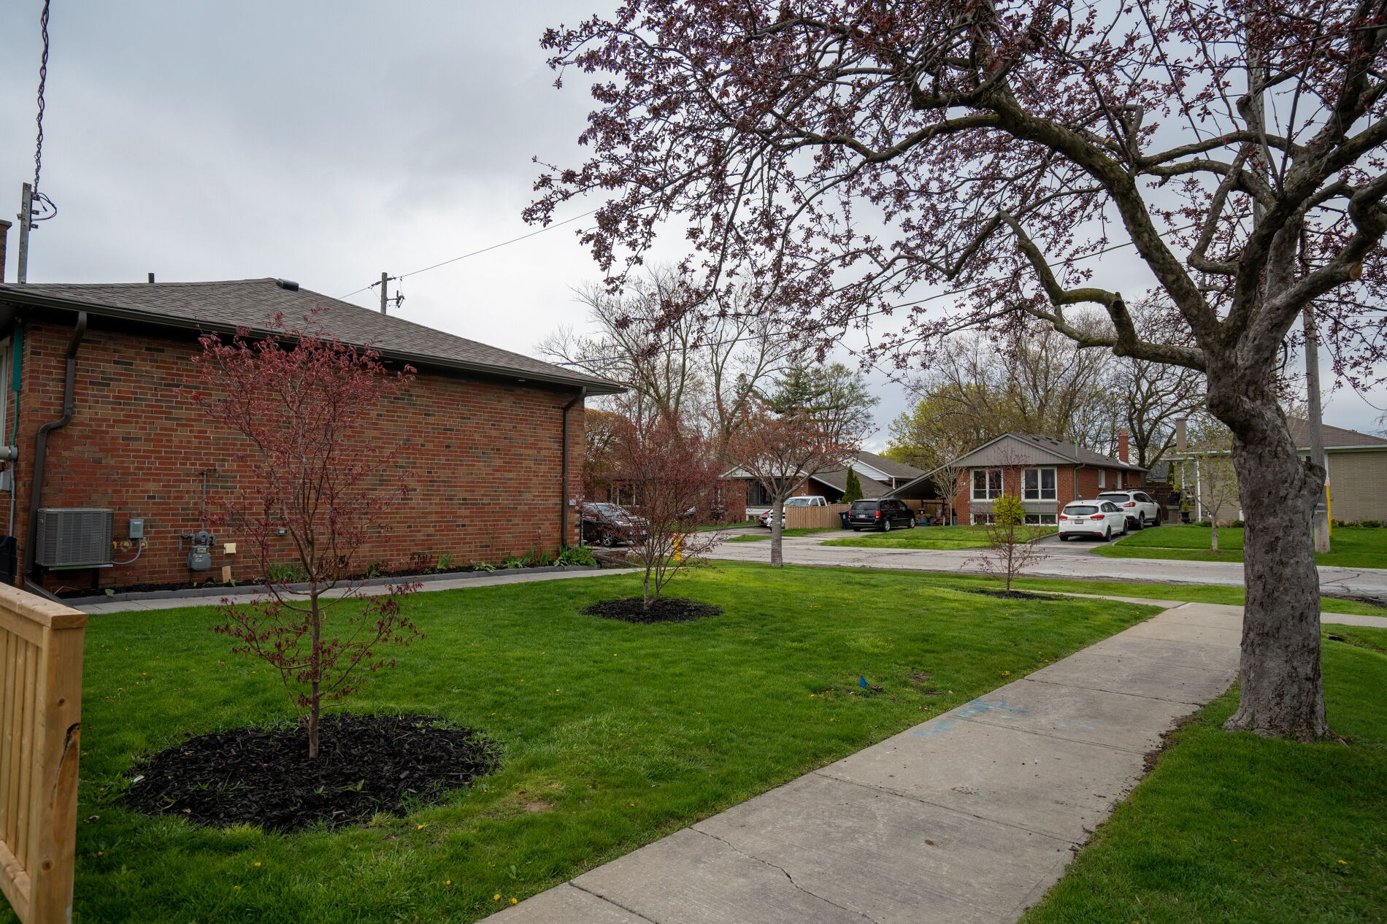
Sitting pretty on a corner lot, the exterior is just as thoughtfully finished, with brand-new interlocking, an attached garage, and a handsome timber pergola that can double as covered winter parking. A new fence will complete the outdoor space, creating a private spot for summer entertaining.
All the charm of bungalow living, with none of the compromises. In one of Etobicoke’s most loved neighbourhoods, no less. This is your Rayside of sunshine!