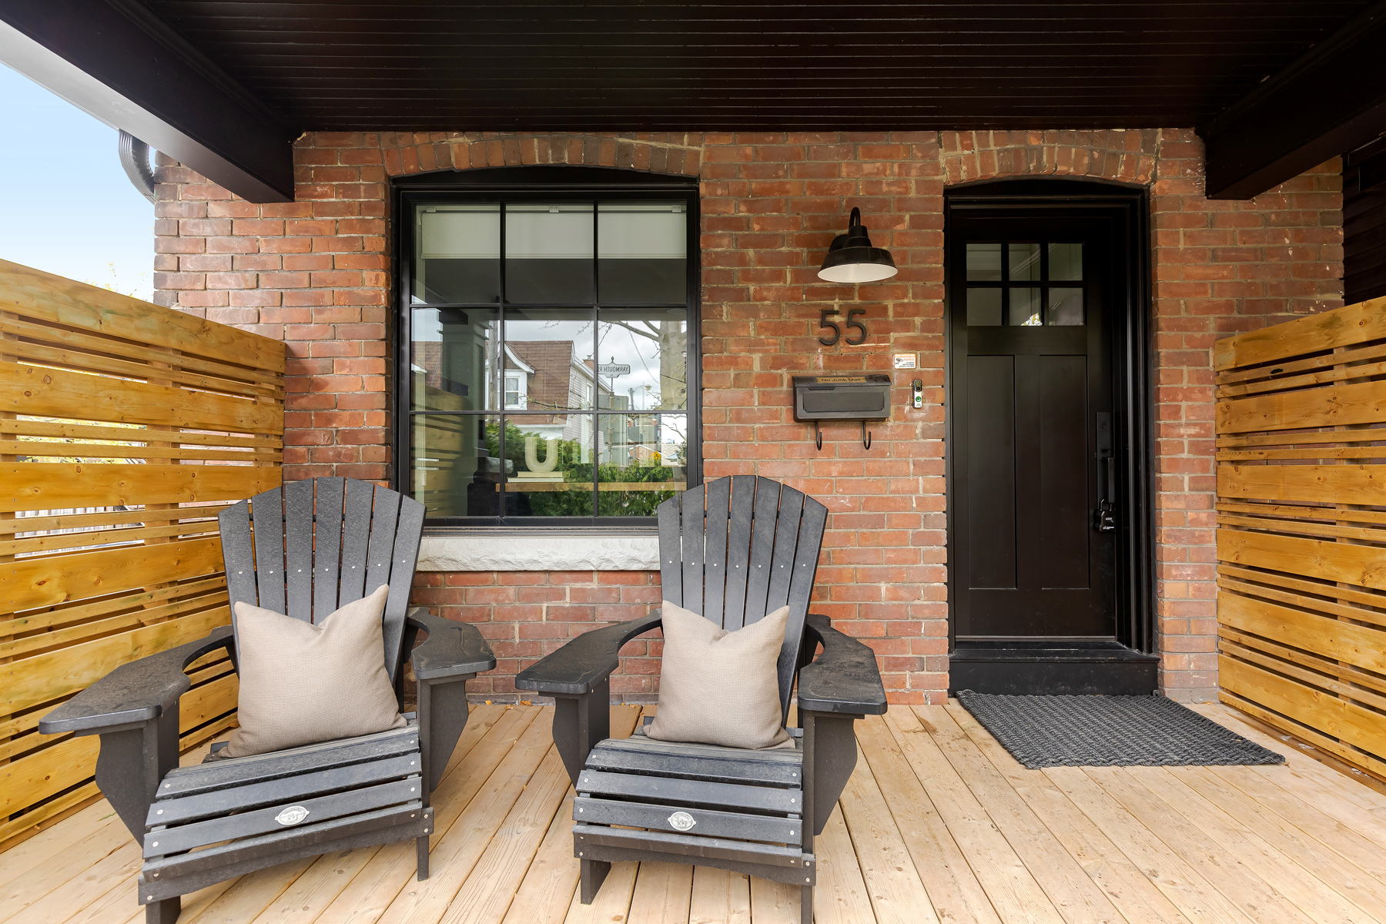
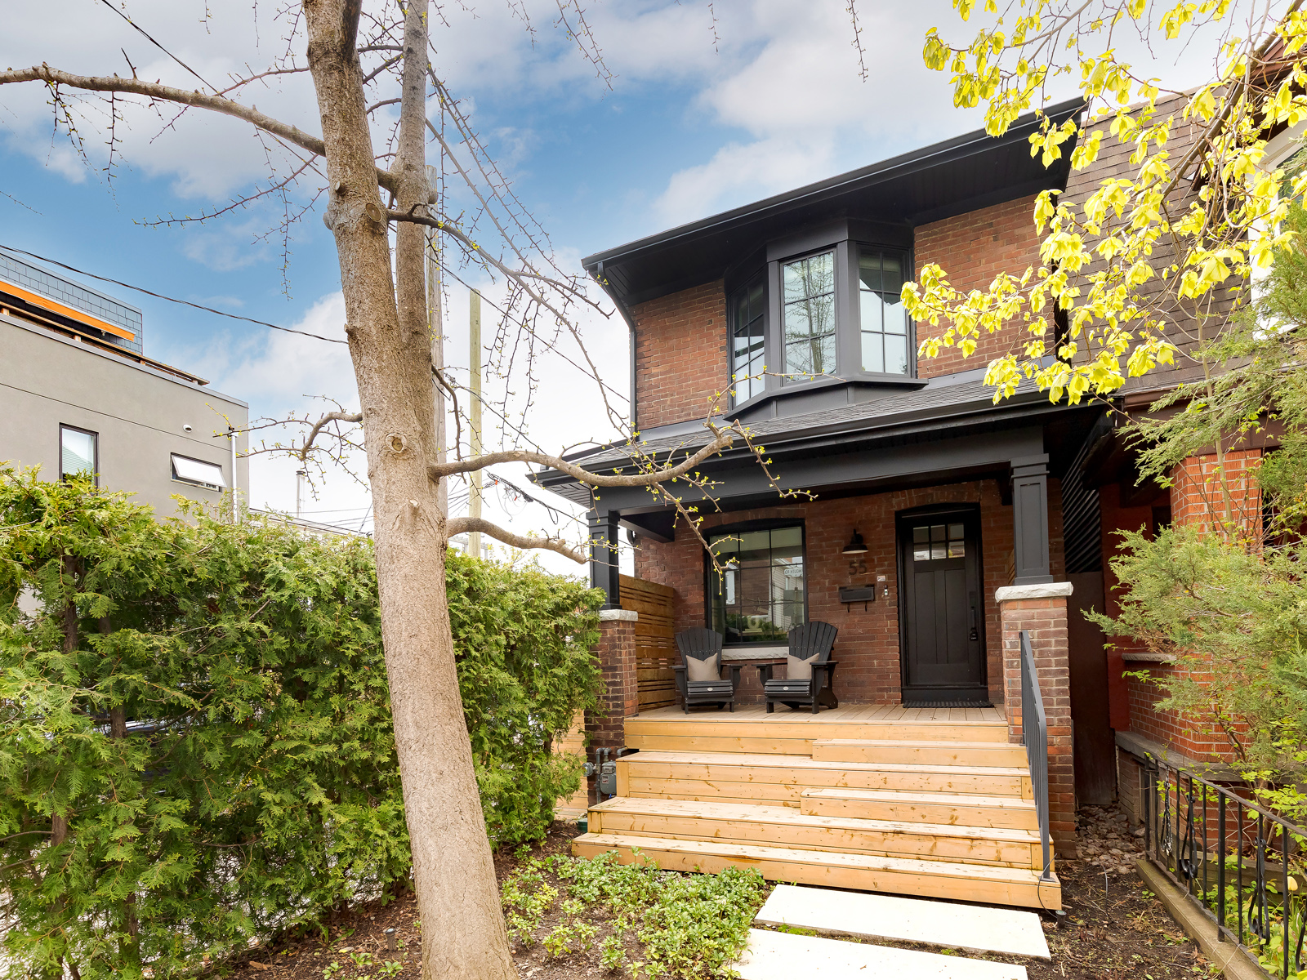
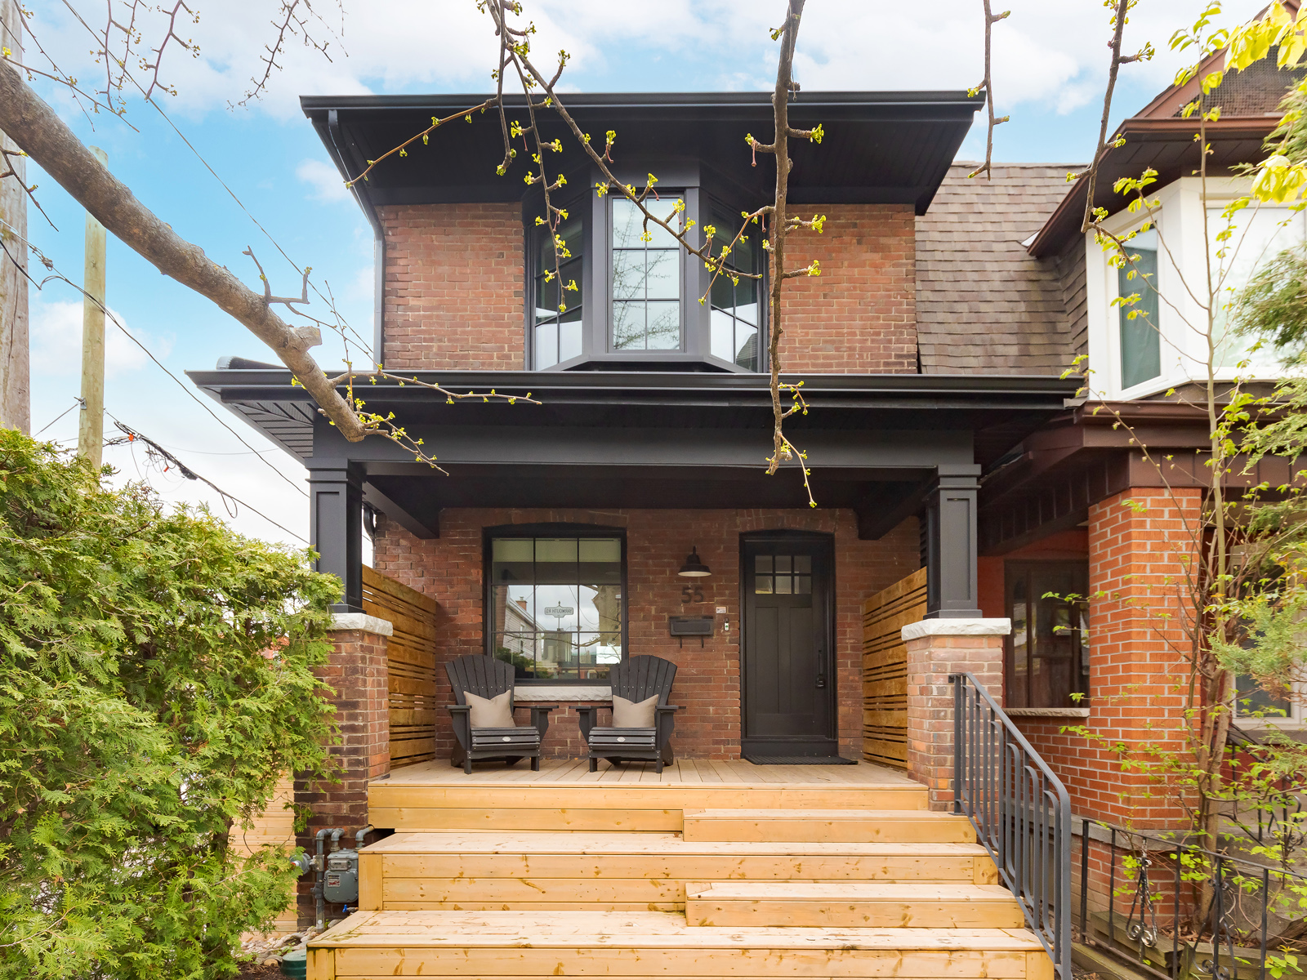
55 Yarmouth Rd

Sold in 6 days for $266,000 above our asking price

55 Yarmouth Rd

Address

$2,145,000

Listing Price

Detached

Property Type

2000 ft2

Square Footage

3

Bedrooms

3

Bathrooms

YARMOUTH, YOU HAD ME AT HELLO.

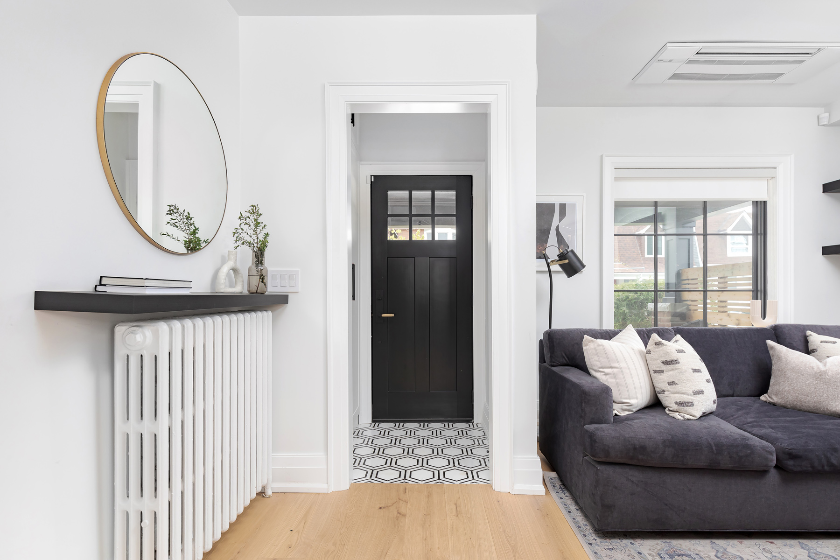
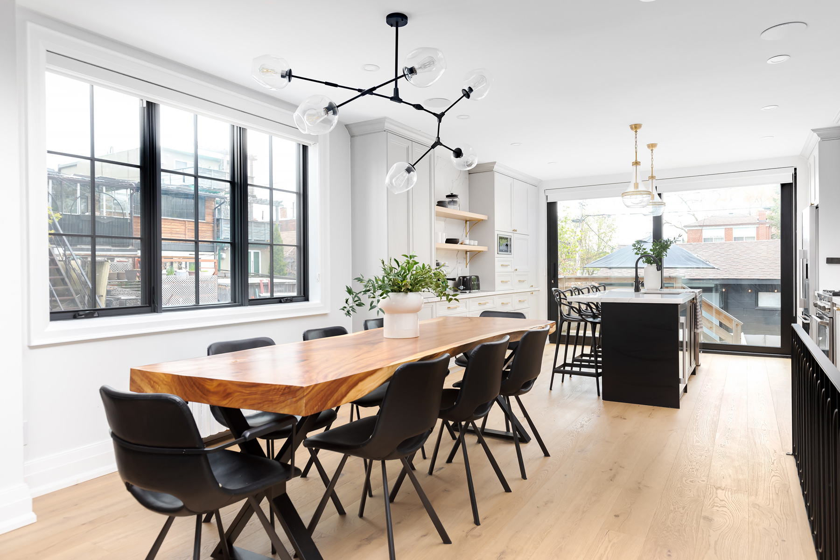
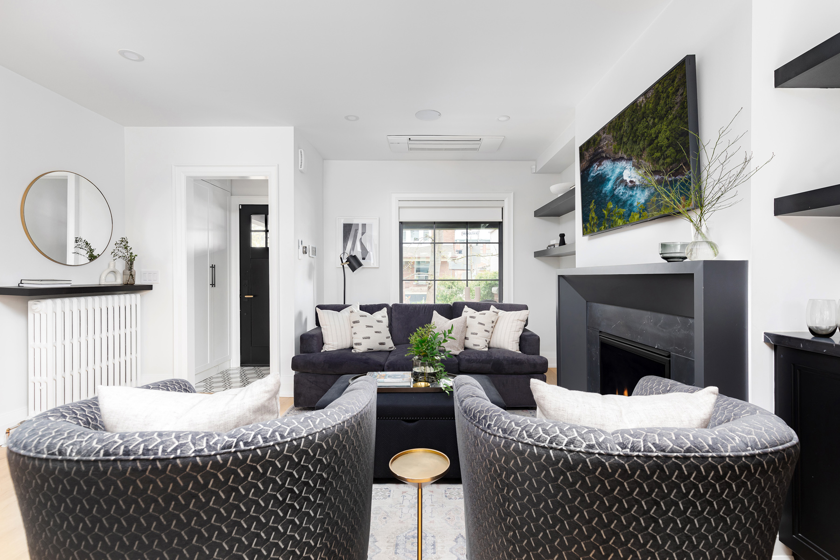
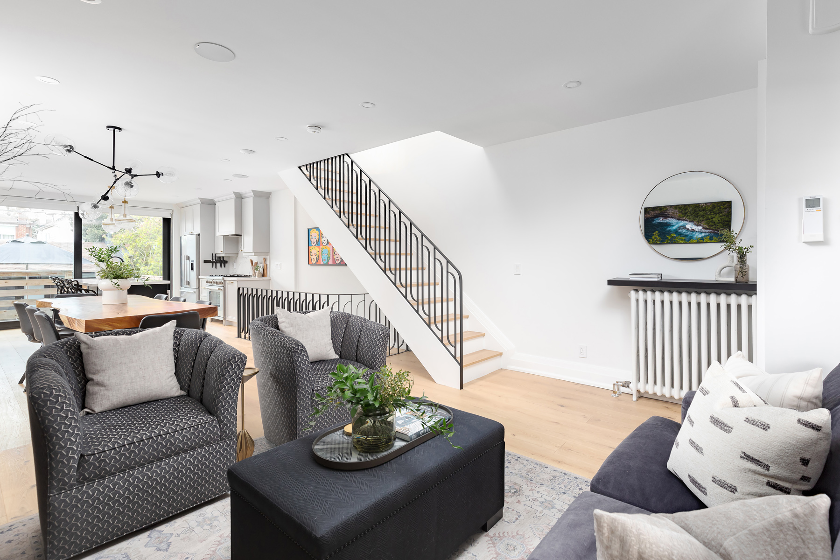
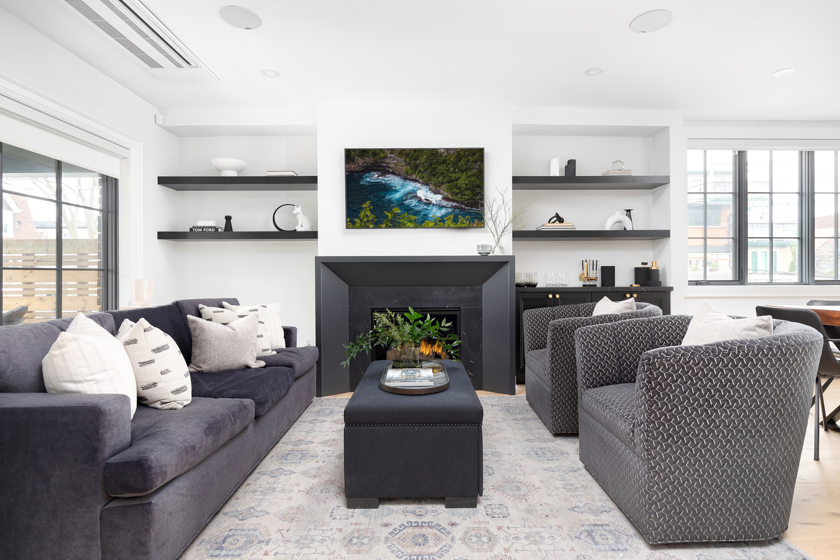
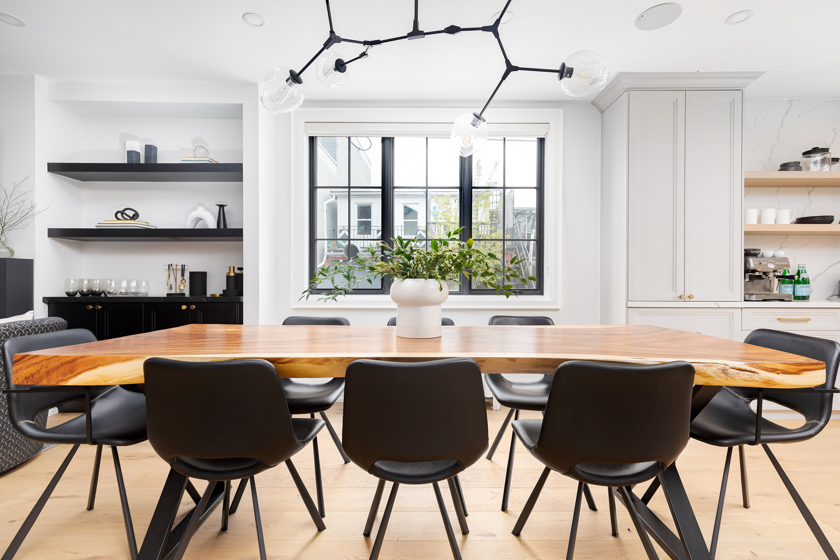
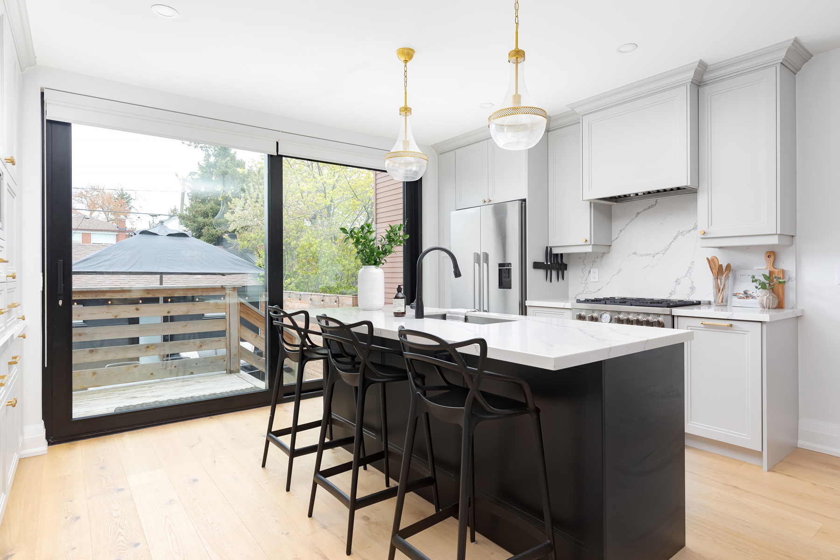
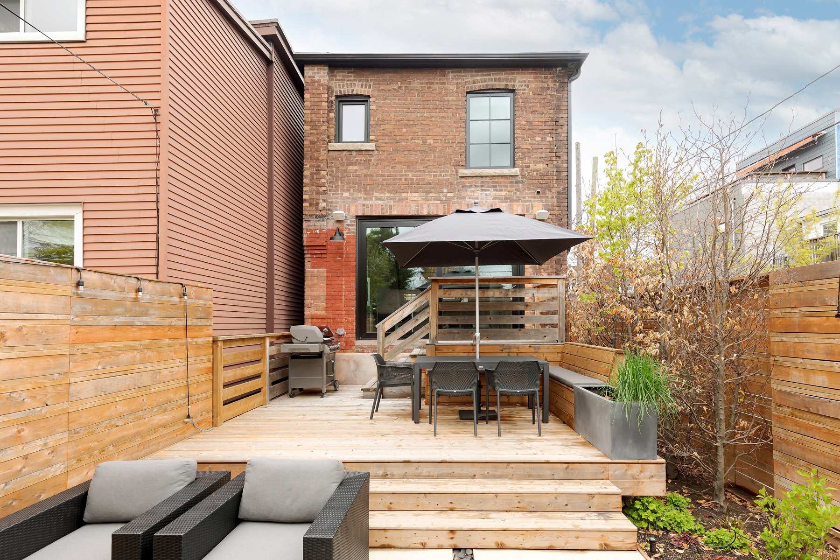
Bright, chic, and renovated from bottom to top, she’ll steal your heart from the moment you walk in. The airy open-concept main floor is illuminated by natural light all day, pouring in from the upgraded aluminium patio doors.

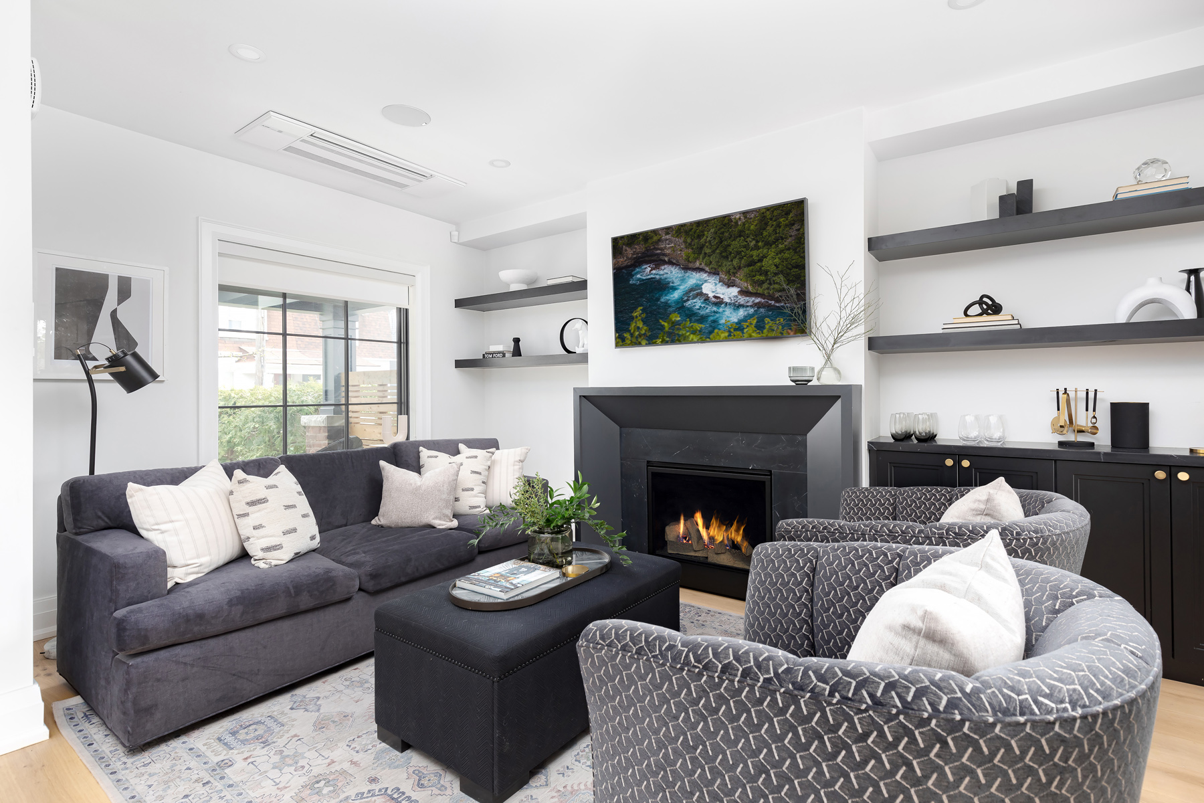
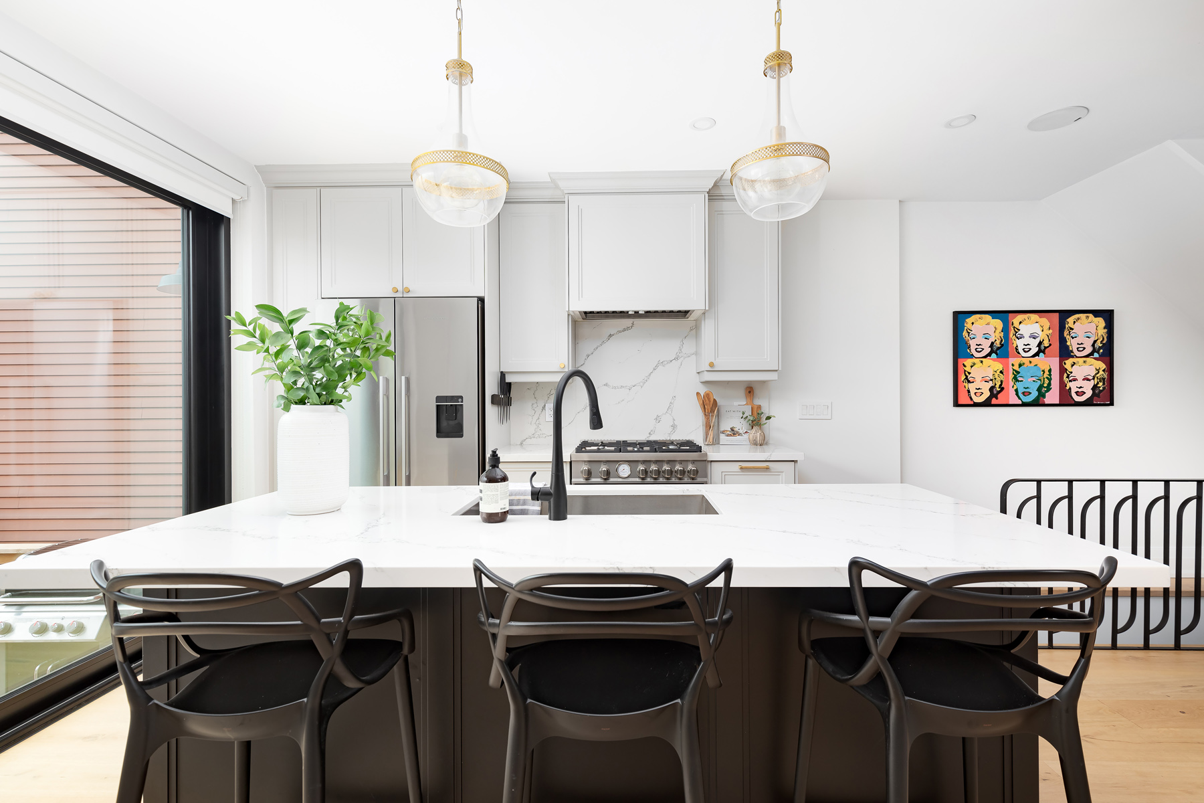
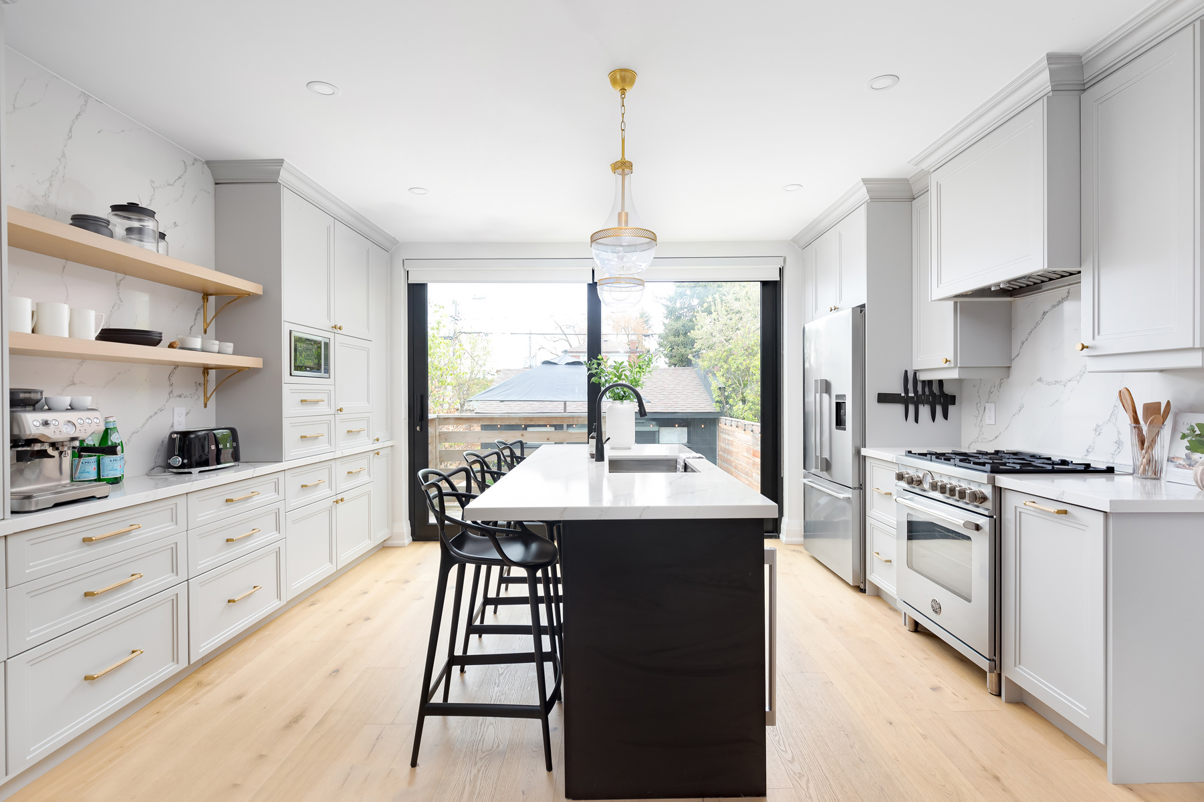
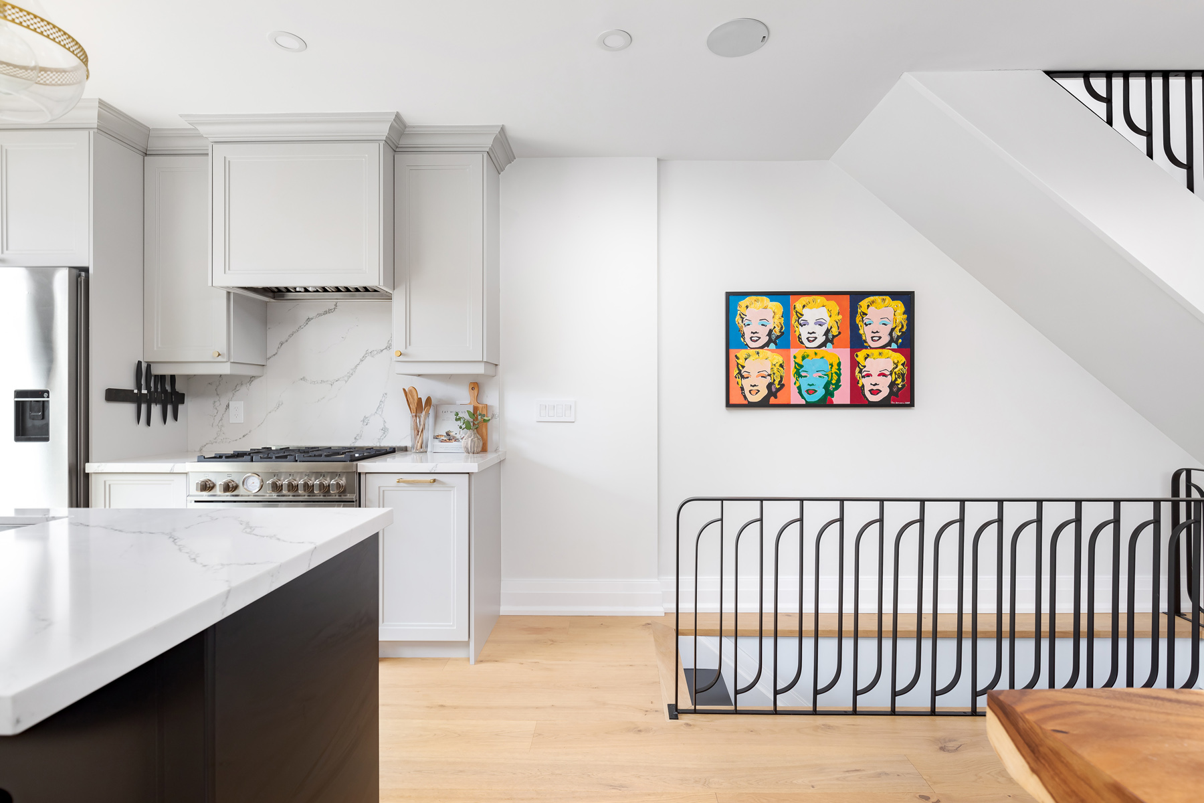
The masterfully designed chef’s kitchen will inspire even the most amateur cooks to create. Love your mornings and evenings by the cozy main floor gas fireplace and integrated Bluetooth speakers throughout.

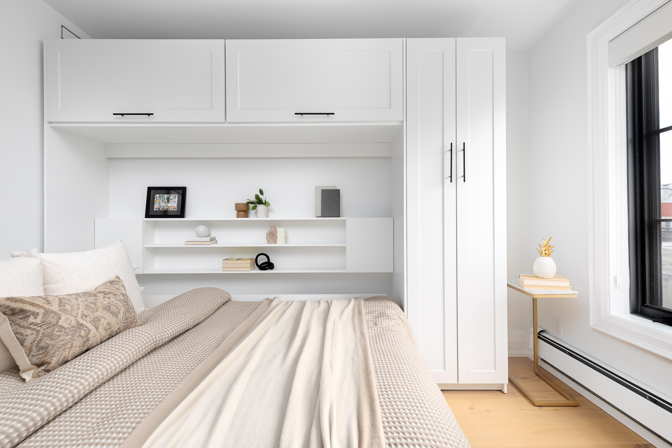
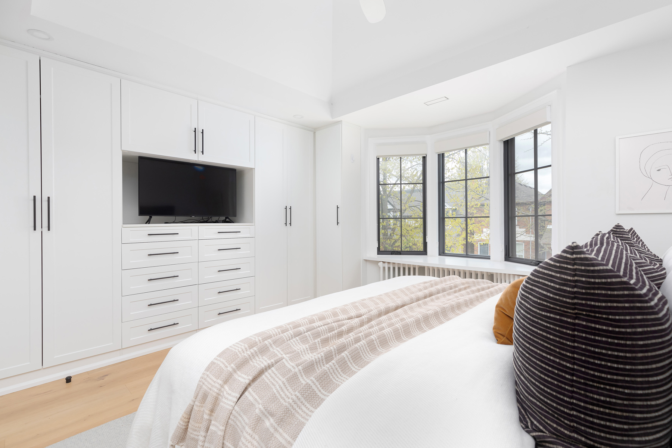
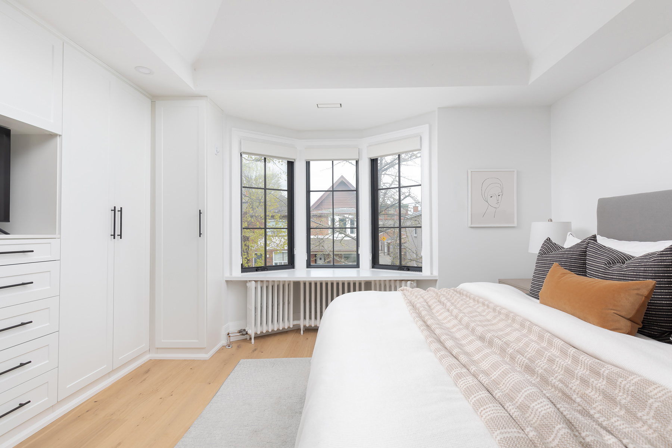
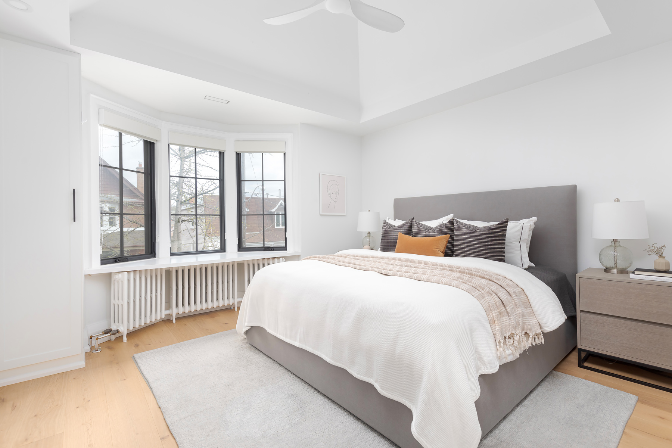
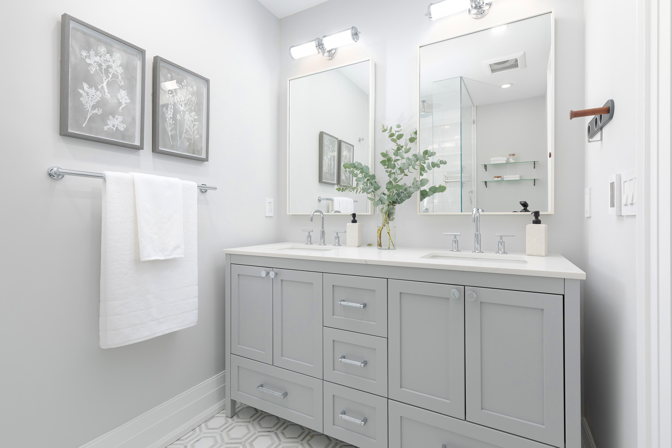
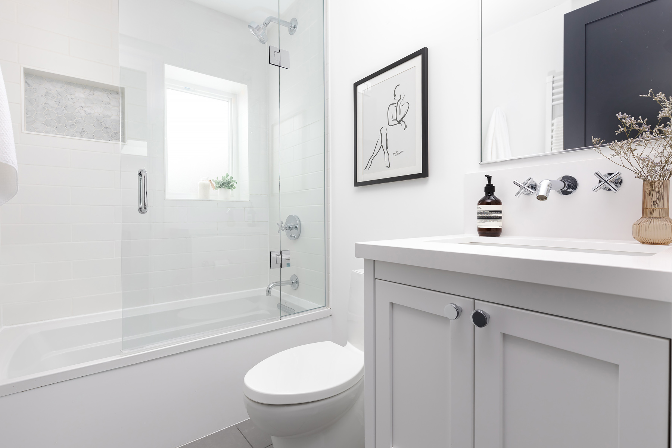
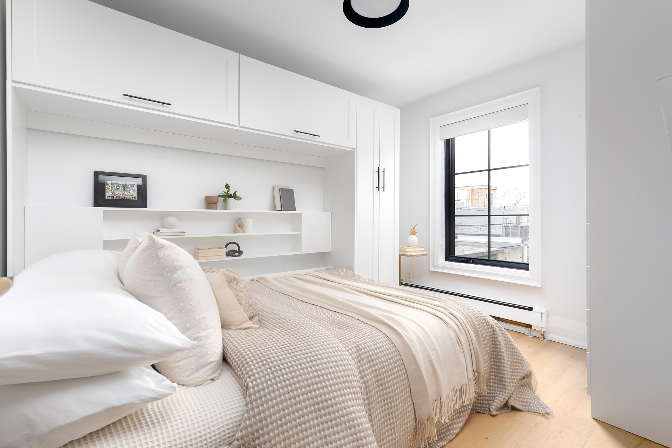
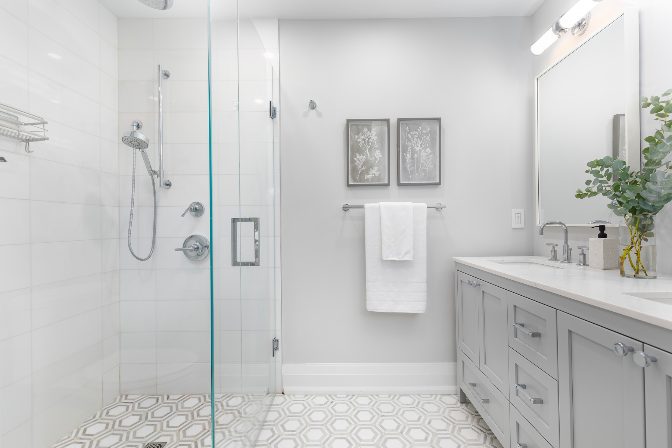
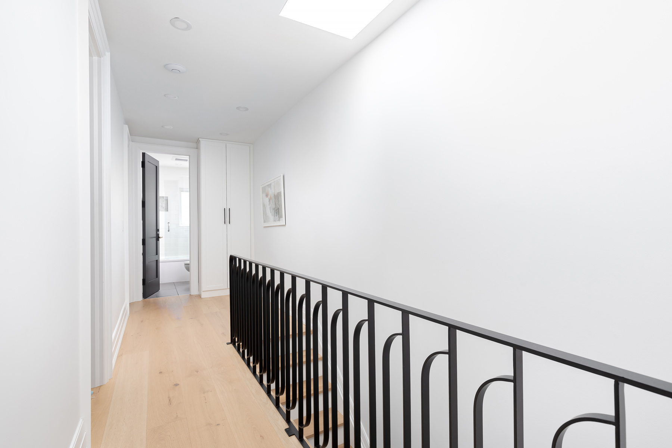
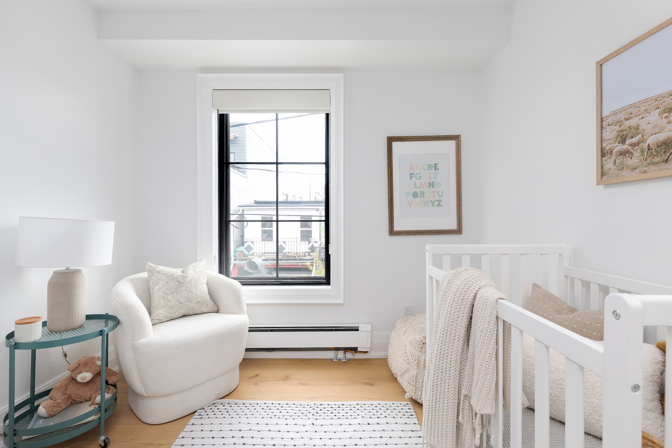
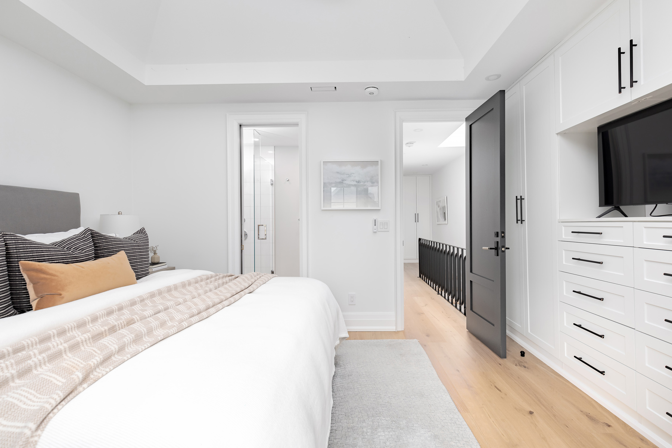
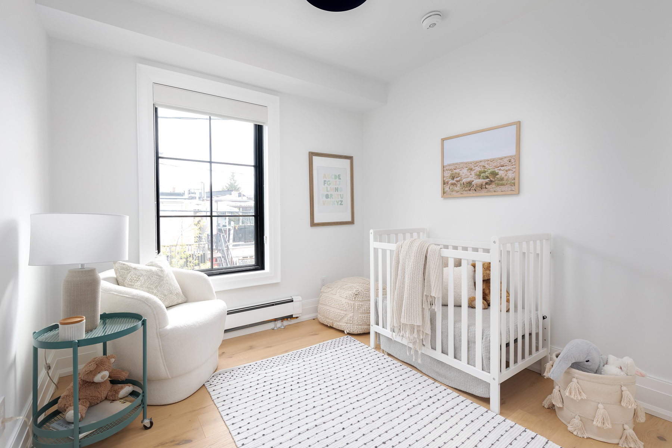
The primary bedroom’s intuitive closet design and spacious luxury ensuite bathroom is one to envy. Two more generous bedrooms and a beautiful modern bathroom ensure that the whole family will love where they live.

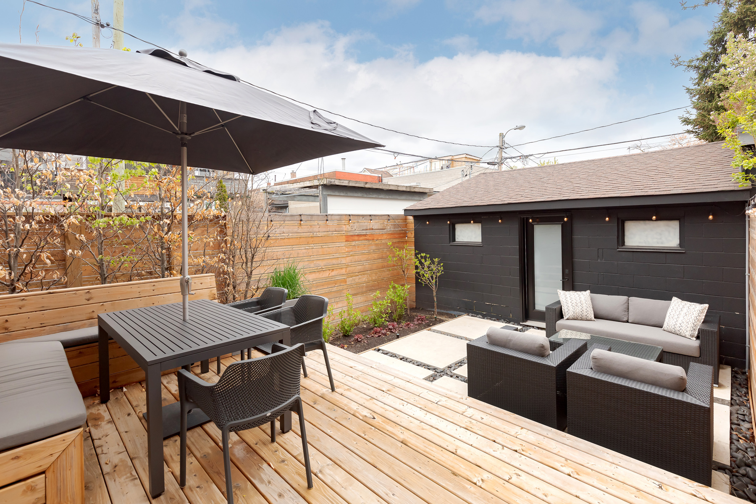
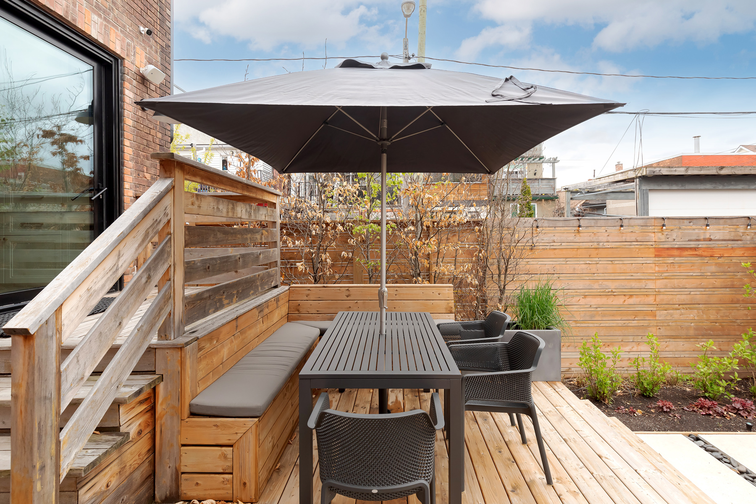
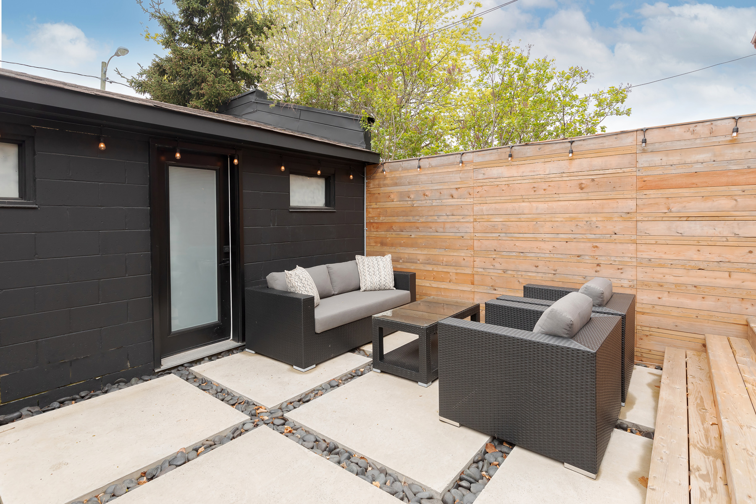
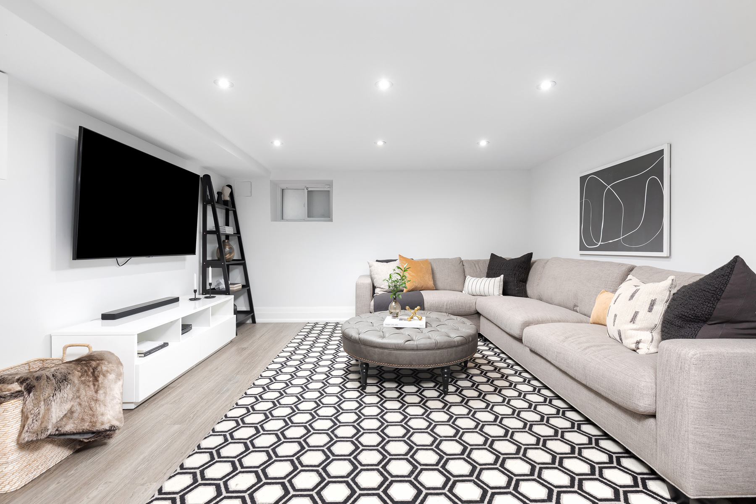
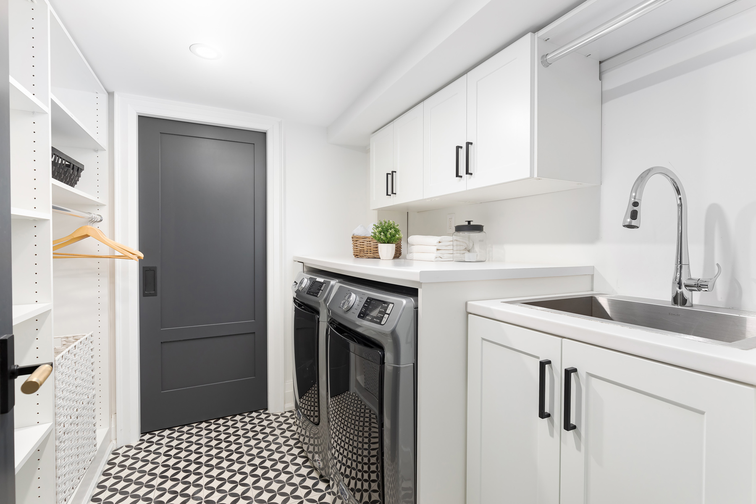
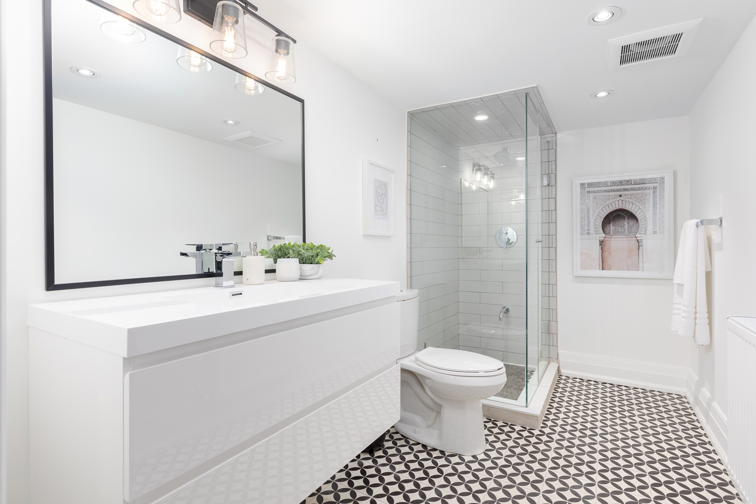
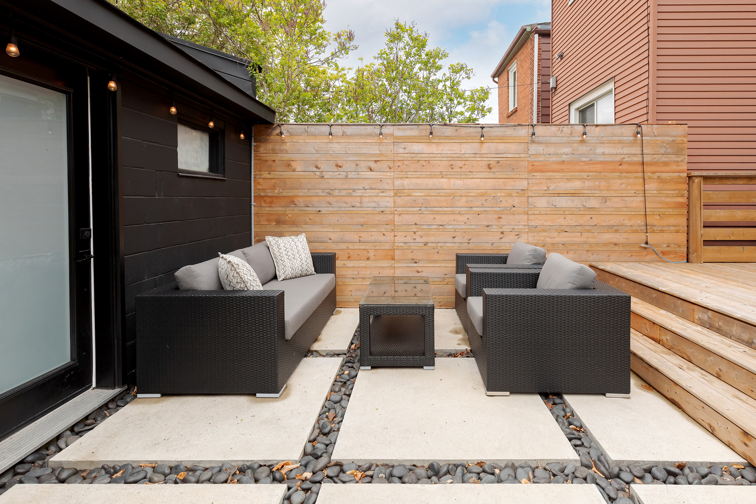
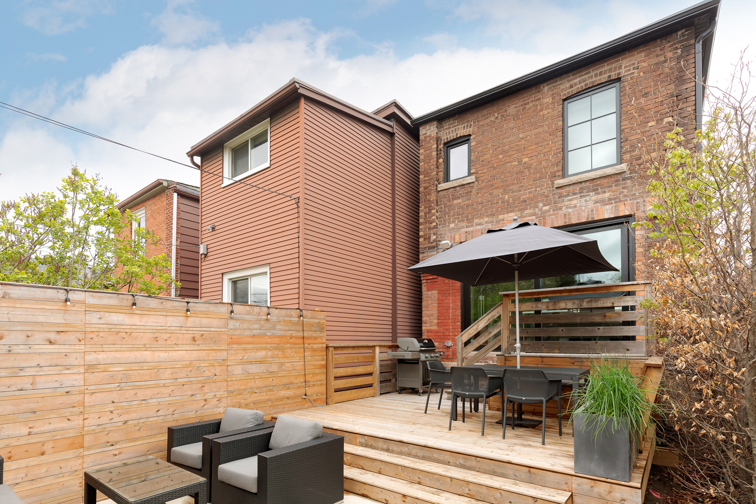
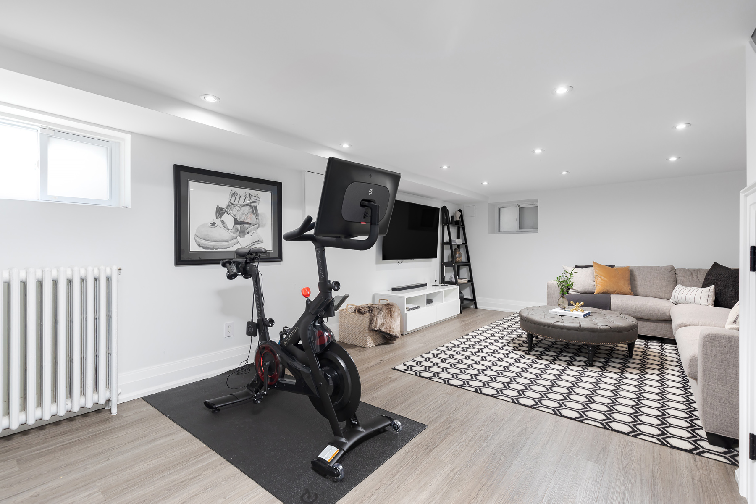
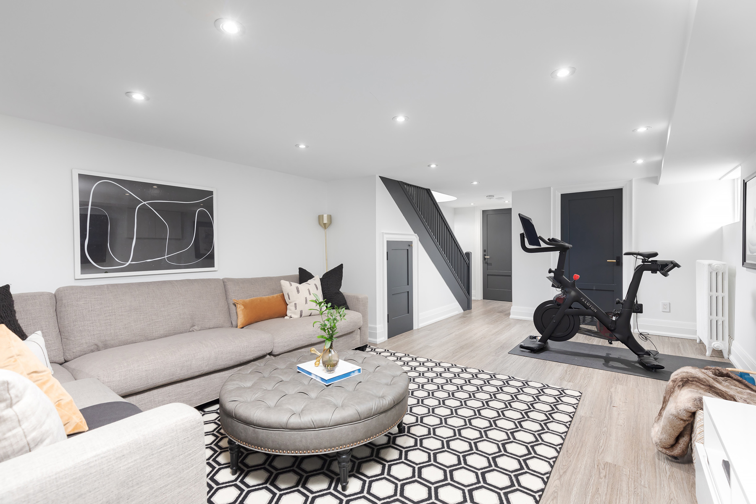
The full-height basement includes an inviting family room, complete with a sprawling 3-piece bathroom and a laundry room that may even make chores fun. A meticulously designed back yard with stone patio features and a solid brick two-car garage rounds out this masterfully created family home.

A slice of Seaton Village heaven. Make it yours.

Neighbourhood Details

Parkside Group is a forward-thinking collective of Toronto real estate brokers committed to delivering exceptional results. Since 2022, we’ve helped buyers, sellers, and investors navigate the market with confidence through expert advice, innovative strategy, and unwavering client focus.

GENERAL

  • Wide plank engineered oak flooring (Moncer)
  • Classic solid wood trim details
  • Shaker profile, solid core wood doors (1¾” thickness)
  • Energy Star low-e windows (STC-rated on whole house) Aluminum clad throughout
  • Low voltage Ethernet and cable wiring
  • Low VOC paint in satin for walls, flat for ceilings, and semi-gloss for trim
  • Built-in closet storage system
  • Door hardware by Emtek
  • Kitchen hardware by Restoration Hardware
  • Gas fireplace
  • Custom Aluminum lift & slide exterior door

KITCHEN

  • Custom designer cabinetry
  • Energy Star appliances
  • Bertazzoni dual fuel gas range and canopy hood
  • Fisher Paykel stainless steel counter depth refrigerator
  • Kitchen aid stainless steel dishwasher
  • Quartz countertop and backsplash
  • Kohler sink stainless steel sink& Faucet
  • Recycling centre
  • Low voltage under cabinet lighting
  • Blum hardware with soft-close
  • Electrical outlet in island
  • Built-in Whirlpool microwave
  • Built-in Vinopazzo wine fridge
  • Additional KitchenAid fridge in Garage

BATHROOMS

  • Kohler plumbing fixtures
  • Kohler Ensuite spa shower featuring dual ceiling rainhead and wall mounted hand shower
  • Marble thassos tiles in master
  • Custom double vanity with quartz countertop and undermount sink
  • 2-piece elongated toilet
  • Widespread 3-piece gooseneck basin faucet with pop up drain
  • Starfyre tempered glass wall and shower door with integrated towel bar handle
  • Contemporary shower and bath combination in secondary washrooms
  • Heated floors in master bath
  • Chrome towel rod, robe hooks, and bathroom hardware

MECHANICAL

  • Super-efficient NTI tankless combi-boiler (96% AFUE) for space heating and on demand domestic hot water
  • Hydronic manifold, allowing for individual zone temperature control
  • Individual meters for water, gas and hydro

HEAT PUMP AND AIR HANDLER UNIT

  • Circulates fresh air throughout the 2nd floor while providing highly efficient cooling and heating

SMART HOME ELEMENTS

  • Nest Thermostat on main floor – programs itself automatically and helps conserve energy
  • Control the in-floor radiant heating from anywhere, using a smartphone or computer
  • Sends alerts to your smartphone and integrates with future
  • Nest smart home features
  • Security cameras around home controlled by smartphone
  • Integrated speakers throughout controlled by smartphone

LAUNDRY

  • Full size Maytag front-loading high-efficiency washer
  • Full size Maytag front-loading steam dryer
  • Shelving system for linens and laundry accessories
  • Broom and mop storage

INTENSIVE SOUNDPROOFING

  • Structural decoupling, resilient channel and sound isolation clips
  • Rubber membranes, acoustic matting, caulking, and putty
  • Mineral wool insulation and QuietRock between bedrooms

ELECTRICAL

LIGHTING

  • Designer vanity lighting
  • Under cabinet kitchen task lighting
  • Designer ceiling fixtures
  • LED pot lights throughout

OTHER ELECTRICAL ELEMENTS

  • Outlets for phone, cable and internet
  • Demarcation point for future smart home integration
  • 200 amp panel upgrade

UPGRADES

  • BBQ gas line
  • Solid wood shaker profile kitchen cabinets
  • Spray foam insulation on exterior walls
  • Updated Roof and gutters
  • Sprinkler system and hose bibs