Real estate, with a lot more personality. We’re Parkside Group, a Toronto real estate collective that believes how you present a property matters just as much as how you negotiate it. Since 2022, we’ve brought a sharp eye for design, smart strategy, and a personal approach to helping buyers, sellers, and investors get more out of real estate. Good people, great real estate, and results that speak for themselves.
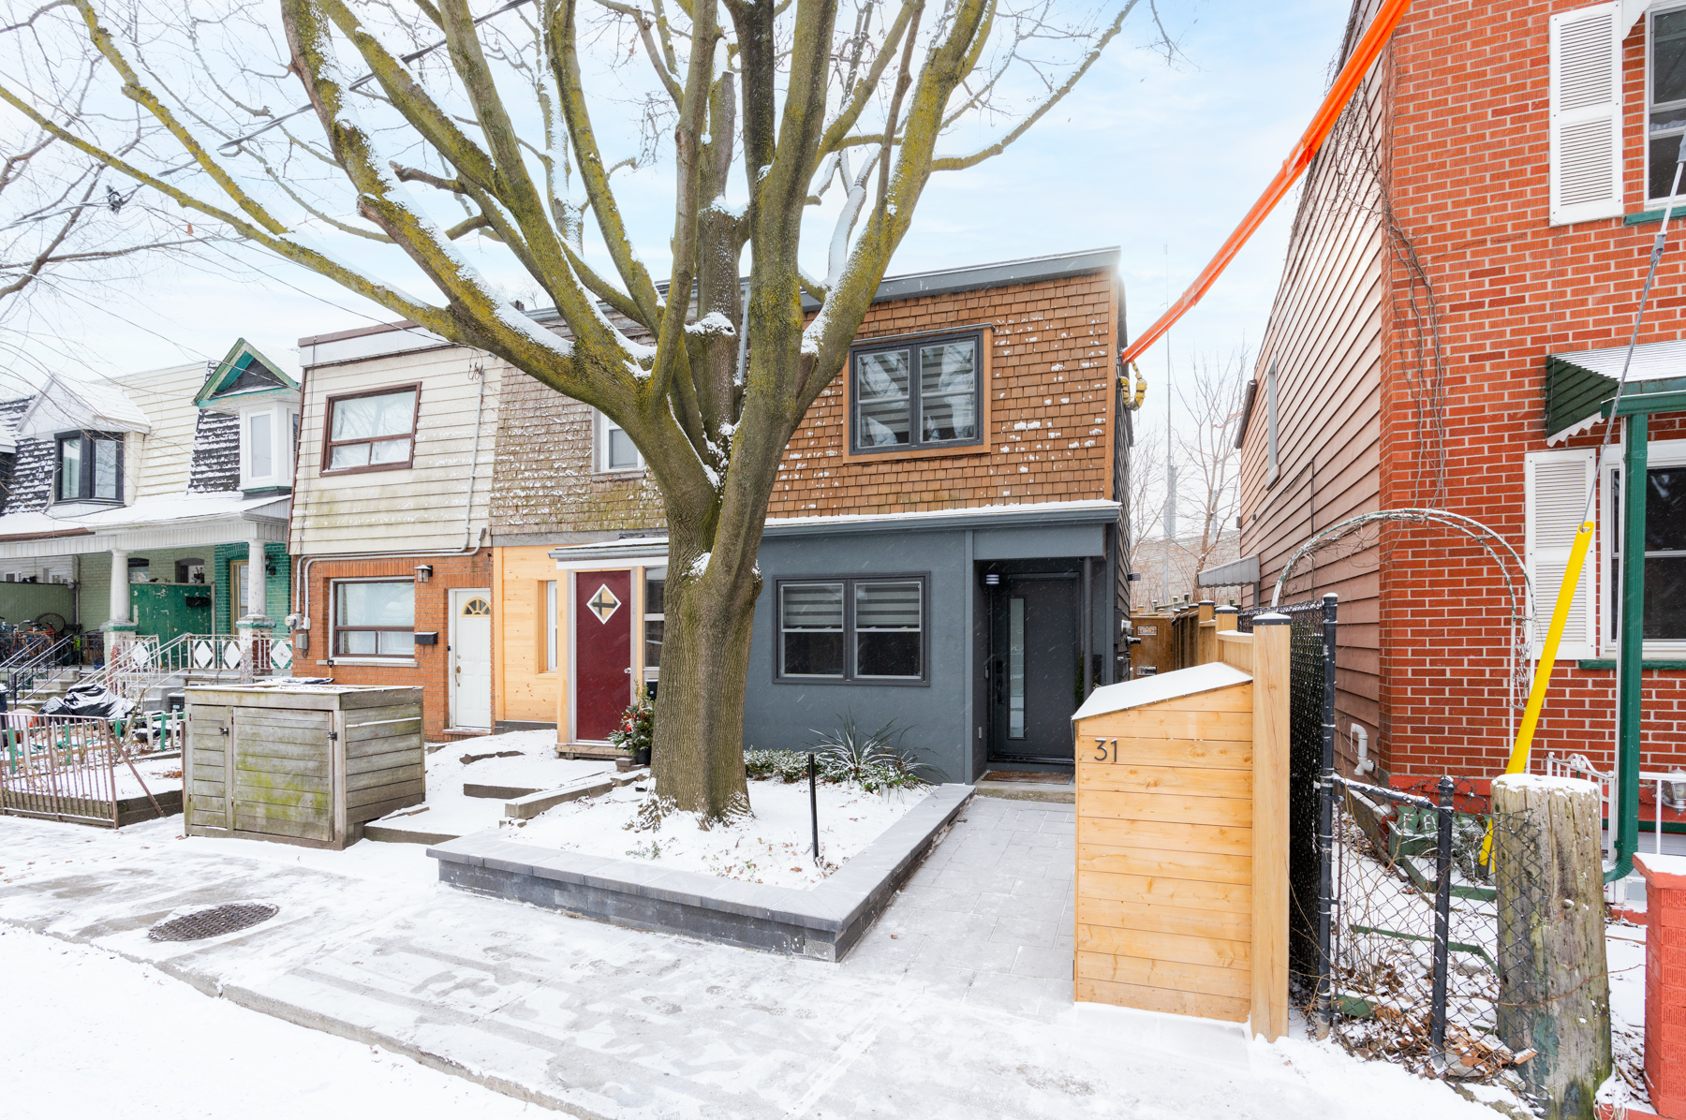
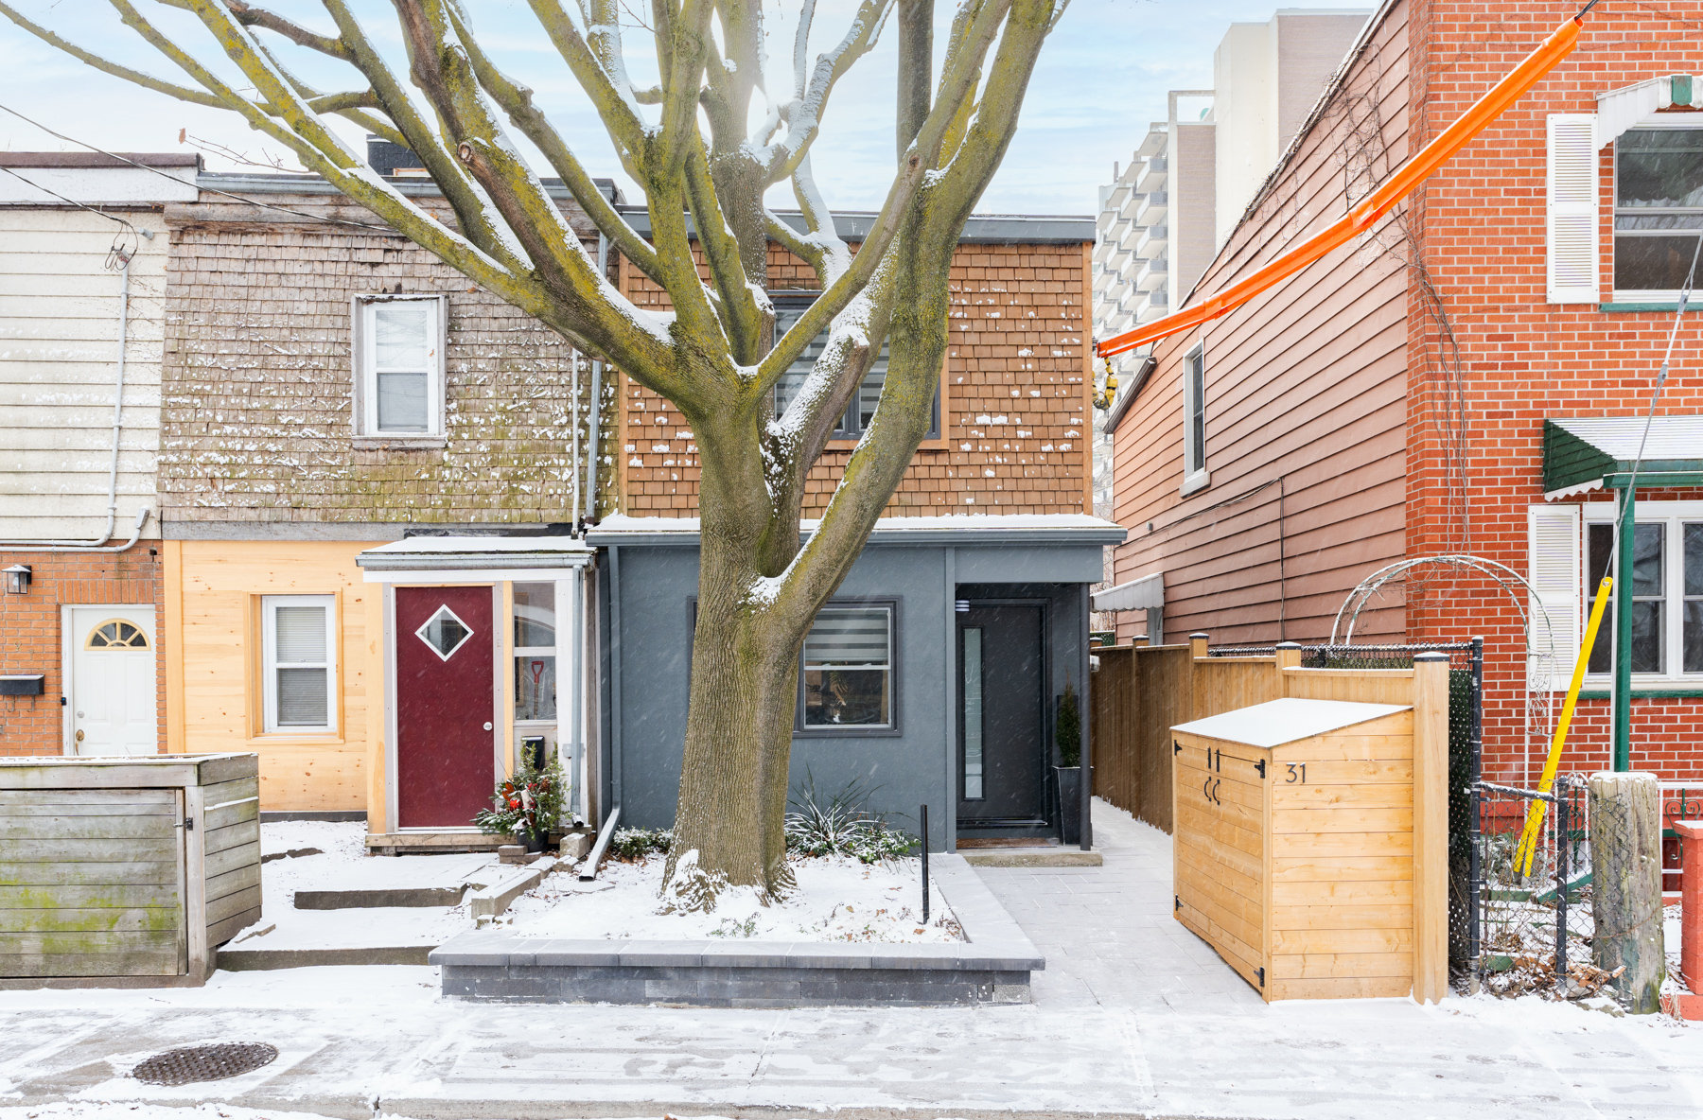
Cute as a button, and nestled in the heart of Toronto’s vibrant Little Portugal… what more could you ask for?
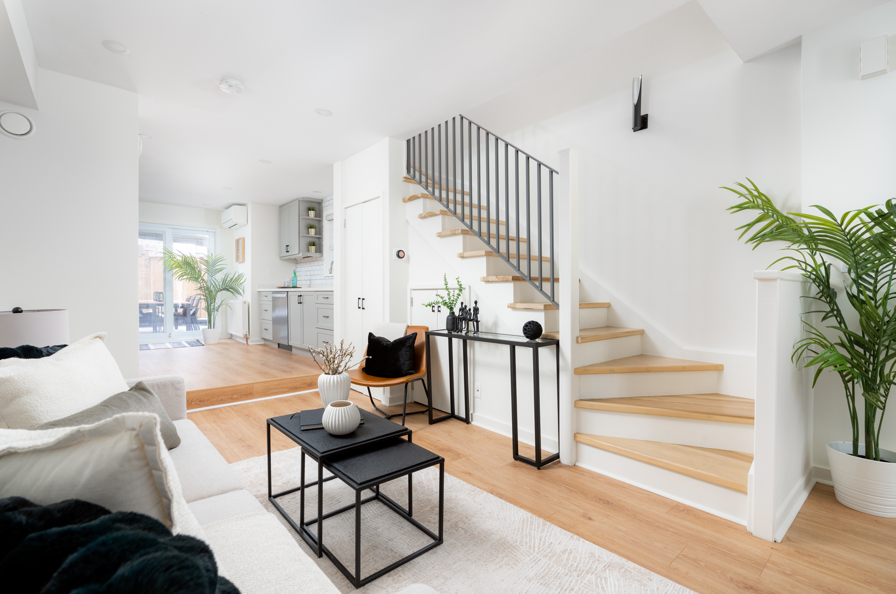
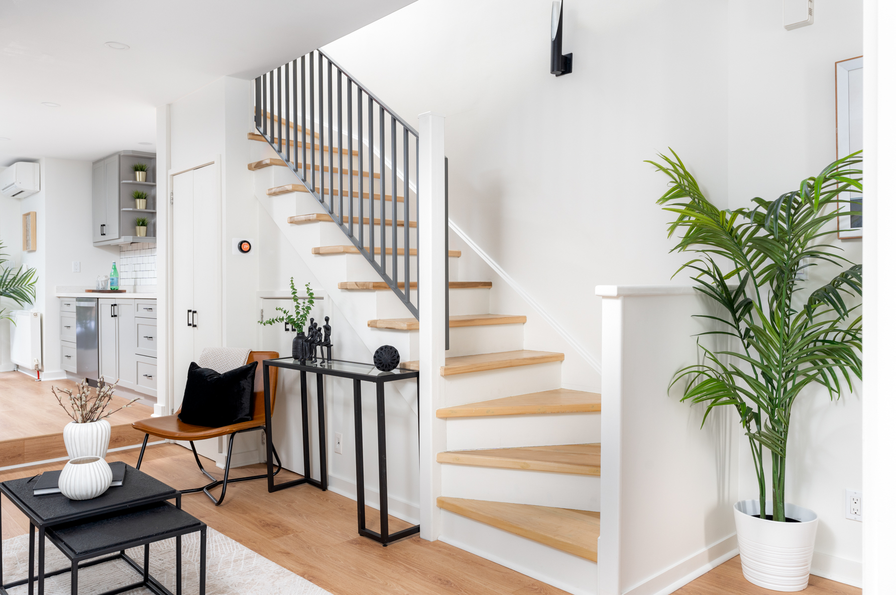
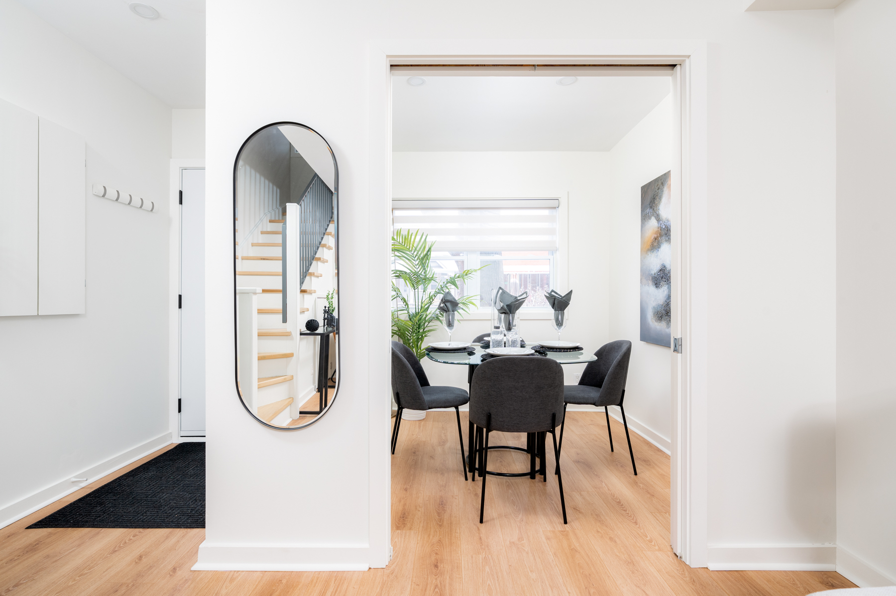
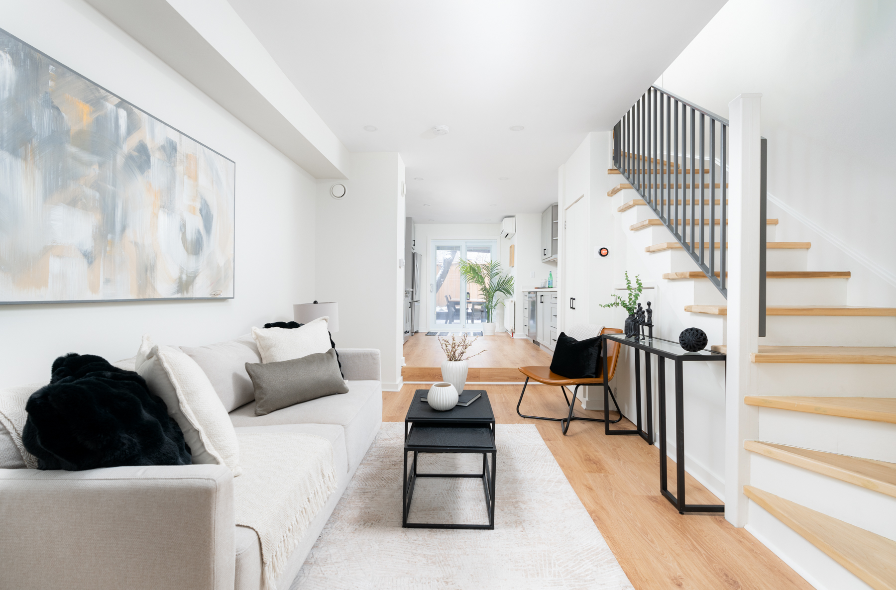
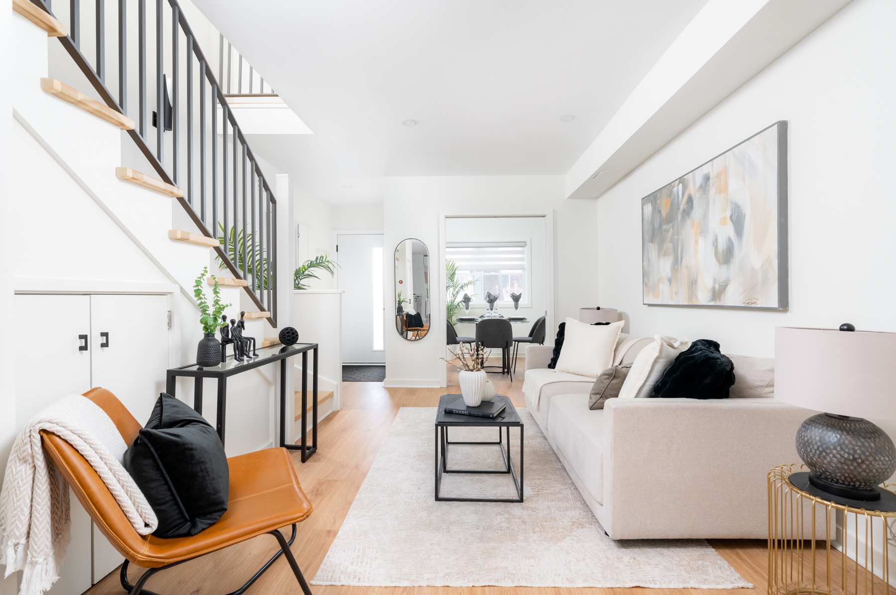
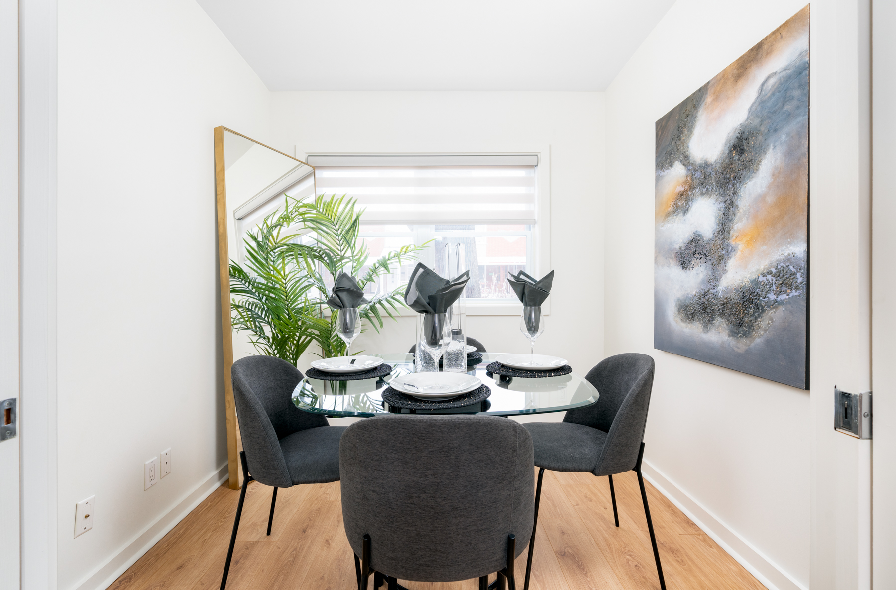
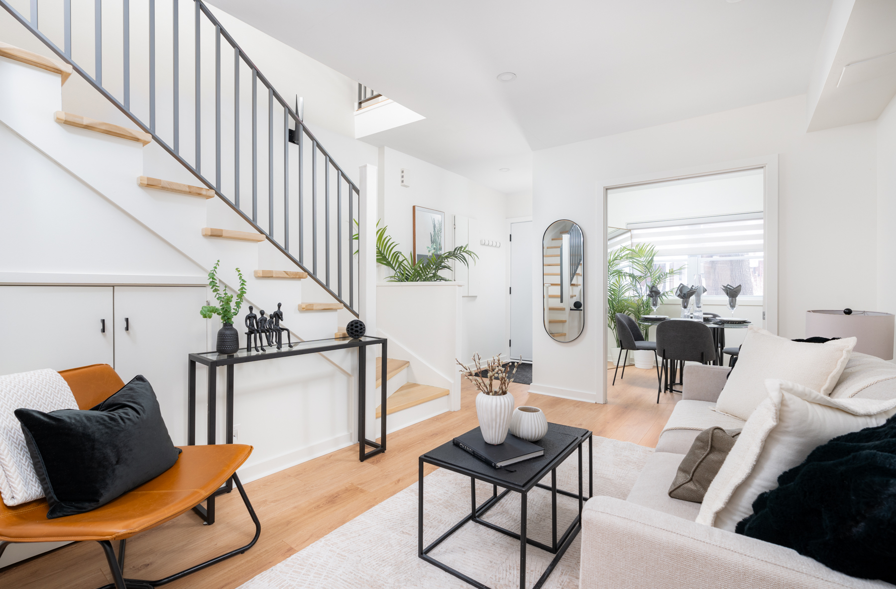
This adorable end-of-the-row blends all of today’s modern comforts with timeless appeal, offering spacious living areas and a versatile extra room ideal for dinner parties, WFH, or simple and cozy comfort. Whether you’re a first-time home buyer, or a downsizer that prefers a condo alternative, this energy-efficient two-storey home will be sure to excite.
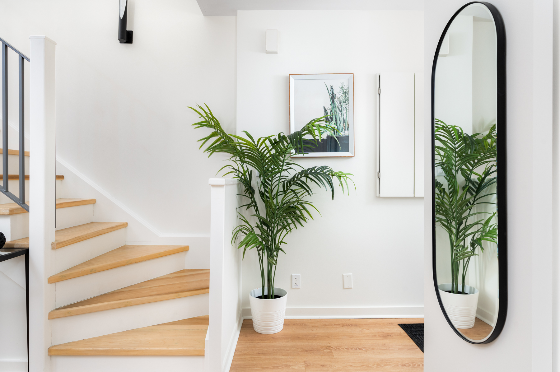
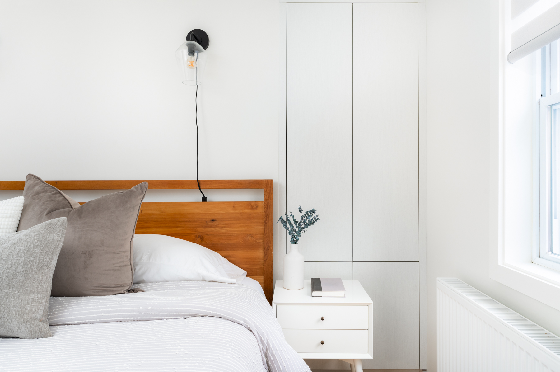
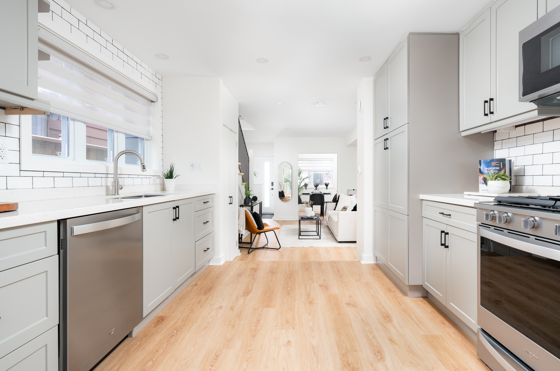
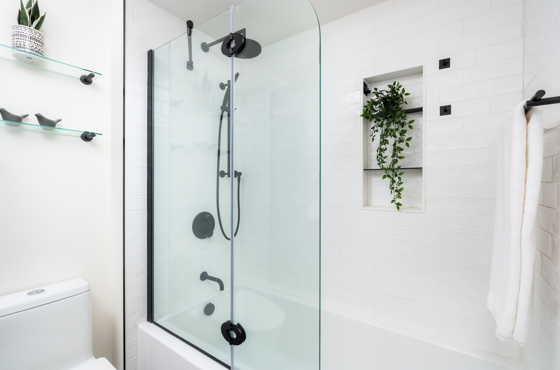
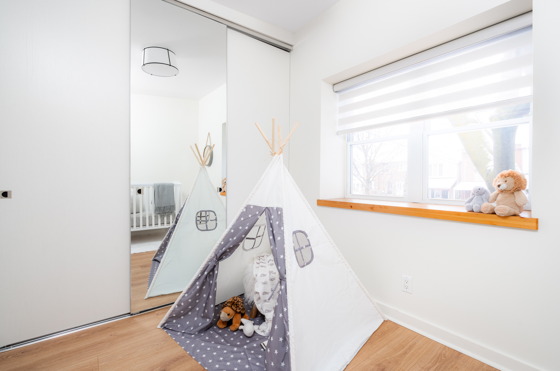
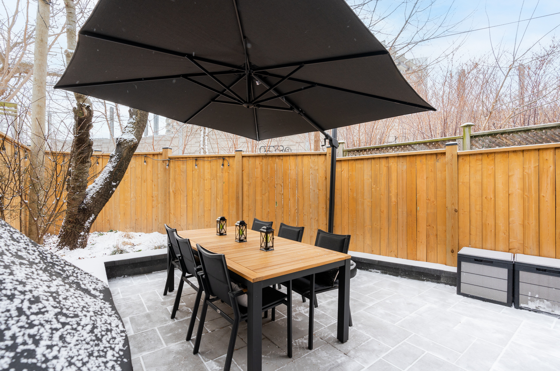
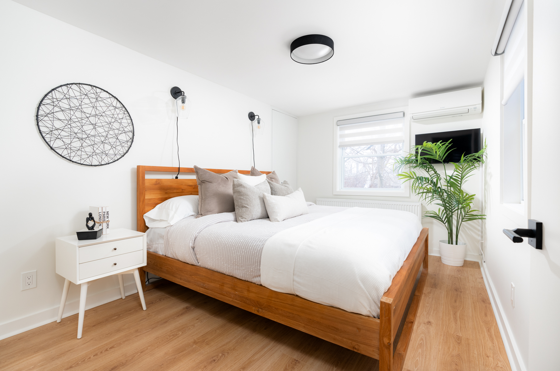
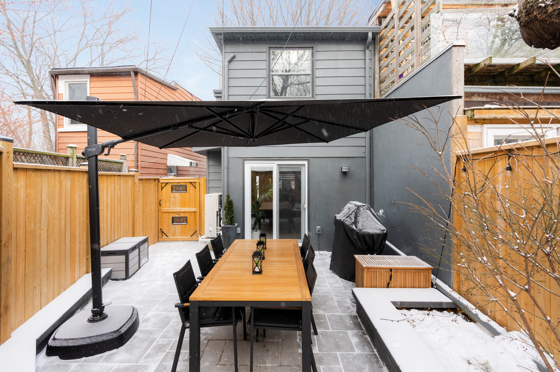
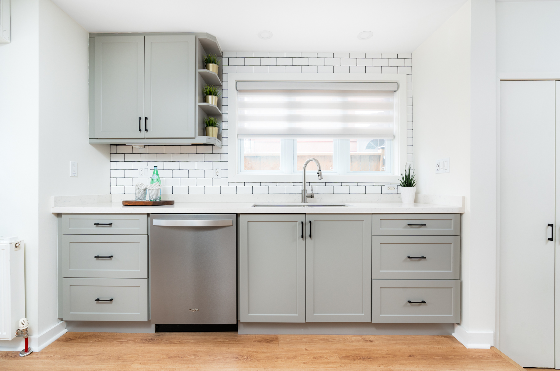
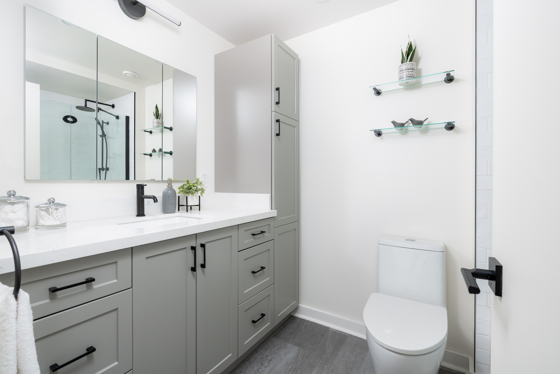
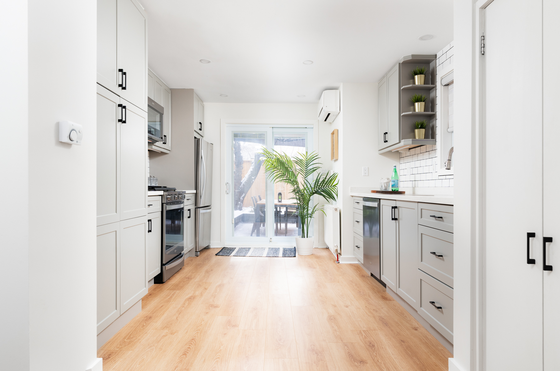
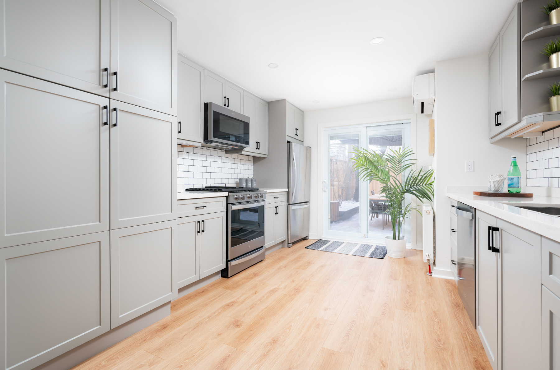
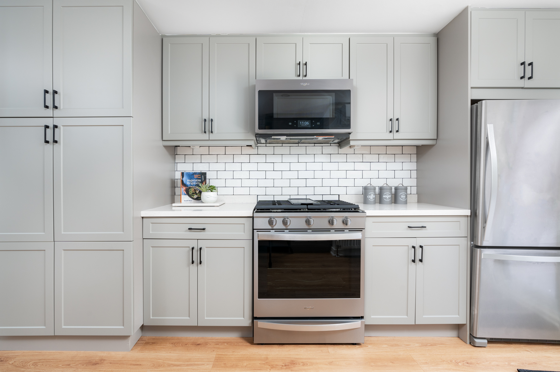
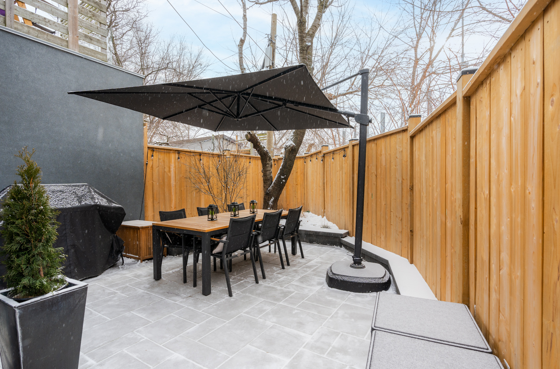
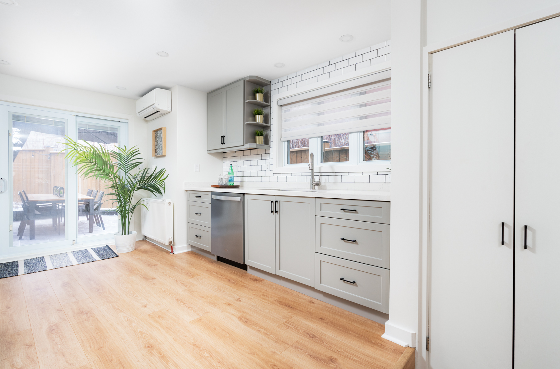
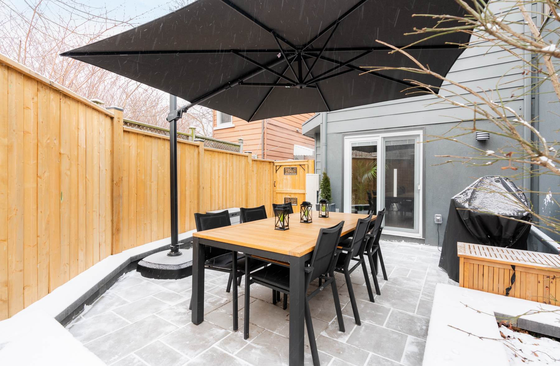
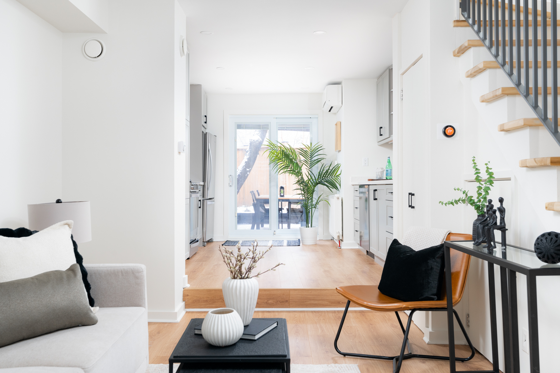
Thoughtfully renovated (with permits) in 2020, the open concept main floor seamlessly connects to a cozy front room den, while the large eat-in kitchen walkout enables al-fresco living in the perfect urban enthusiast’s yard. Three custom closets, including the airy primary walk-in, and and front-yard cedar shed will ensure that storage is yesterday’s issue. Relax in maximum comfort, deep in the expanded bathroom’s oversize (32″ x 66″) bathtub, and sweet heated floors. Don’t miss the motorized blackout blinds either!
The grass is always greener at Parkside.
Toronto’s best neighbourhoods are built around their parks, and since 2022, Parkside Group has been built around the people who call them home.
We help buyers, sellers, and investors move with confidence: clear advice, sharp strategy, and a dedicated agent in your corner from the first conversation through closing day and long after. One agent who knows you, with the whole team behind them.
Curious about this home, or the neighbourhood around it? We know these streets. Let’s talk.
Possession | 30 – 60 days
Property Taxes | $4,250.82 (2023)
Size | 981 sq ft
Lot Size | 16.17′ x 55′
Mechanics | Radiant heating and wall unit A/C
Inclusions | Whirlpool stainless steel appliances (fridge, range, dishwasher, microwave), Samsung washer & dryer, Google Nest doorbell, Nest thermostat, Google camera, front storage shed, all window coverings, all ELFs.
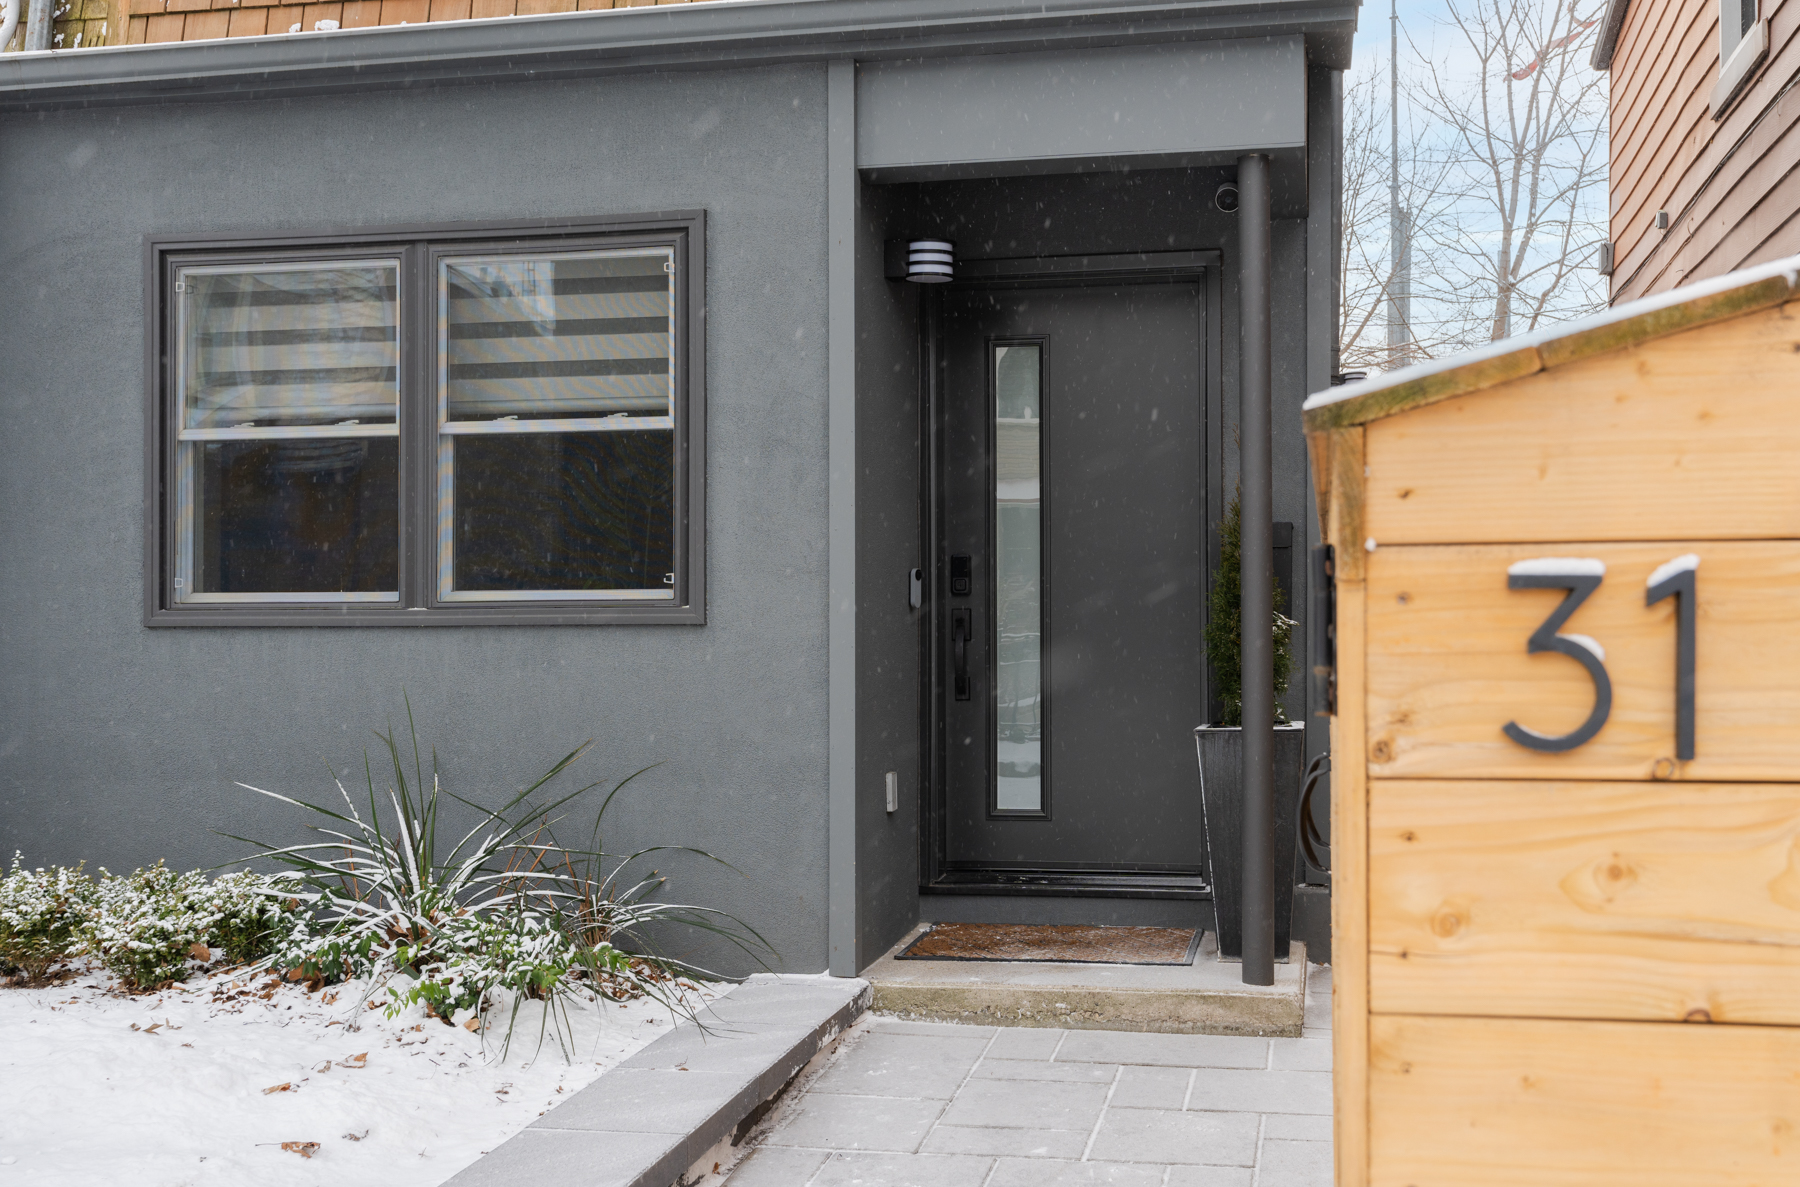
EXTERIOR • Nordik front door • Hue exterior lights • Exterior paint and cedar shingle clean/stain • Interlock around entire exterior • Fence and gate around entire property • Shed for waste cans and other supplies • Exterior electrical outlet • NG BBQ line to outside
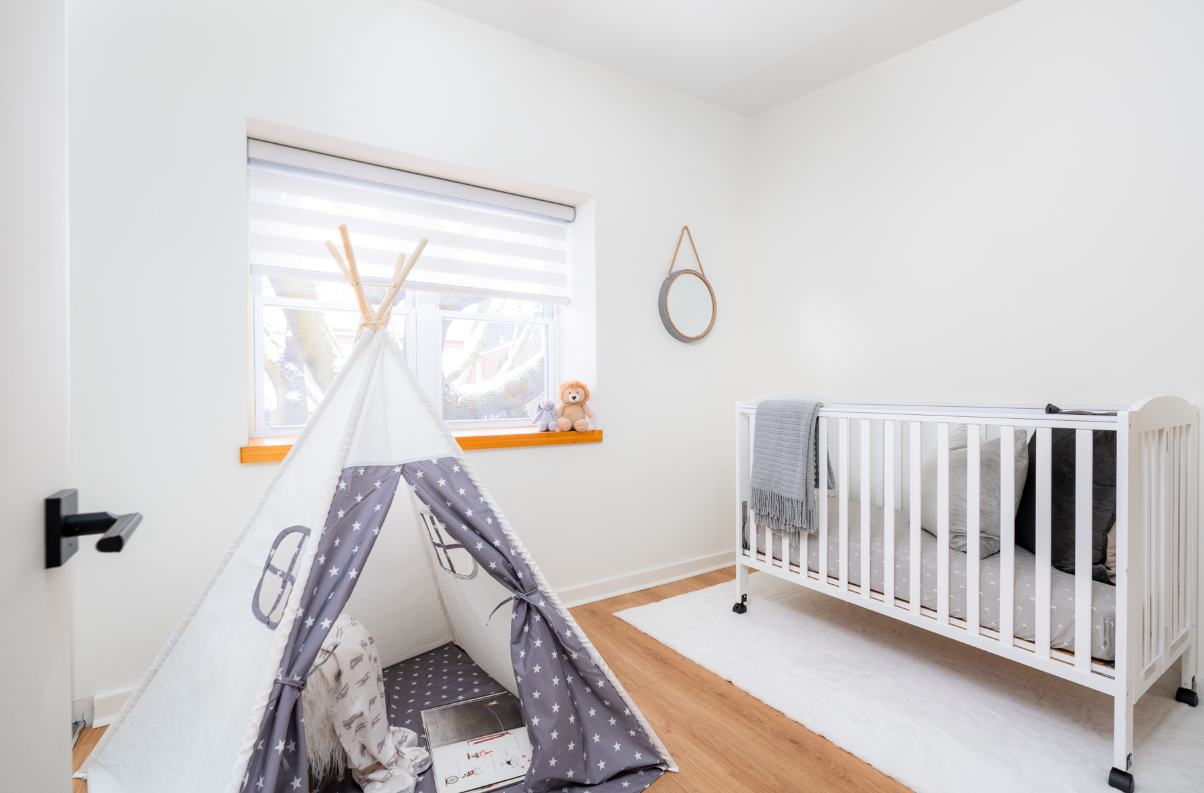
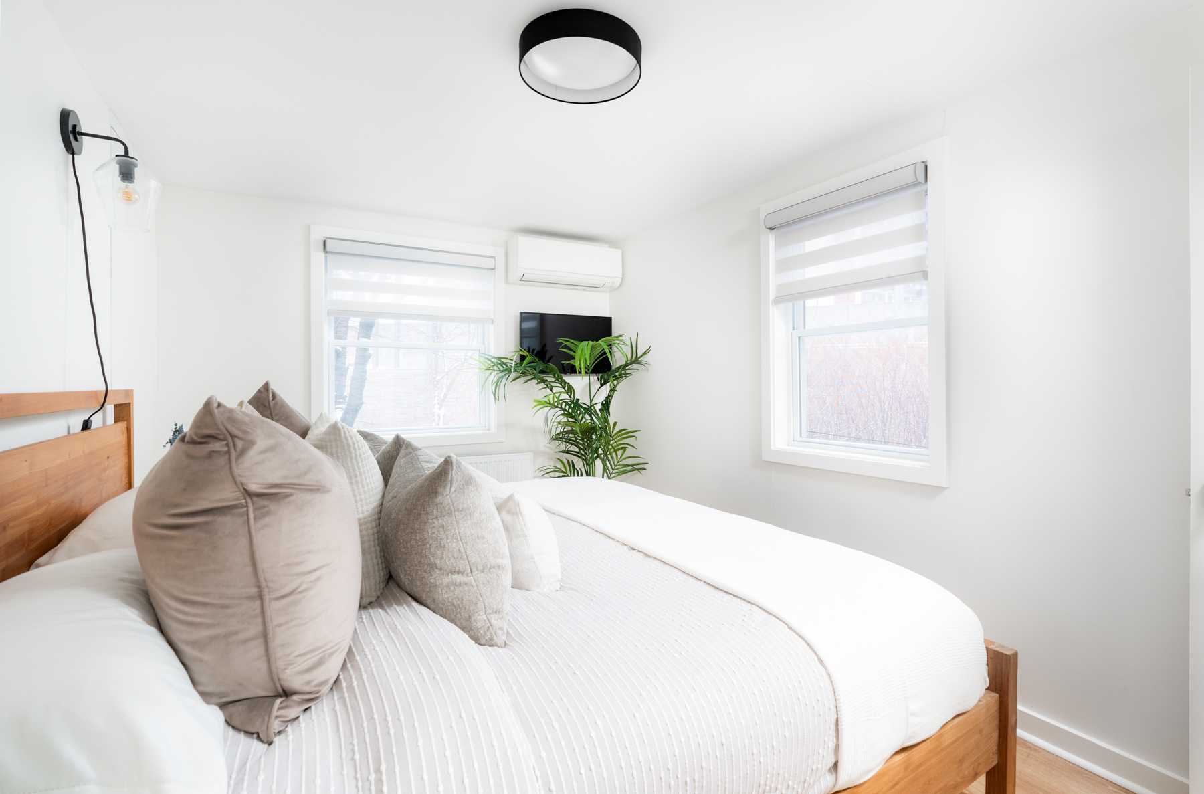
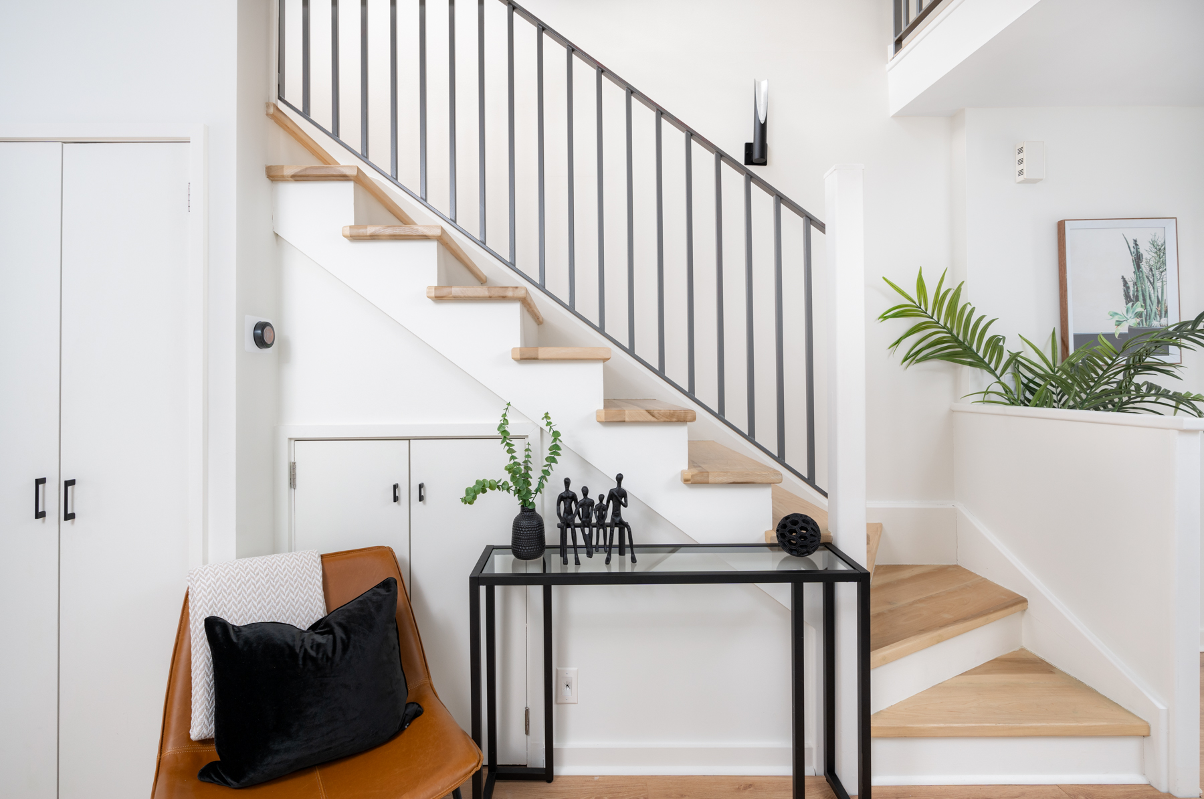
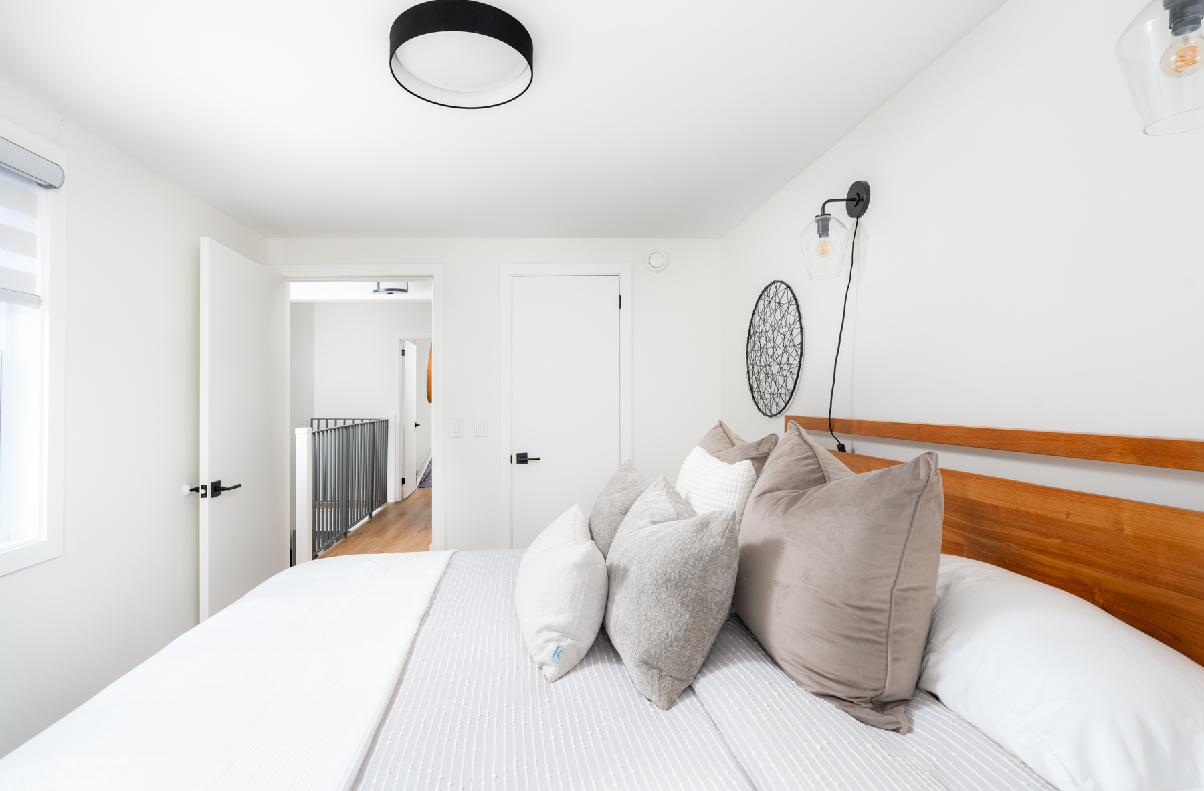
INTERIOR • Wide plank laminate flooring throughout • LED lights throughout • Sound barrier insulation and sound resistant drywall on second floor • 3x custom closets (including walk-in closet off of primary bedroom) – by Absolute Interiors • Window coverings throughout • Motorized black-out blinds in both bedrooms with remote control • Benjamin Moore Paint throughout • Washer/dryer – Samsung
MECHANICAL • Heat/pump AC (ductless) – with supplemental heating up to -30 degrees • Upgraded boiler
KITCHEN • Custom kitchen cabinets with undermount lights • Quartz Countertops with large undermount stainless steel sink • Stainless steel kitchen appliances – all Whirlpool • All new faucets & fixtures
BATHROOM • New bathroom vanity • All new faucets and fixtures • Bathroom mirror extra large medicine cabinet with electrical plug, lighting and vanity mirror • Vinyl tile floors • Extra large bathtub (32” x 66”) and glass barrier • New toilet
SMART HOME FEATURES • Google Nest doorbell • Nest thermostat • Google Nest exterior camera