Real estate, with a lot more personality. We’re Parkside Group, a Toronto real estate collective that believes how you present a property matters just as much as how you negotiate it. Since 2022, we’ve brought a sharp eye for design, smart strategy, and a personal approach to helping buyers, sellers, and investors get more out of real estate. Good people, great real estate, and results that speak for themselves.
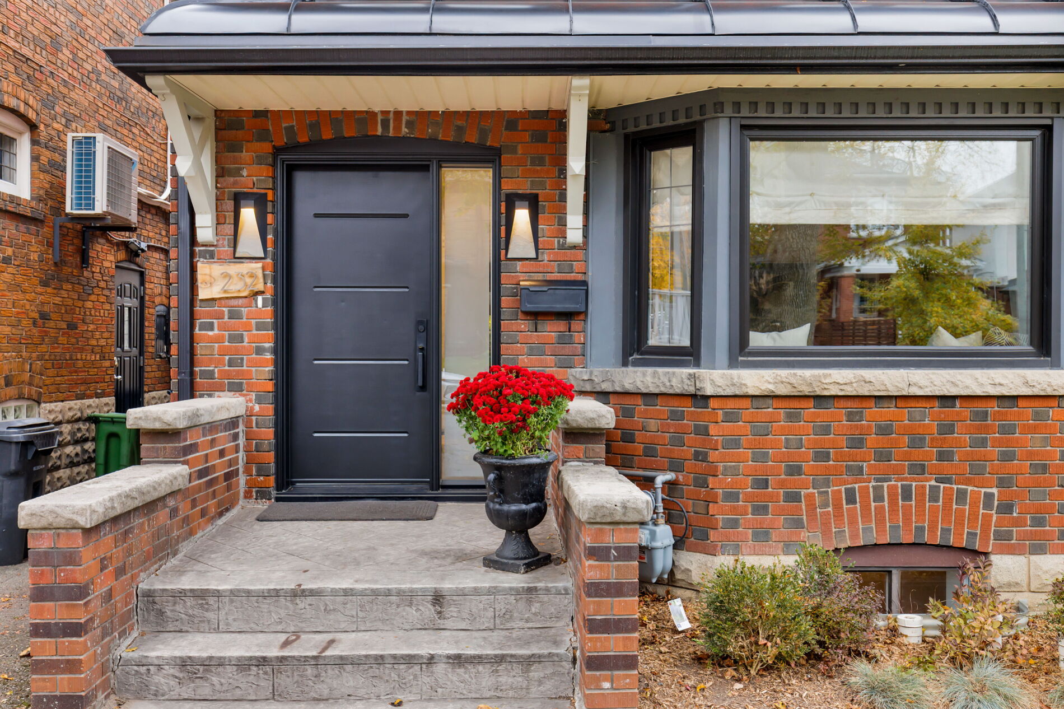
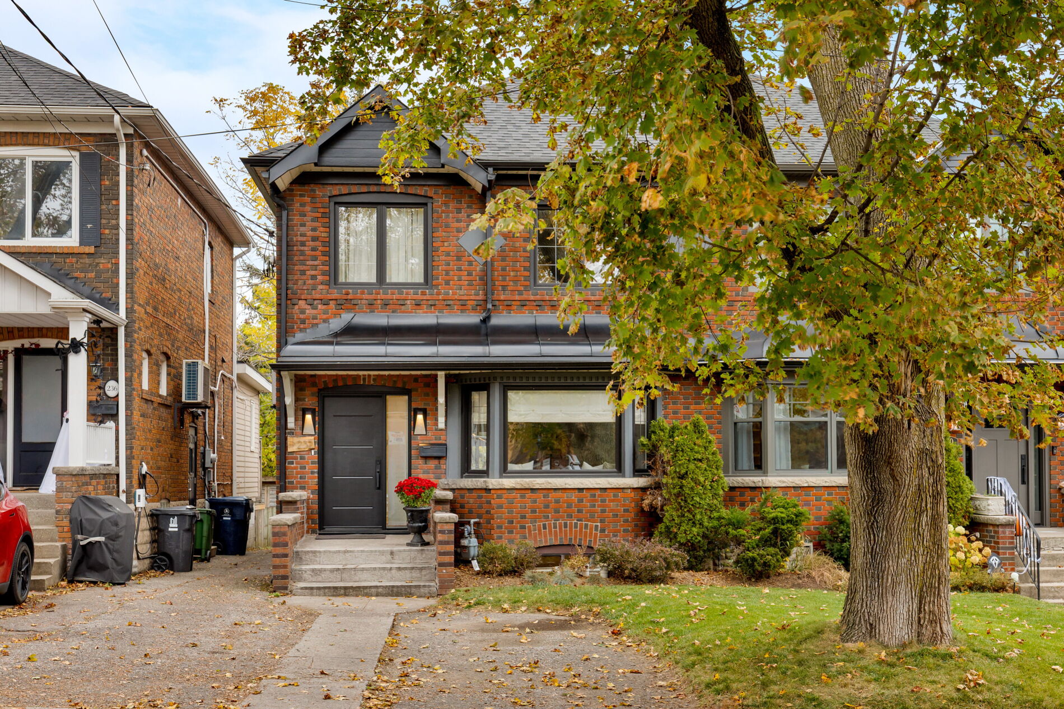
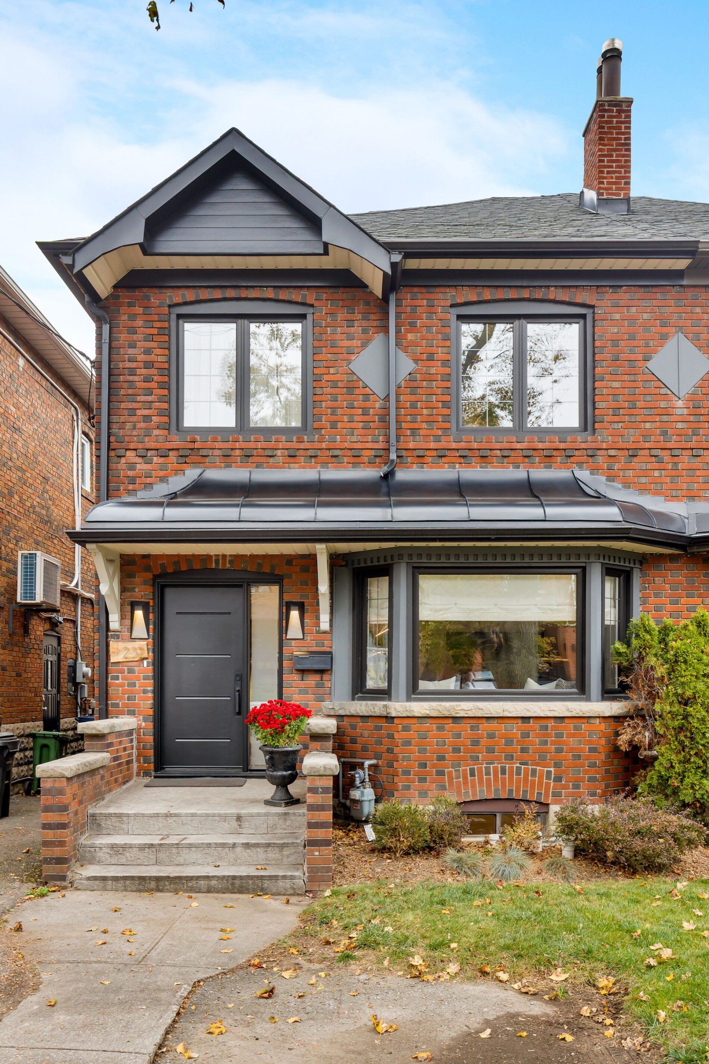
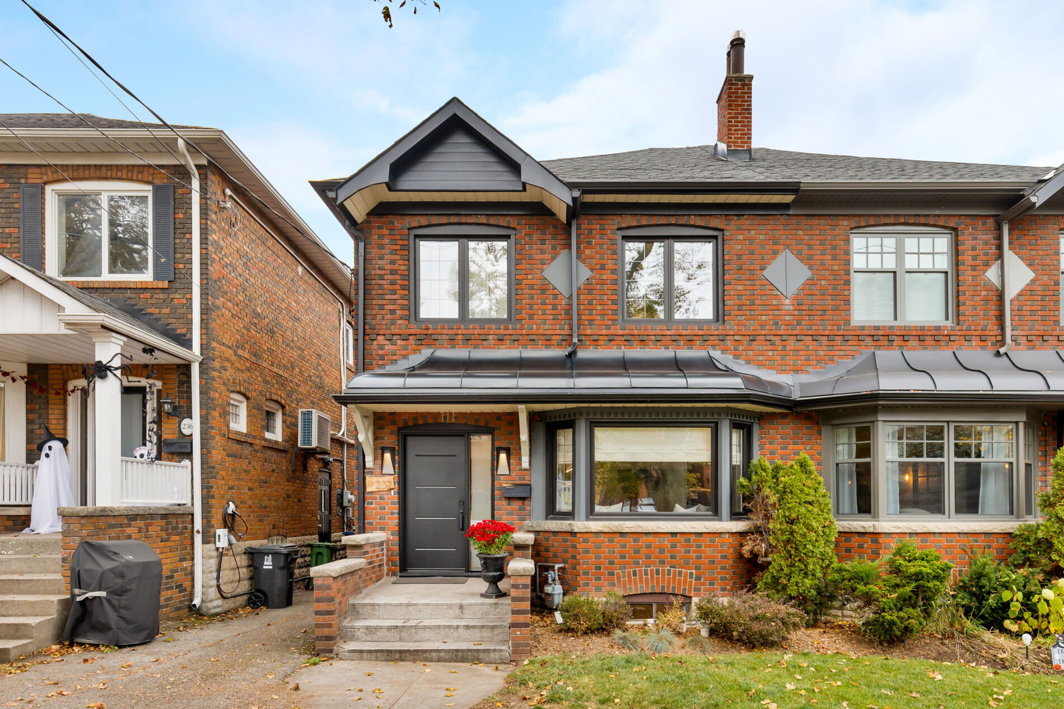
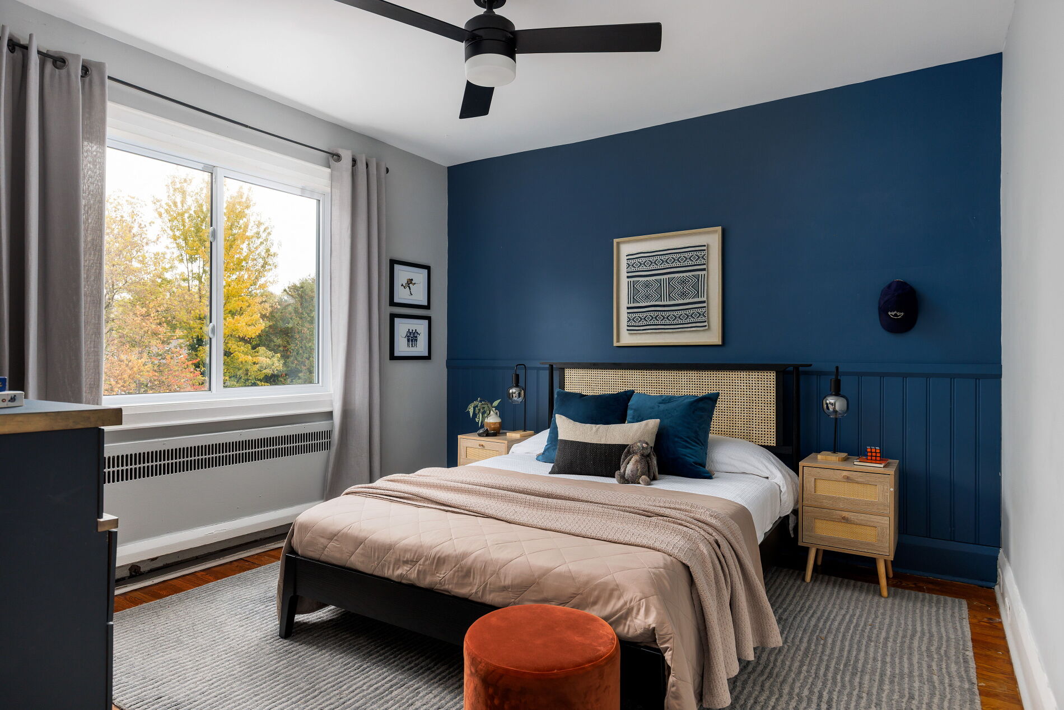
A beautifully renovated family home on a sought-after, close-knit North Toronto street. This extra-wide semi sits on a 24 ft lot, with elevated finishes, functional living spaces and room to grow. All minutes from schools, parks, transit and the shops and restaurants of Yonge & Eglinton.
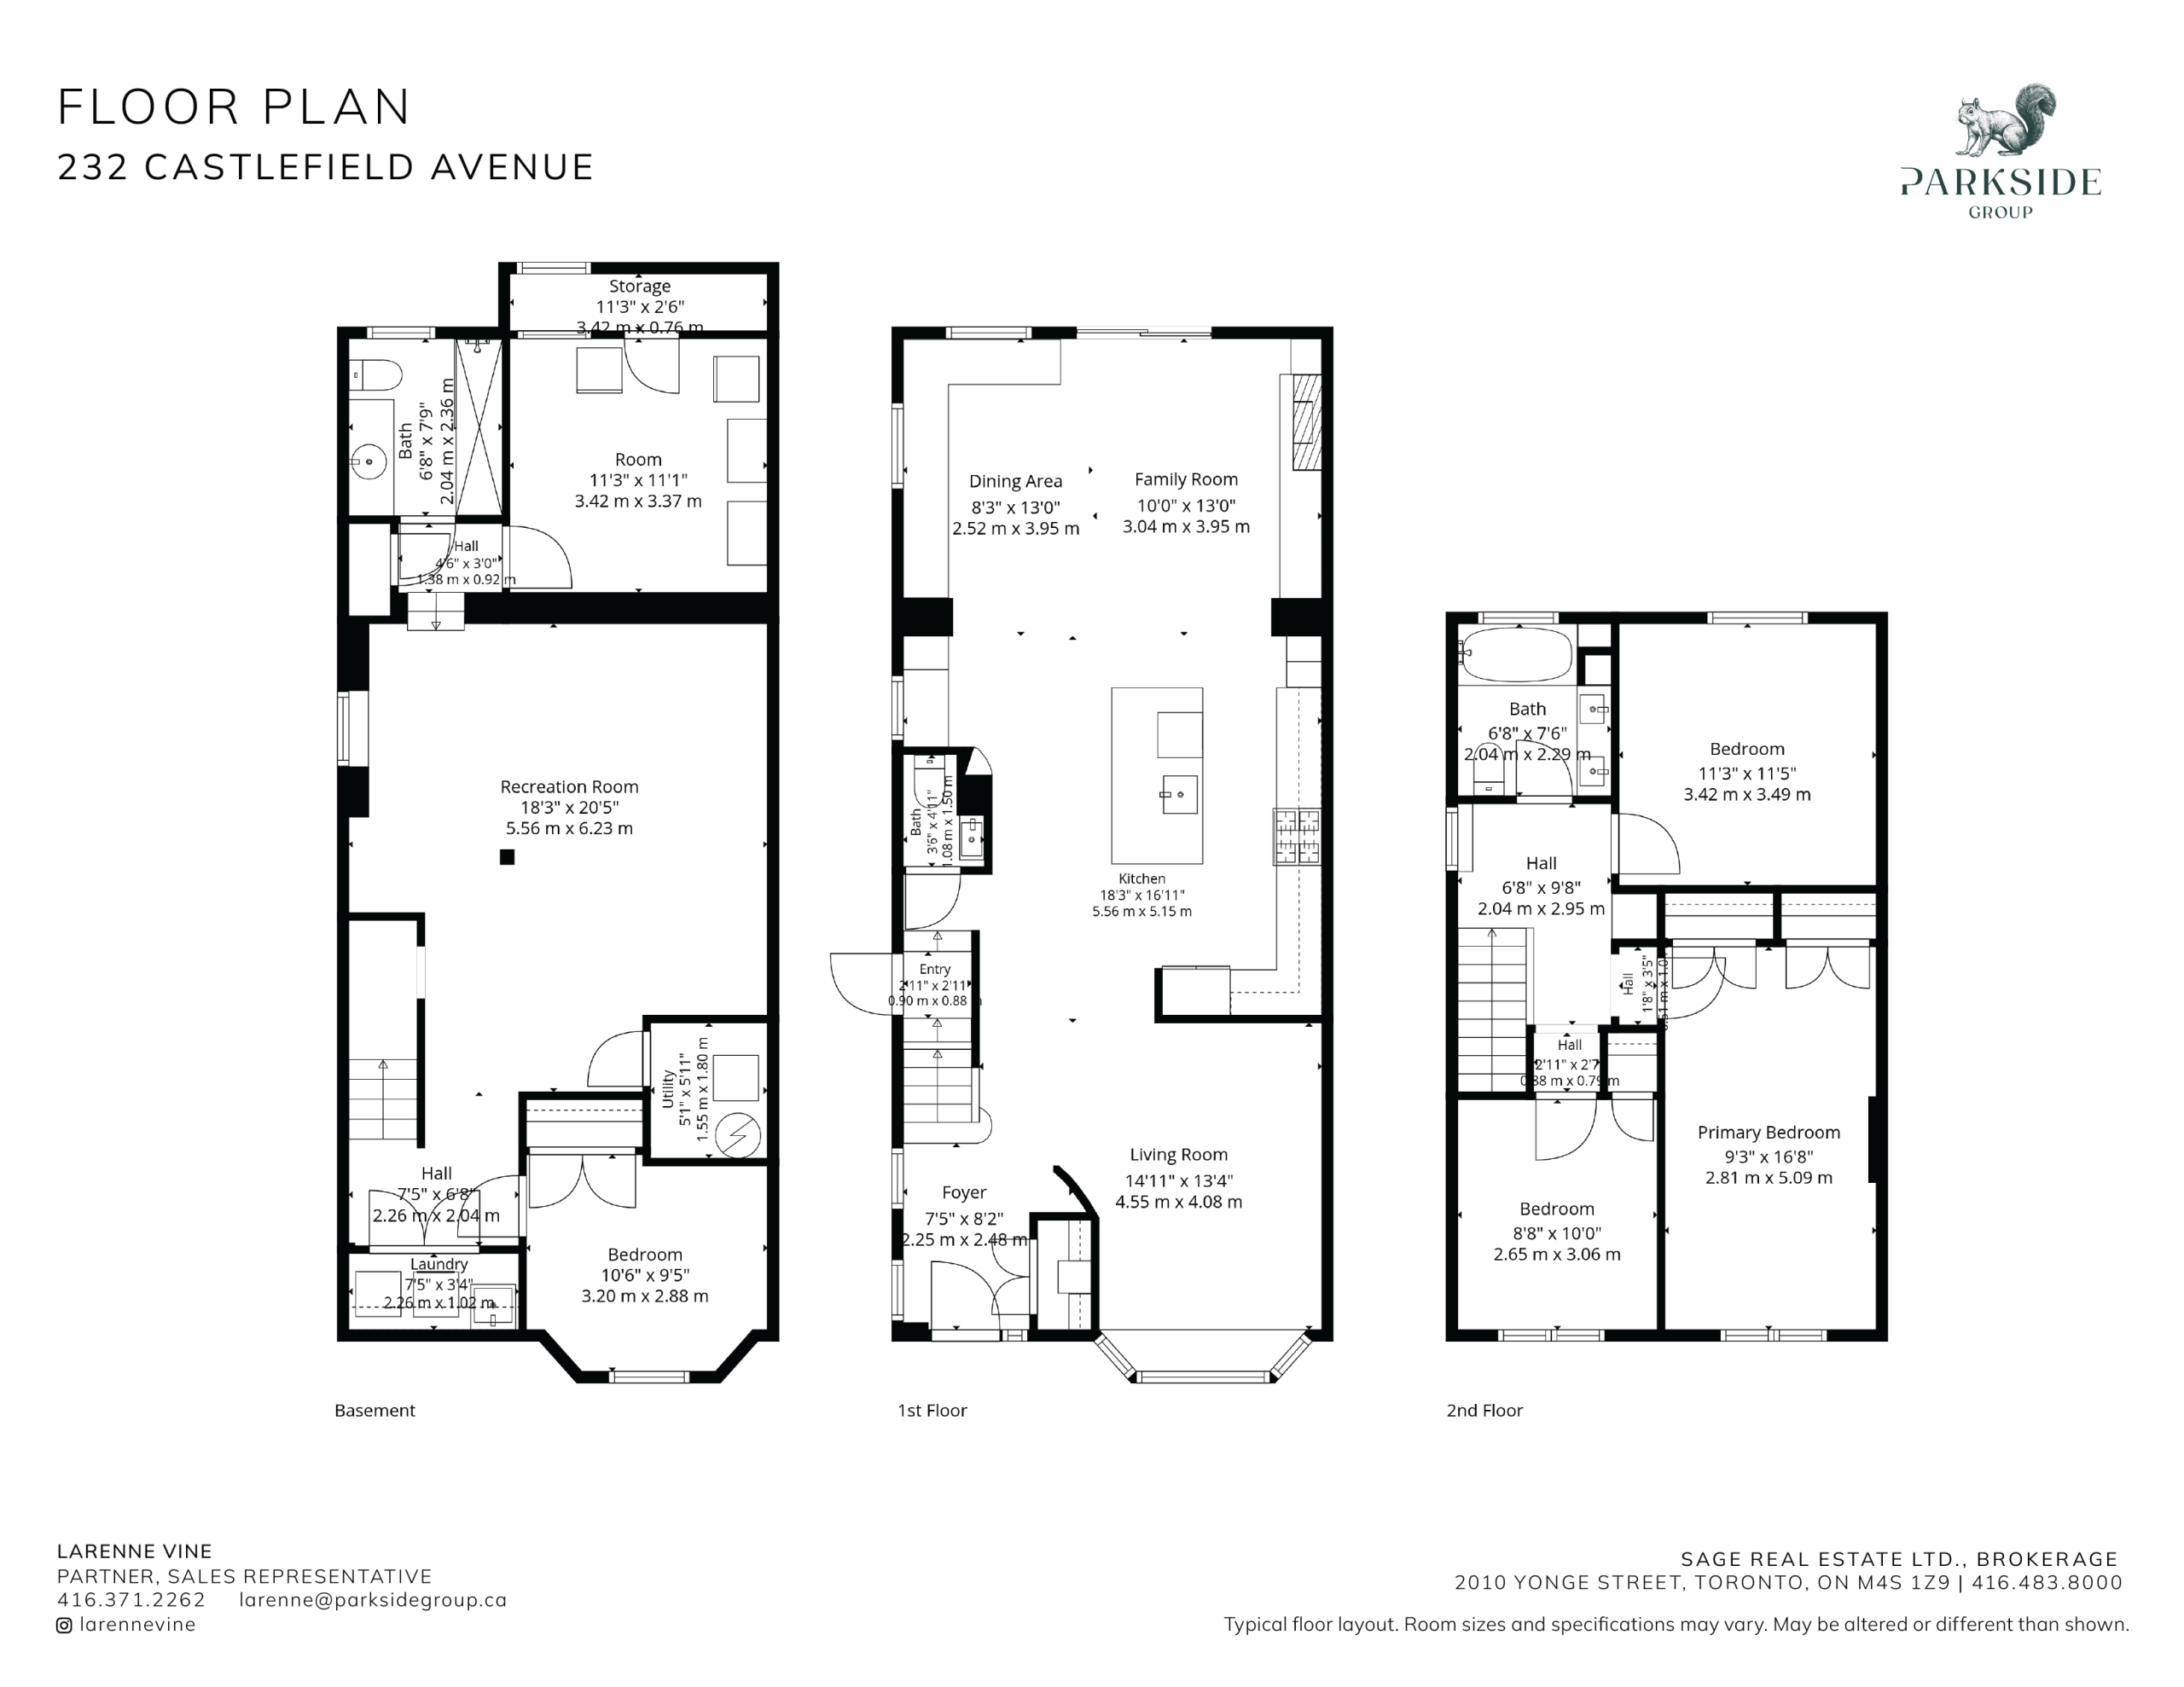
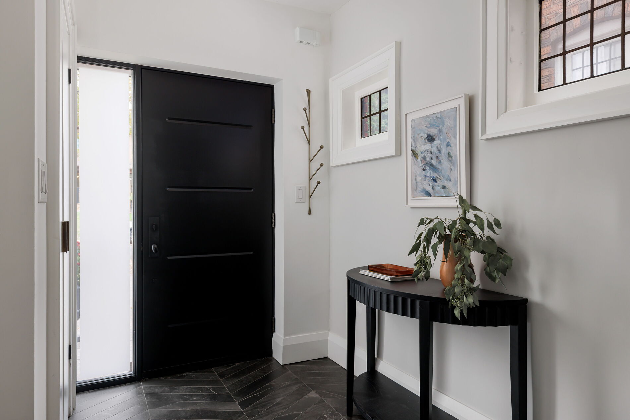
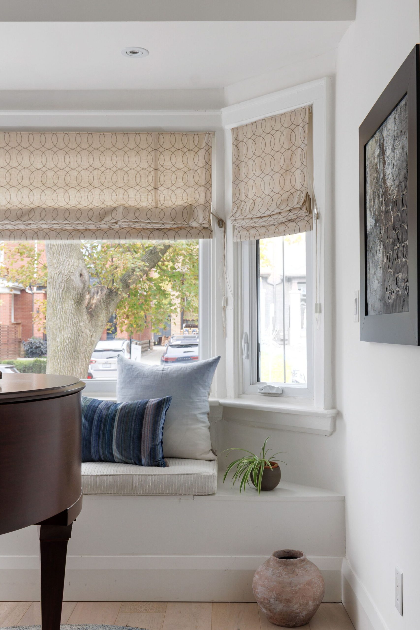
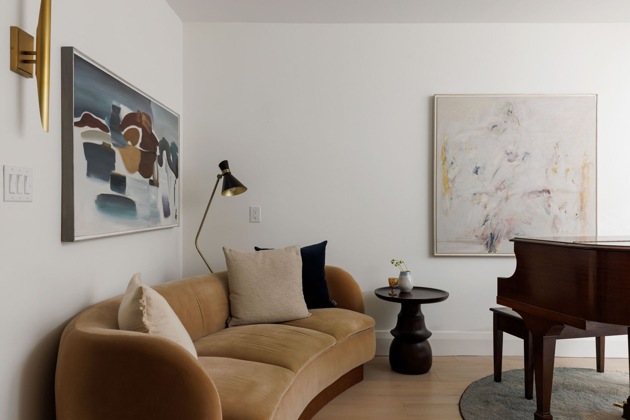
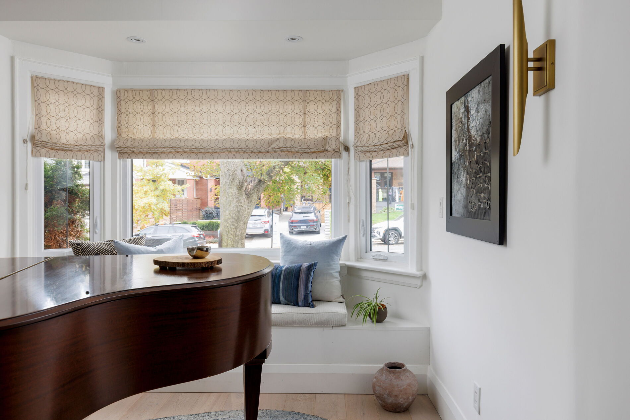
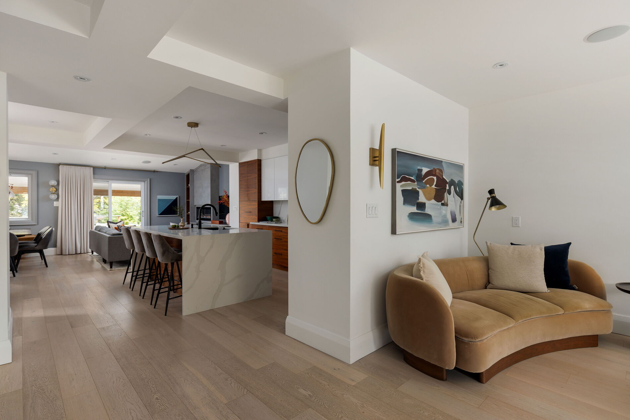
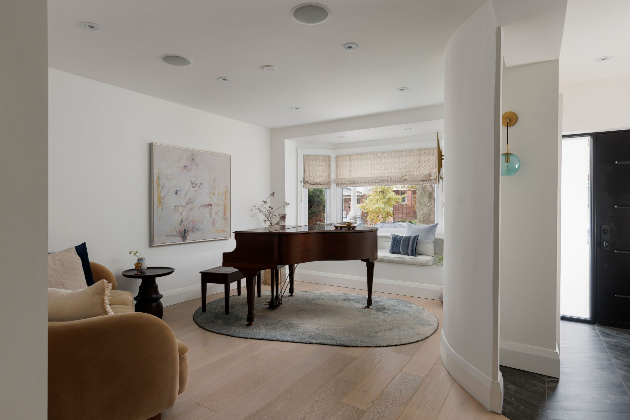
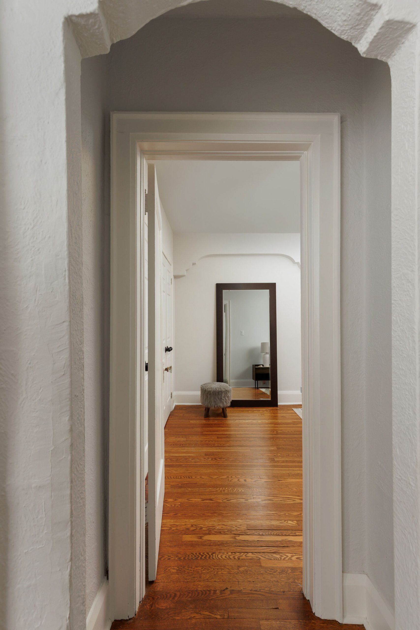
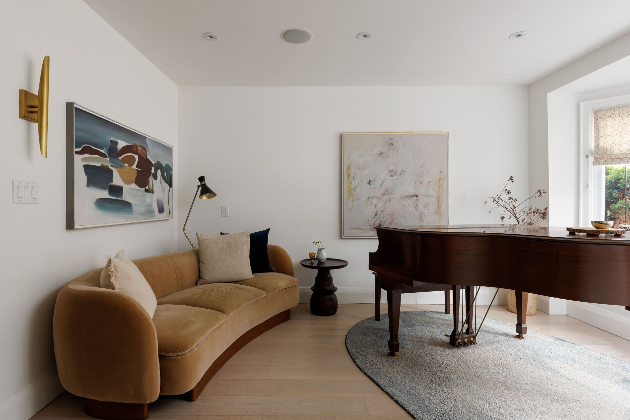
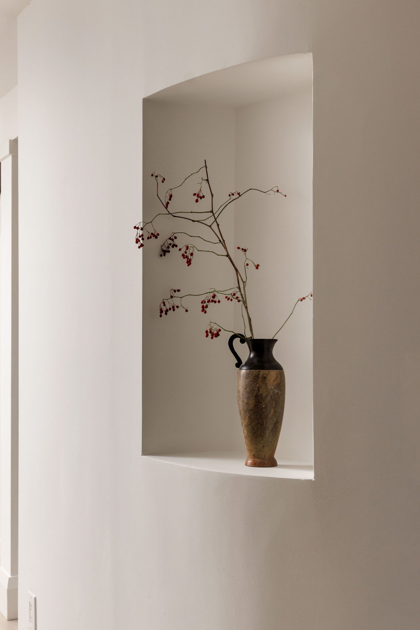
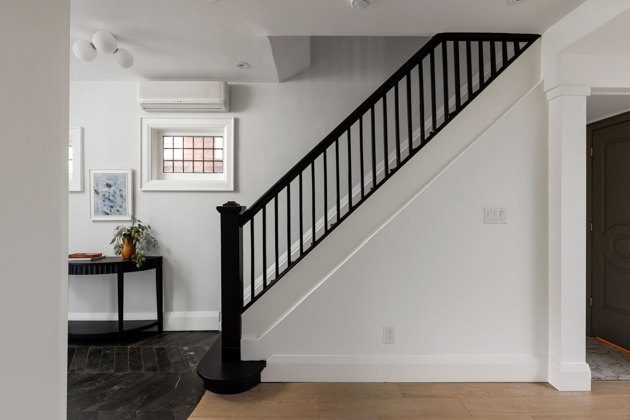
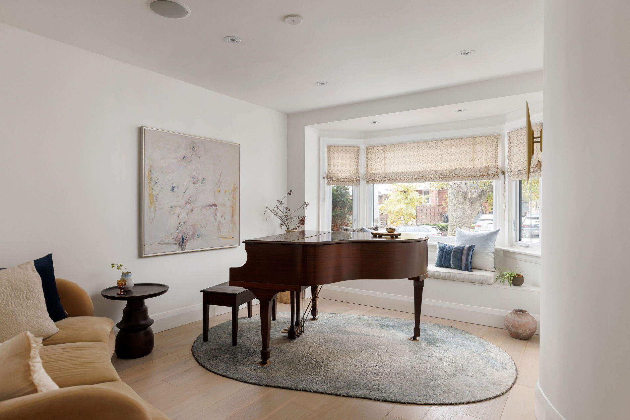
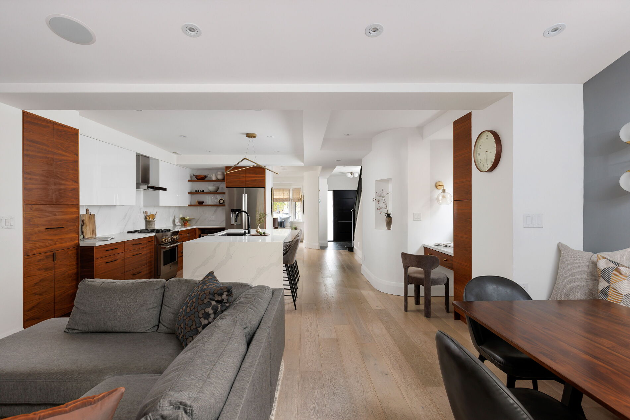
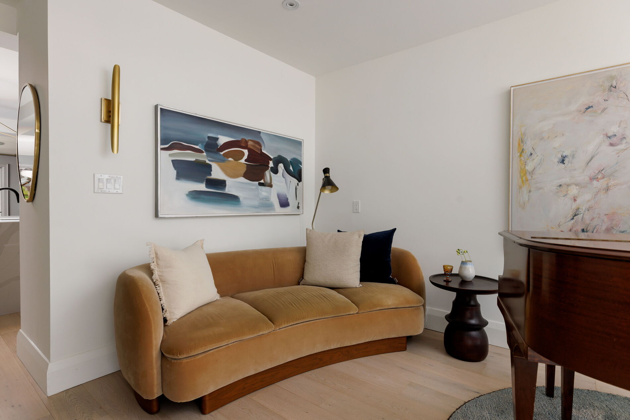
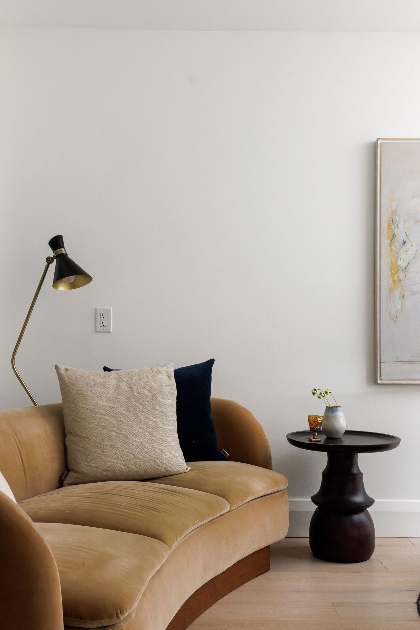
Radiant in-floor heating throughout the main and second floors adds year-round comfort. The renovated main floor features 7” white oak flooring, sculpted curved walls, 8.5-ft ceilings, custom window treatments, pot lights and built-in speakers. A light-filled front room with a bay window seat offers a quiet retreat from the open living spaces beyond.
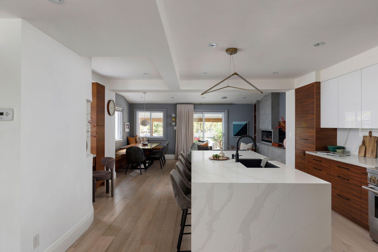
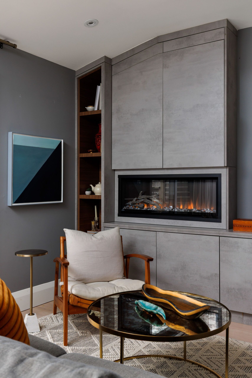
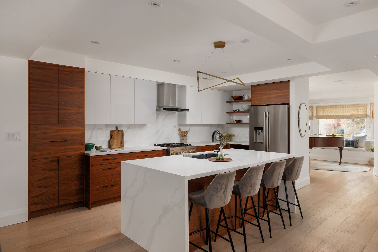
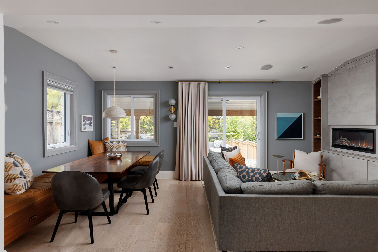
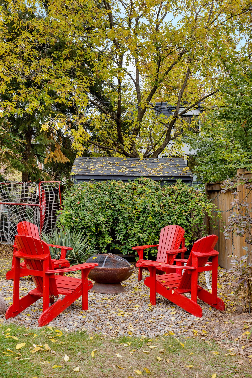
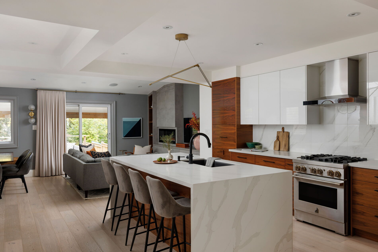
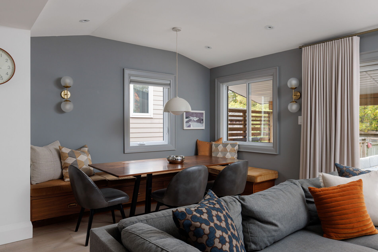
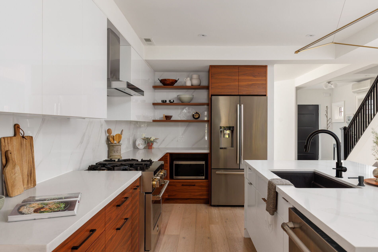
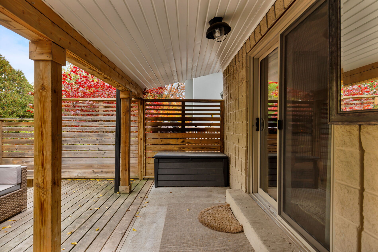
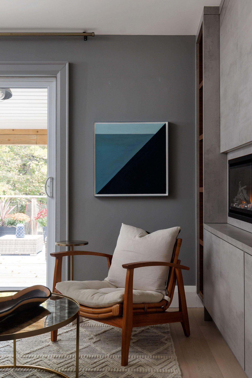
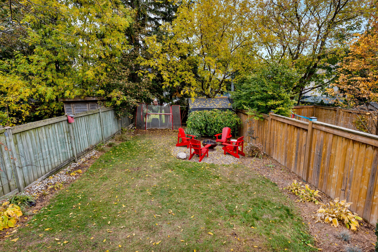
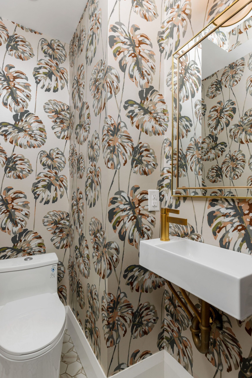
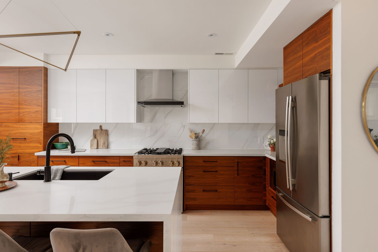
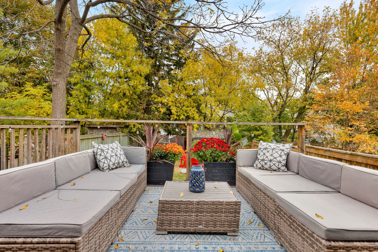
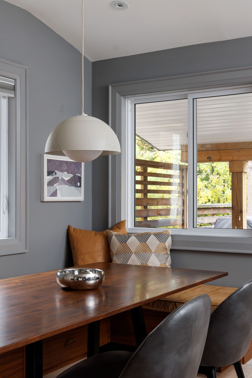
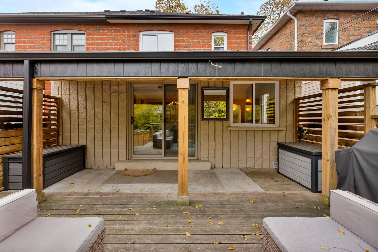
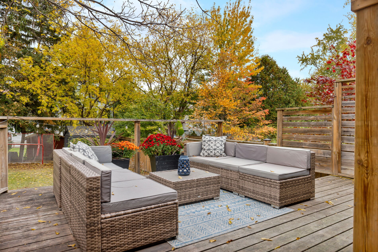
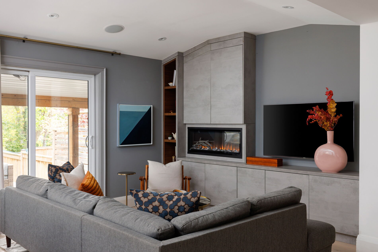
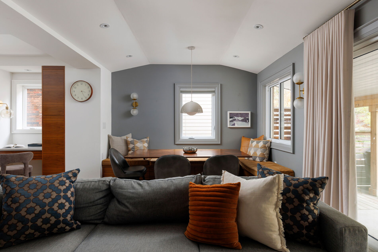
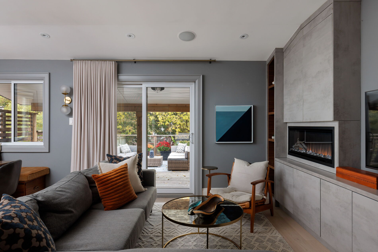
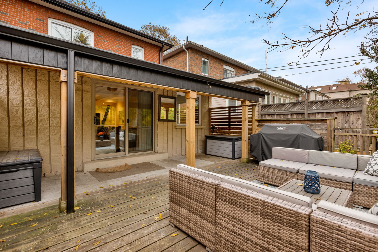
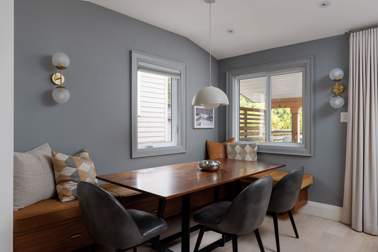
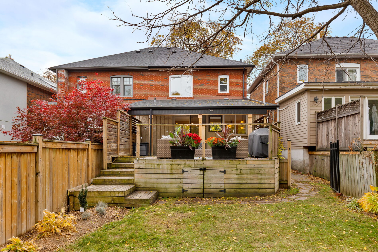
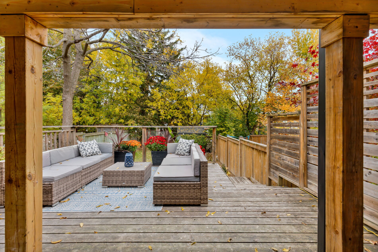
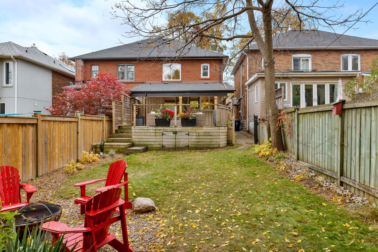
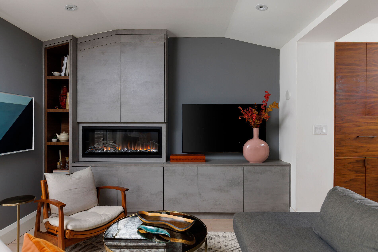
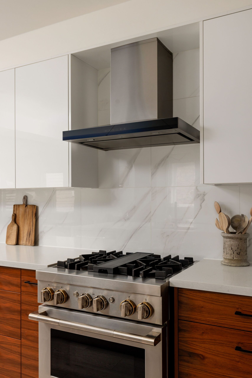
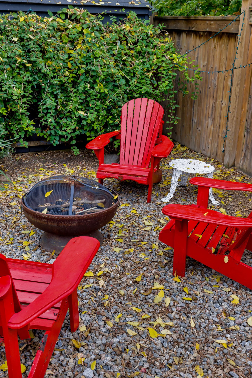
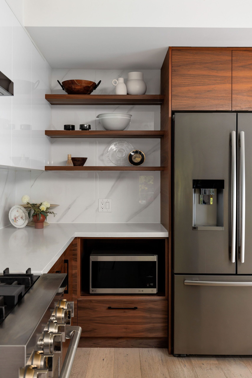
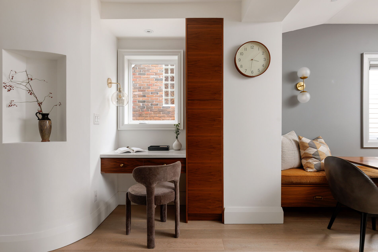
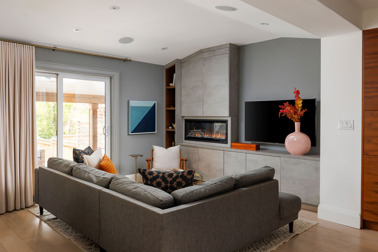
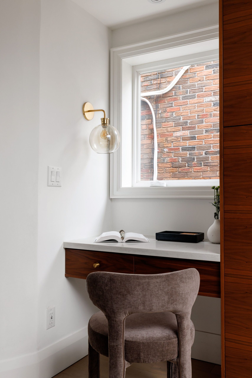
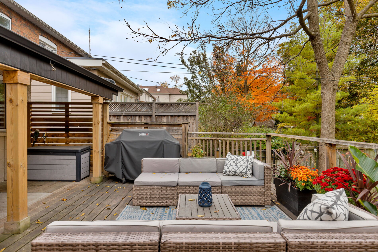
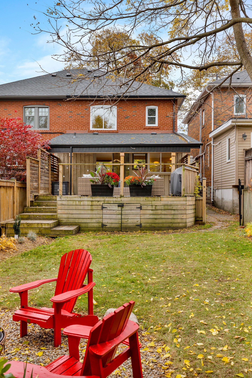
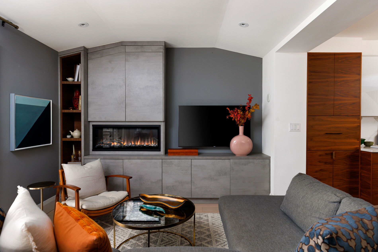
The chef’s kitchen pairs quality finishes with excellent functionality: custom cabinetry, quartz countertops, an oversized waterfall island with seating for four and integrated storage. A warm centre of the home, built for family life and entertaining alike. JennAir appliances including a dual-fuel range, appliance garage, pullout storage and desk niche keep everything within reach. And a beautifully finished powder room conveniently tucked nearby. The kitchen opens to the dining area, where a custom banquette with 10 ft of built-in storage flows into the family room featuring a linear fireplace. From here, walk out to a covered porch, deck and private, treed backyard, with a landscaped fire circle for gathering with family and friends or unwinding outdoors.
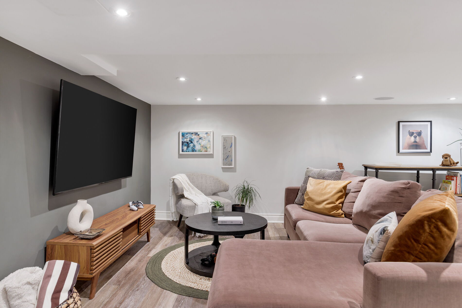
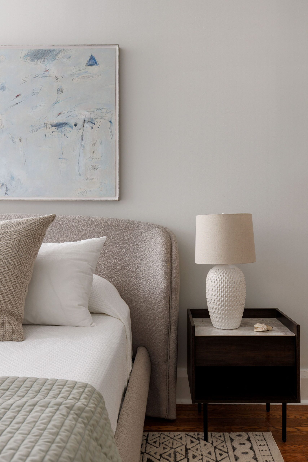
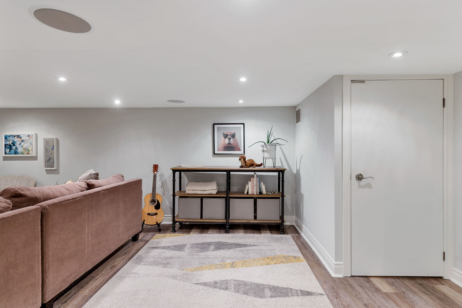
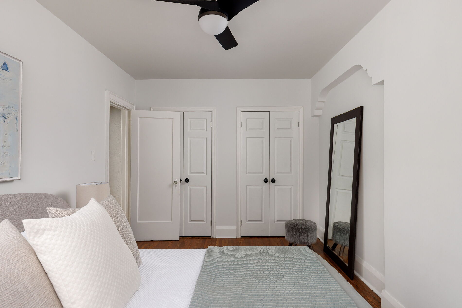
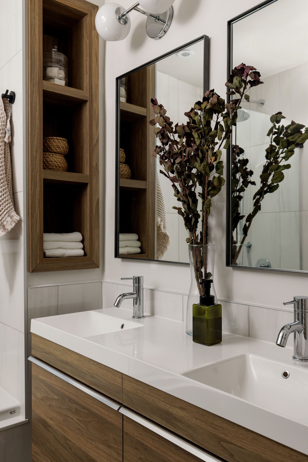
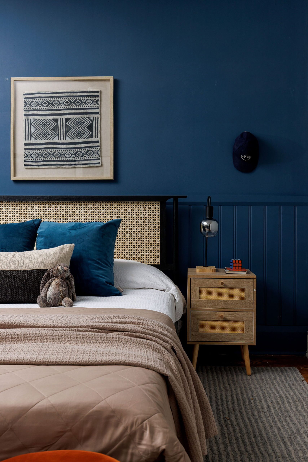
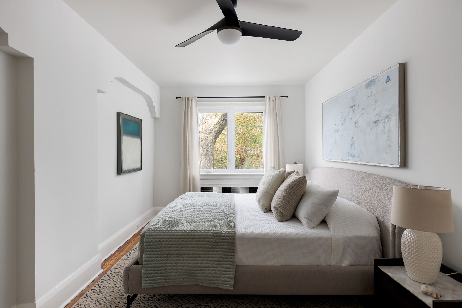
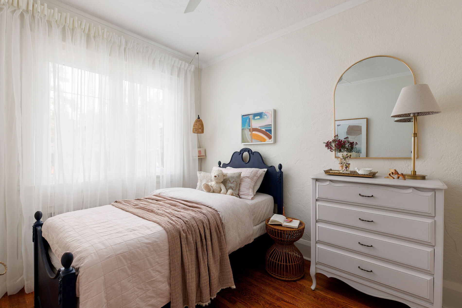
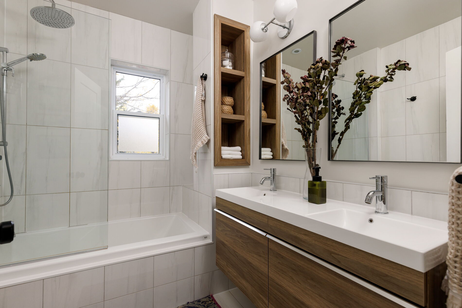
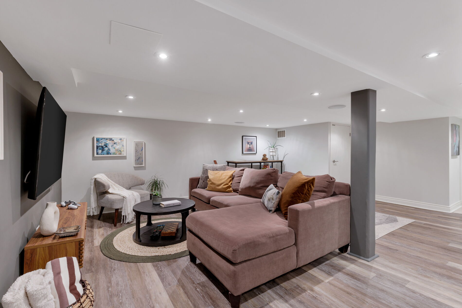
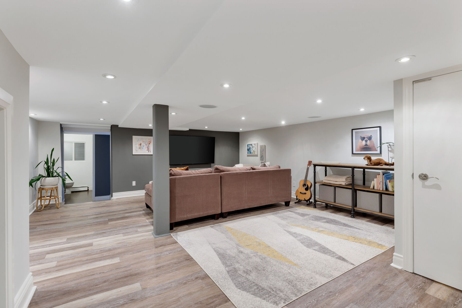
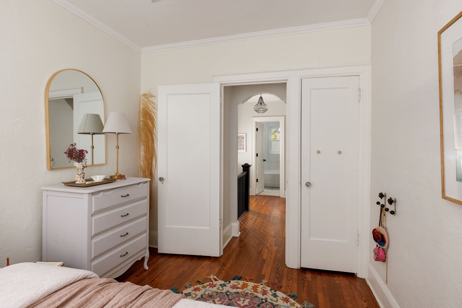
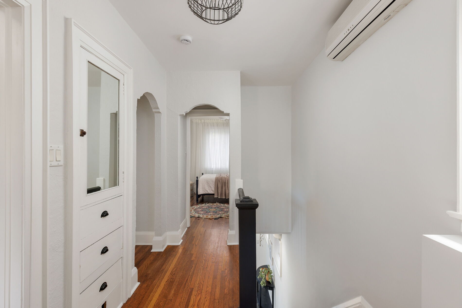
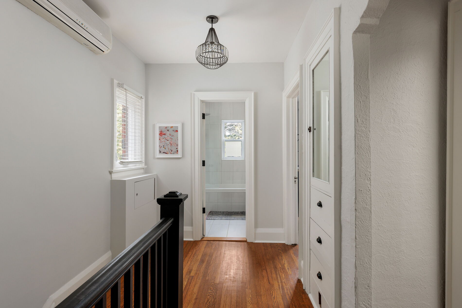
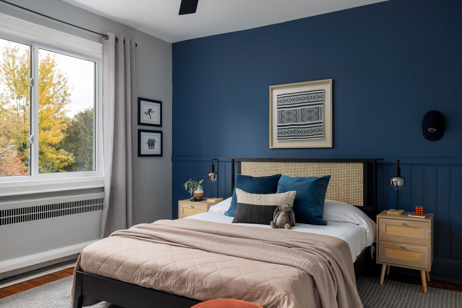
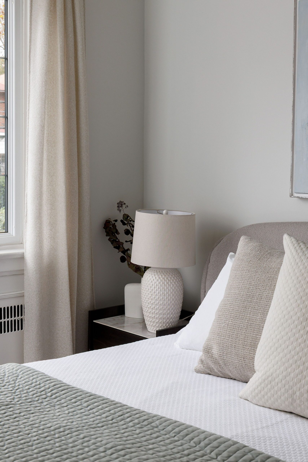
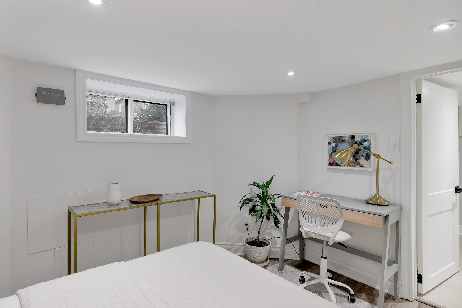
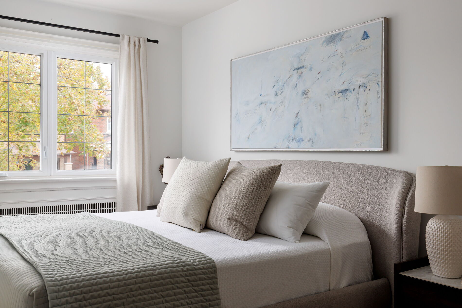
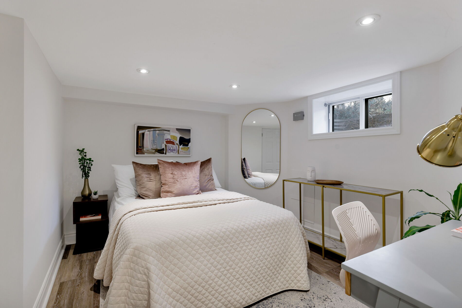
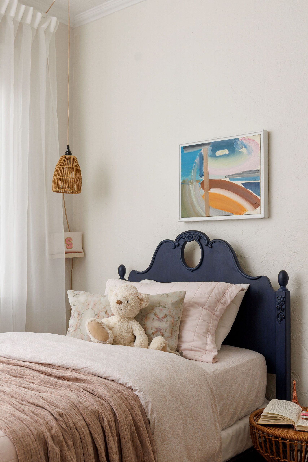
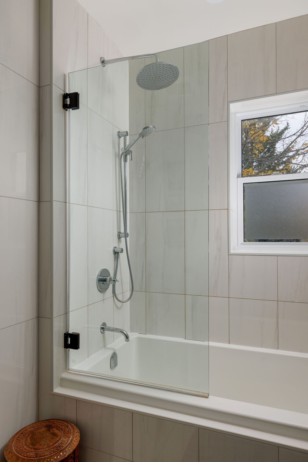
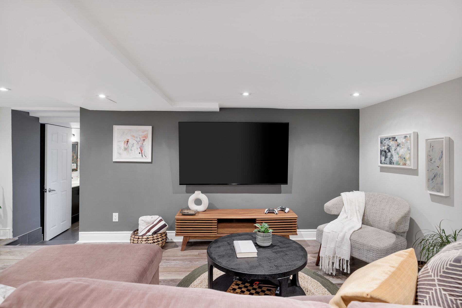
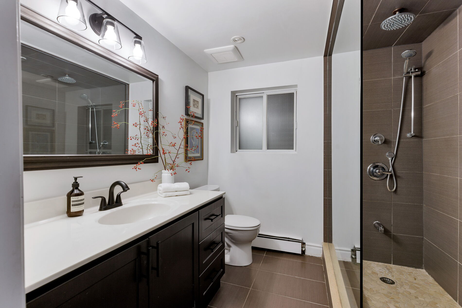
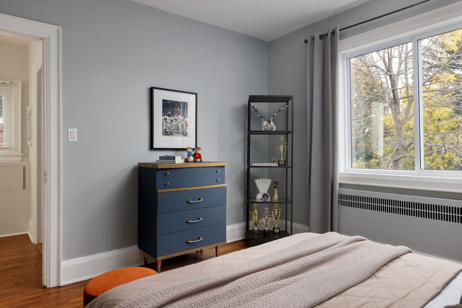
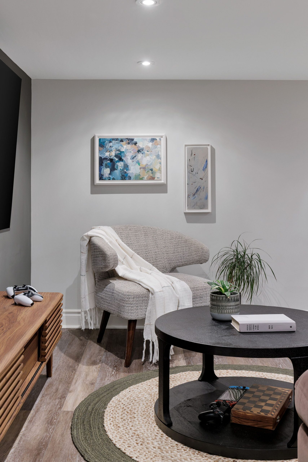
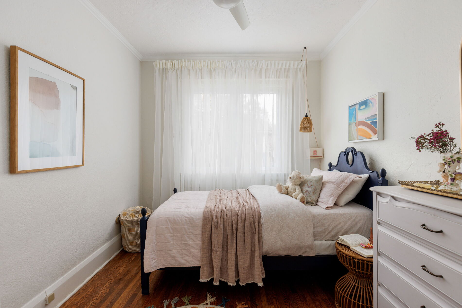
Upstairs are 3 bedrooms and a renovated 4-pc bath. The lower level, with separate entrance, offers a sun-filled bedroom and a rec room with space for kids and guests. The lowered rear addition holds a 3-pc bath and generous storage room, rare in this neighbourhood. Ethernet wired throughout the home and licensed front pad parking with space for two cars.
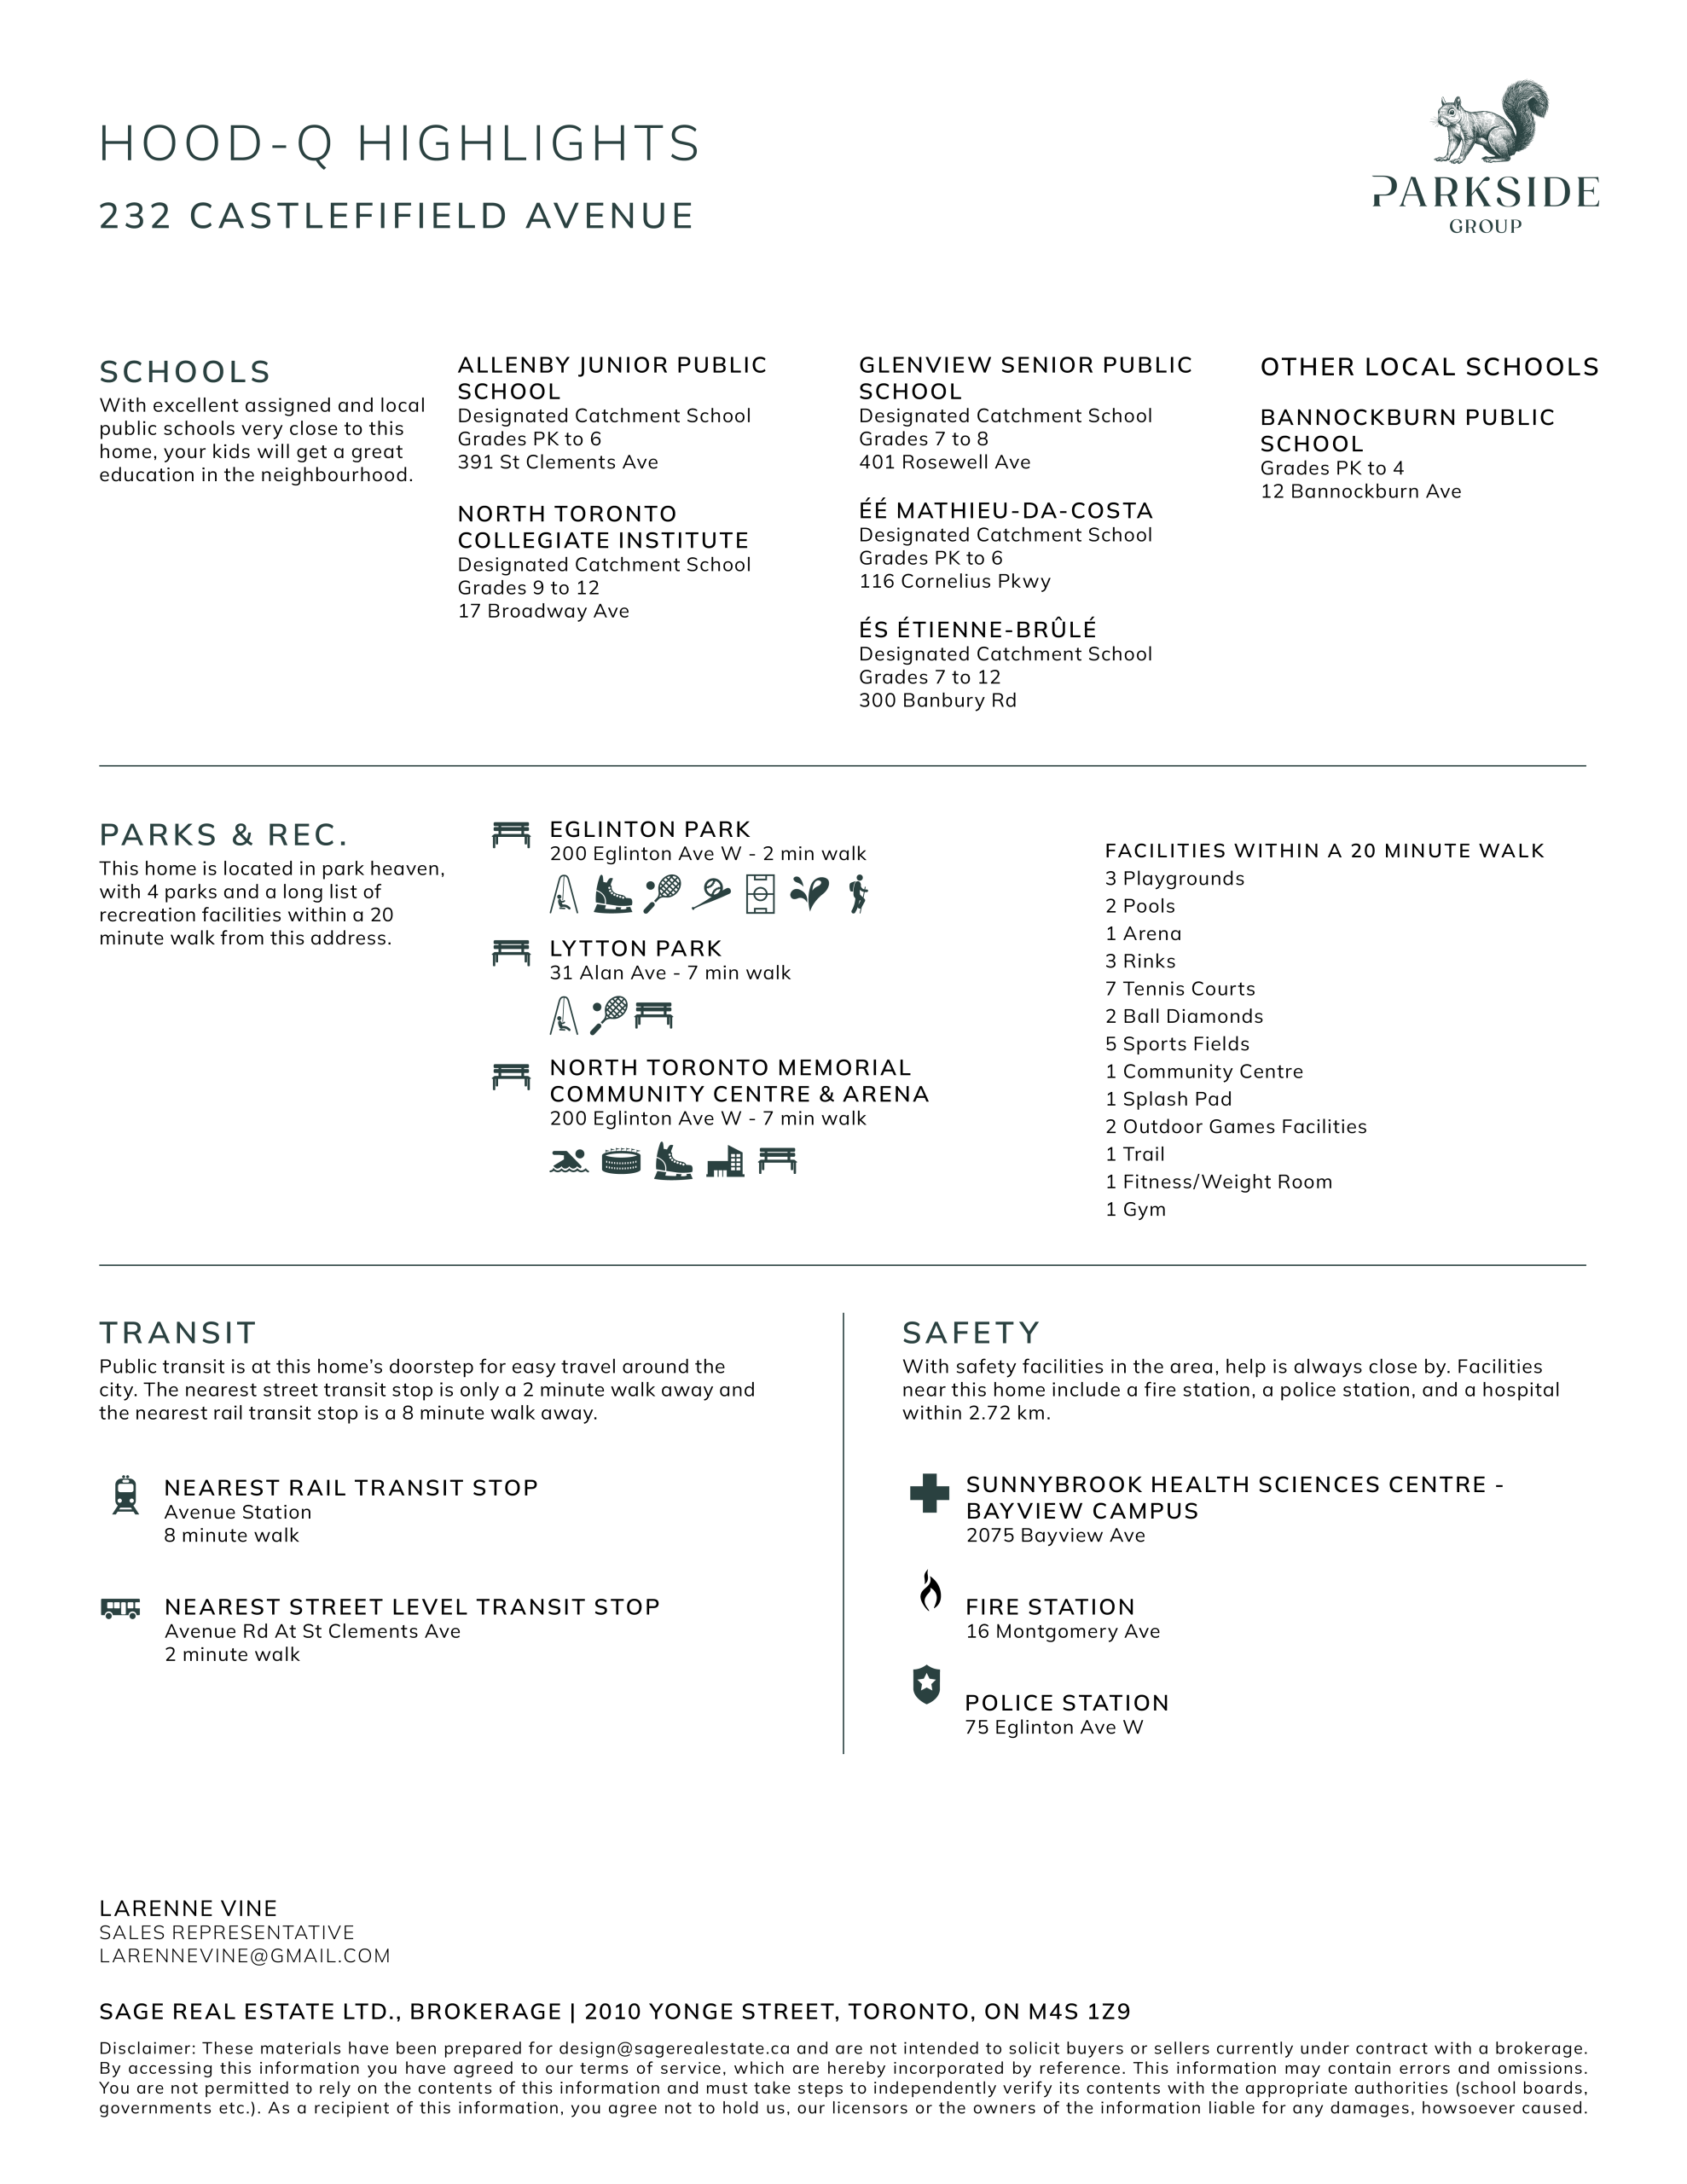
In the Allenby Jr PS, Glenview Sr PS and North Toronto CI catchments, with more public and private schools within walking distance. Close to Eglinton Park and its shinny rinks, Lytton Park, Castlefield Park, the Avenue Rd bus, the Eglinton Crosstown and Eglinton subway station. In the centre of it all, with nothing to do but move in.
The grass is always greener at Parkside.
Toronto’s best neighbourhoods are built around their parks, and since 2022, Parkside Group has been built around the people who call them home.
We help buyers, sellers, and investors move with confidence: clear advice, sharp strategy, and a dedicated agent in your corner from the first conversation through closing day and long after. One agent who knows you, with the whole team behind them.
Curious about this home, or the neighbourhood around it? We know these streets. Let’s talk.
Possession | 30 – 60 days
Property Taxes | $10,512 (2025)
Size | 1,830 square feet (above grade) + 811 square feet (lower)
Lot Size | 24.08 x 134.83 feet
Parking | 1 legal front pad parking with space for two cars.
Mechanics | New boiler with dual-zone manifolds, radiant in-floor heat, HRV, ductless mini-split A/C with 2 wall units, and 200-amp service.
Inclusions | Jenn Air dual-fuel range (gas cooktop, electric oven), fridge, dishwasher and range hood. LG Microwave. Full size Maytag washer and dryer. Custom drapery and roman shades, all window coverings. All electrical light fixtures (except exclusions). Garden shed.
Exclusions | 2 sconces in living room.