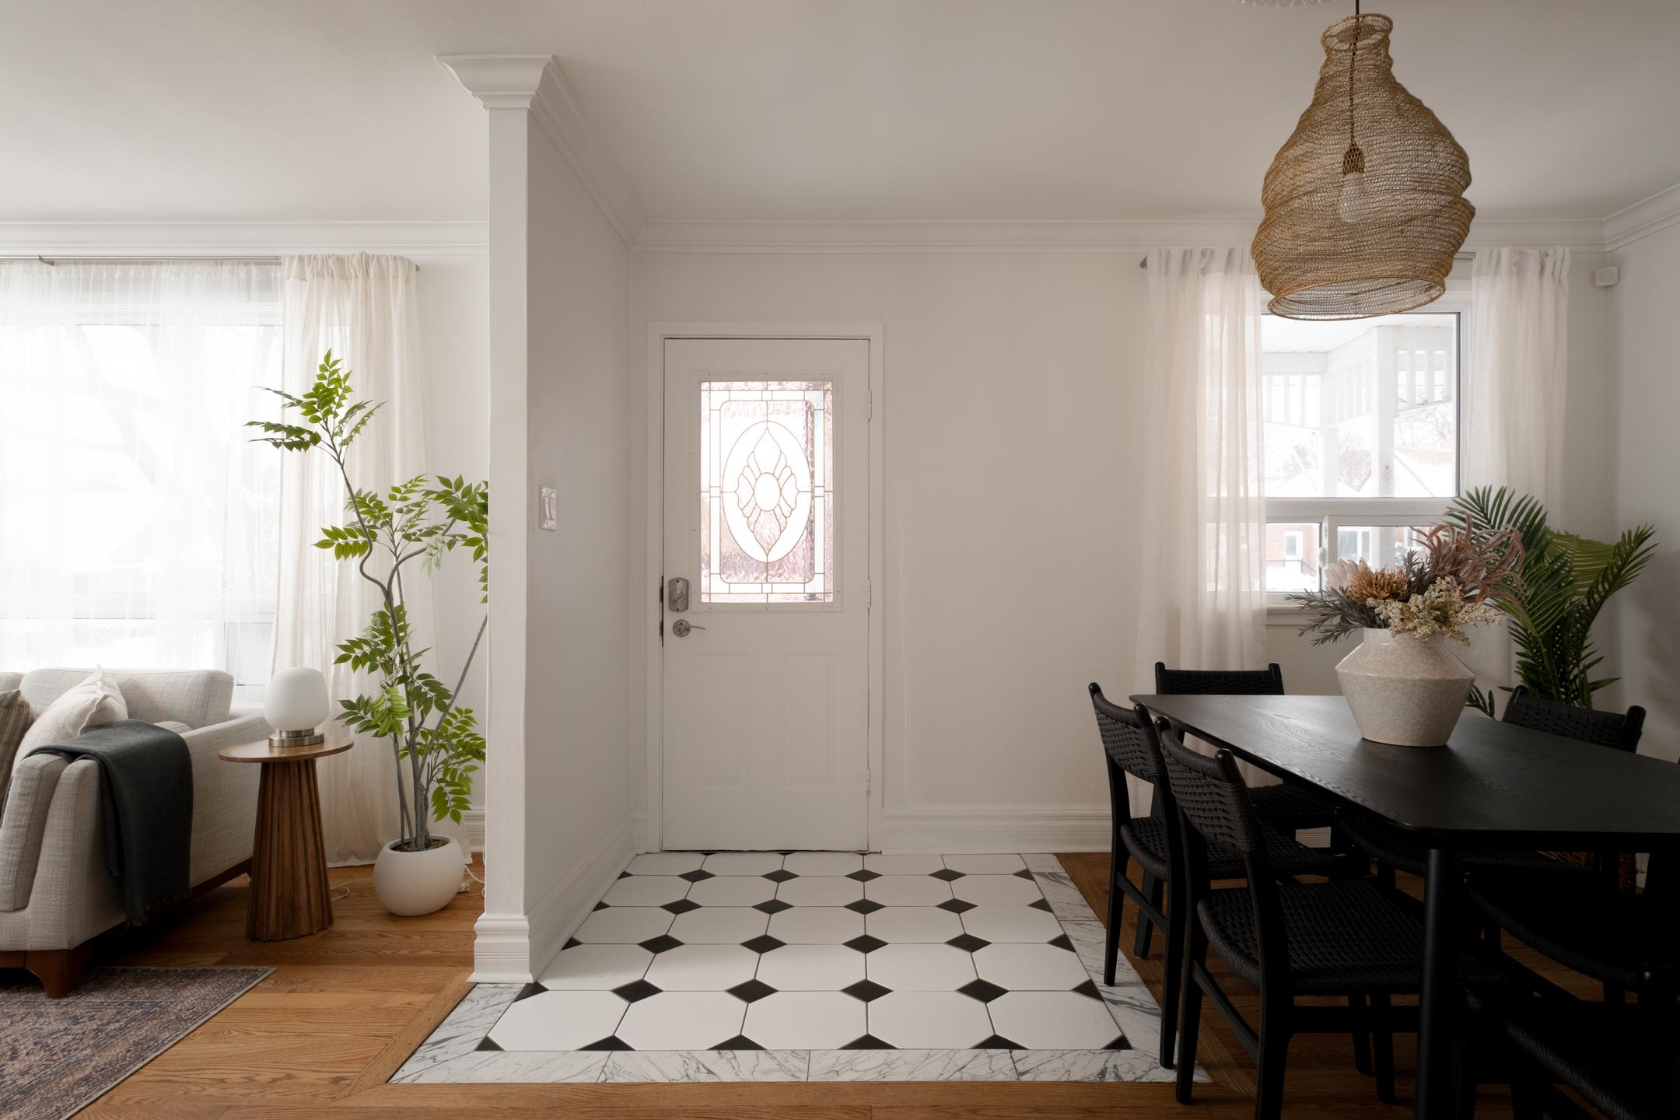
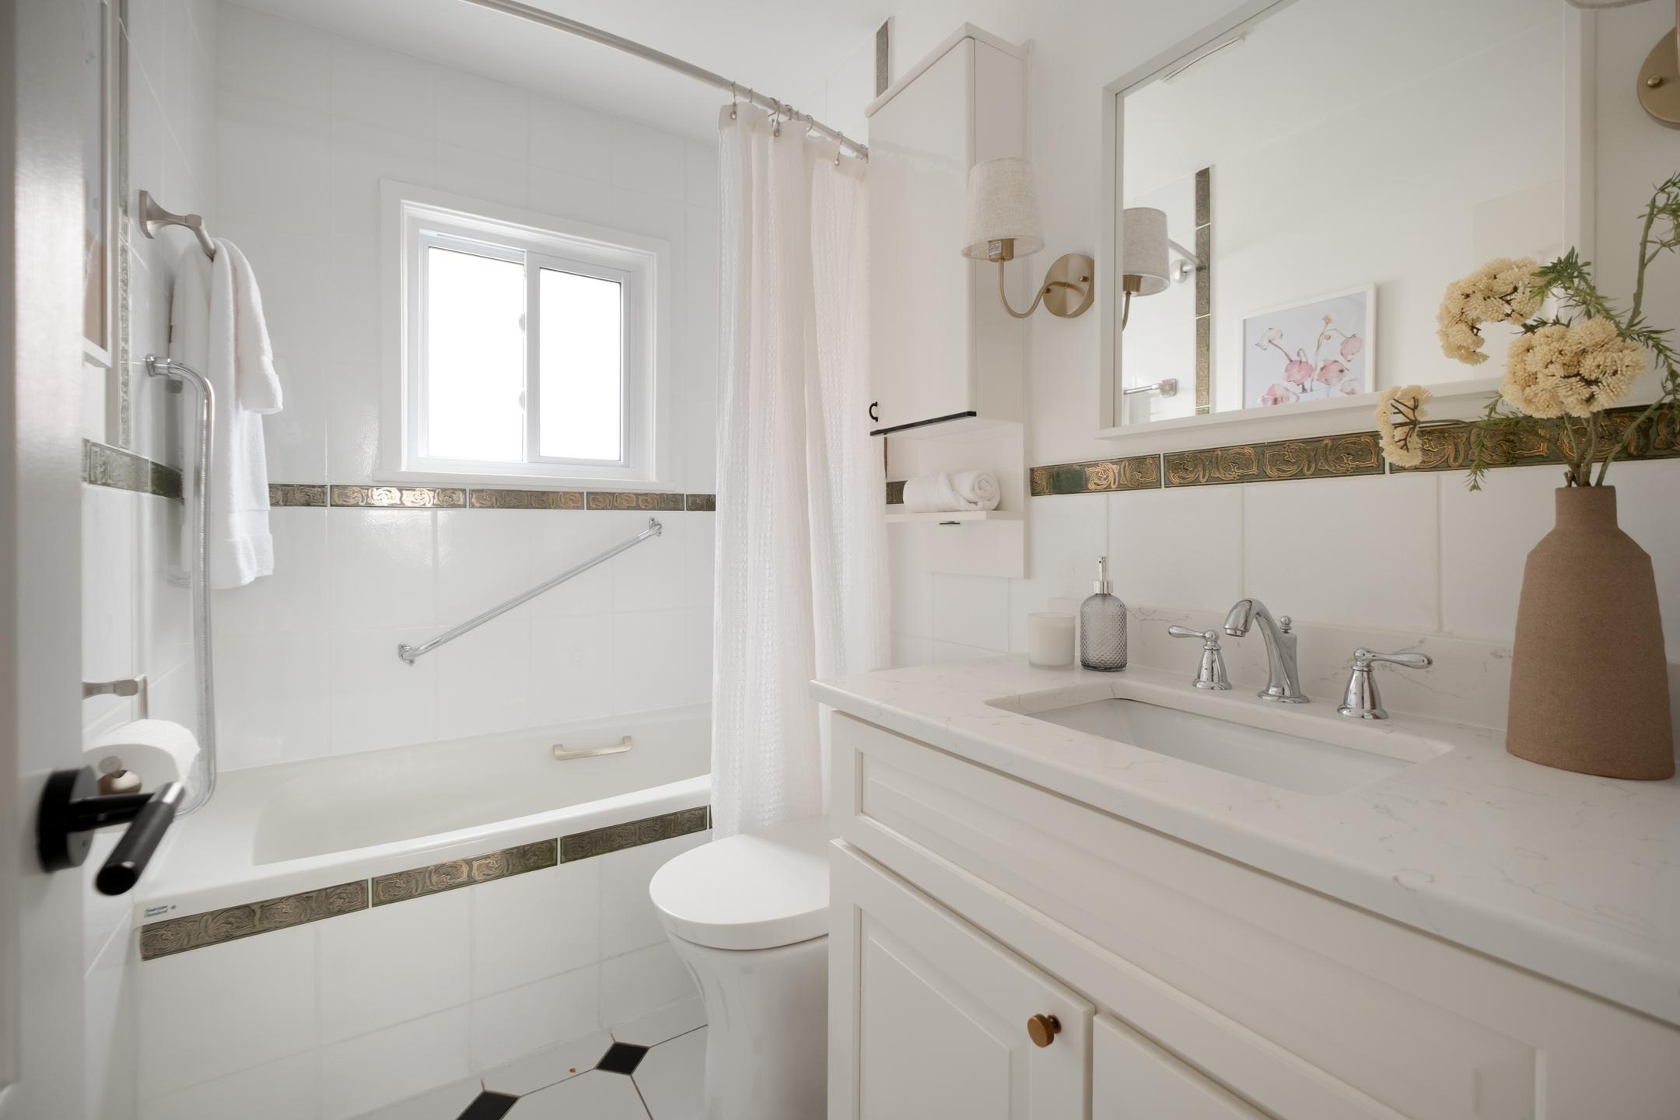
Real estate, with a lot more personality. We’re Parkside Group, a Toronto real estate collective that believes how you present a property matters just as much as how you negotiate it. Since 2022, we’ve brought a sharp eye for design, smart strategy, and a personal approach to helping buyers, sellers, and investors get more out of real estate. Good people, great real estate, and results that speak for themselves.
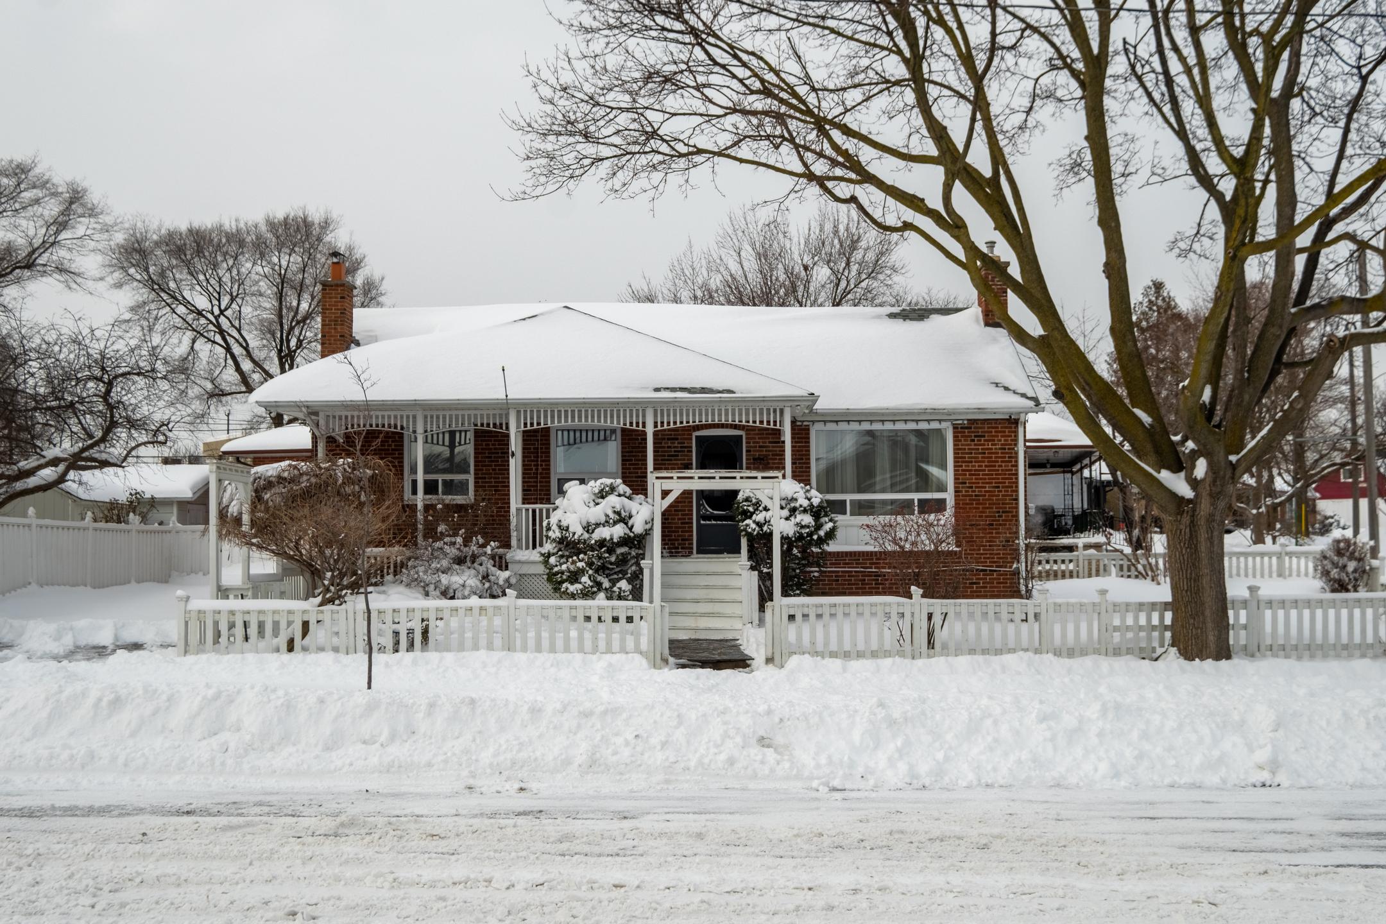
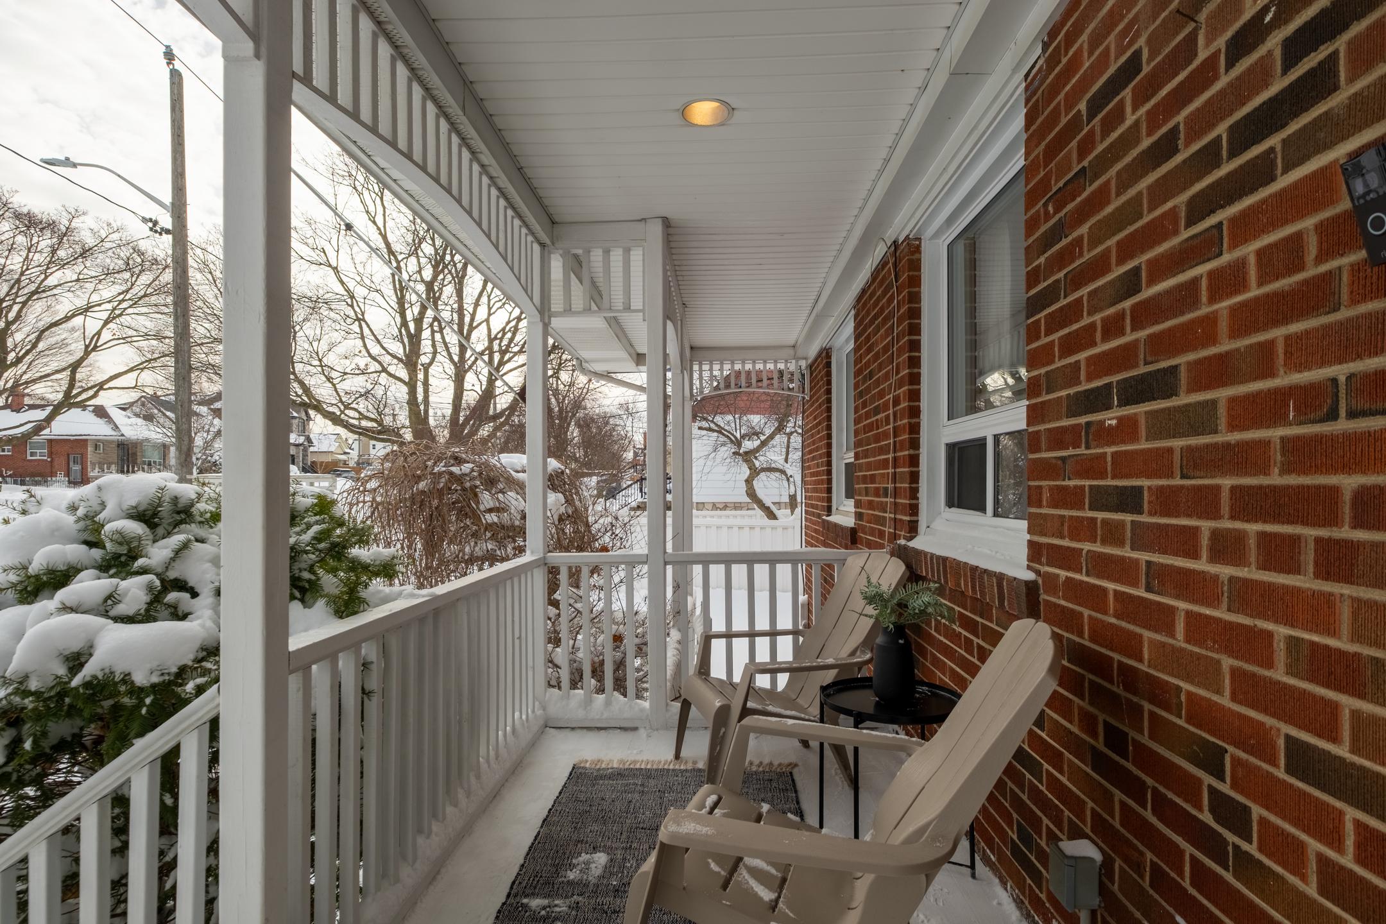
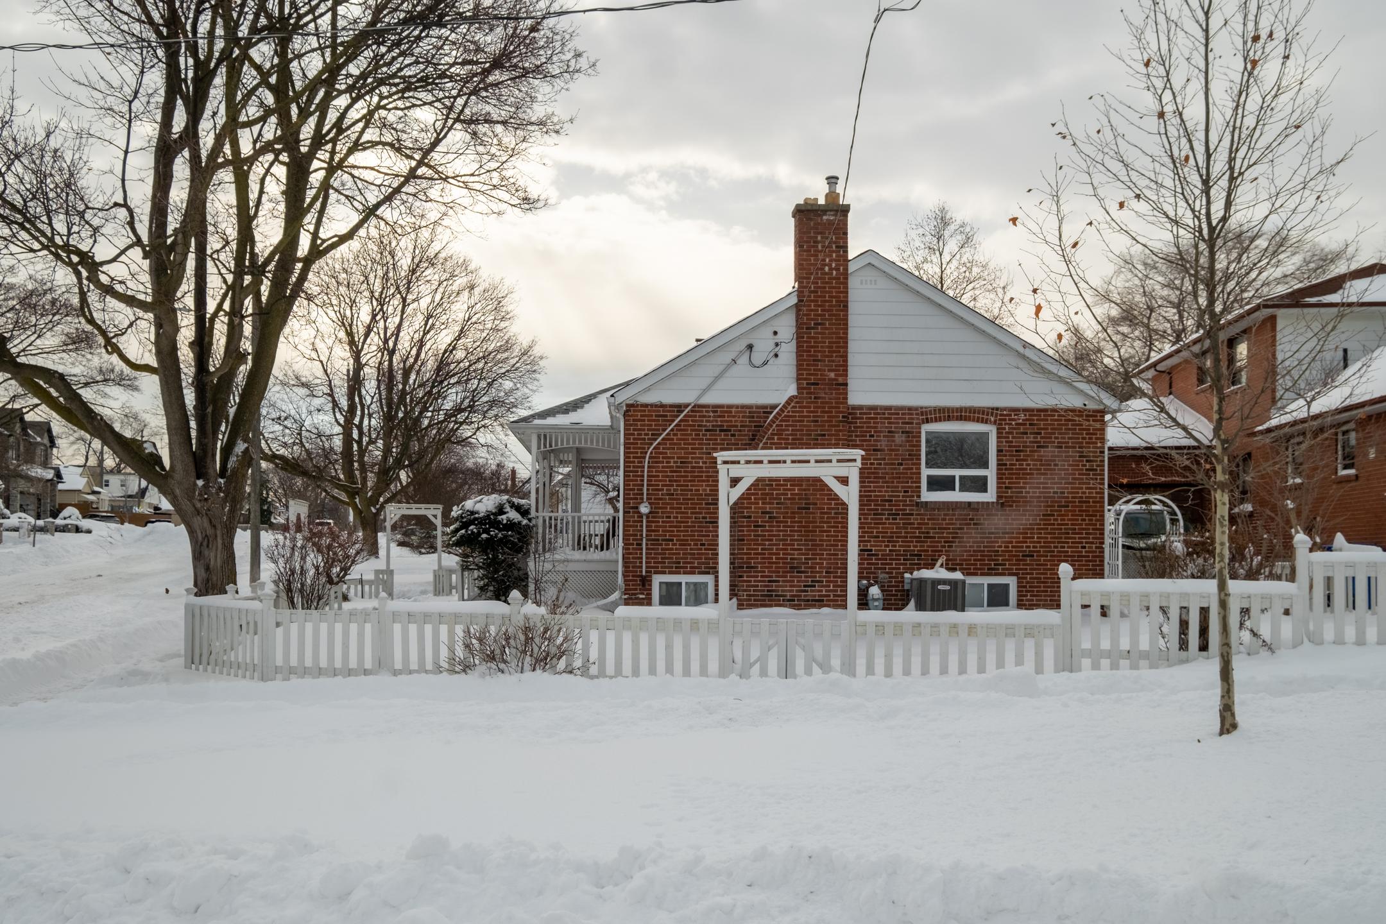
This is the kind of home families dream about. Tucked onto a quiet, peaceful corner, 195 Clearbrooke Circle is where roots are planted, bikes are left on the lawn, and evenings feel calm the moment you pull into the driveway – white picket fence and all.
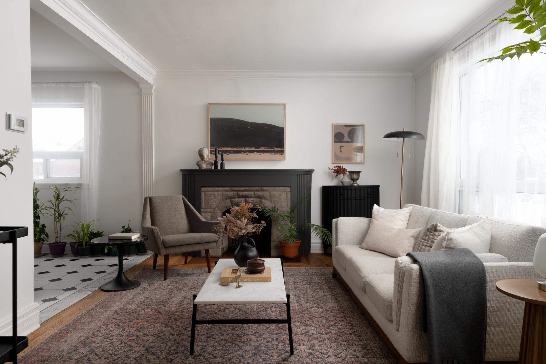
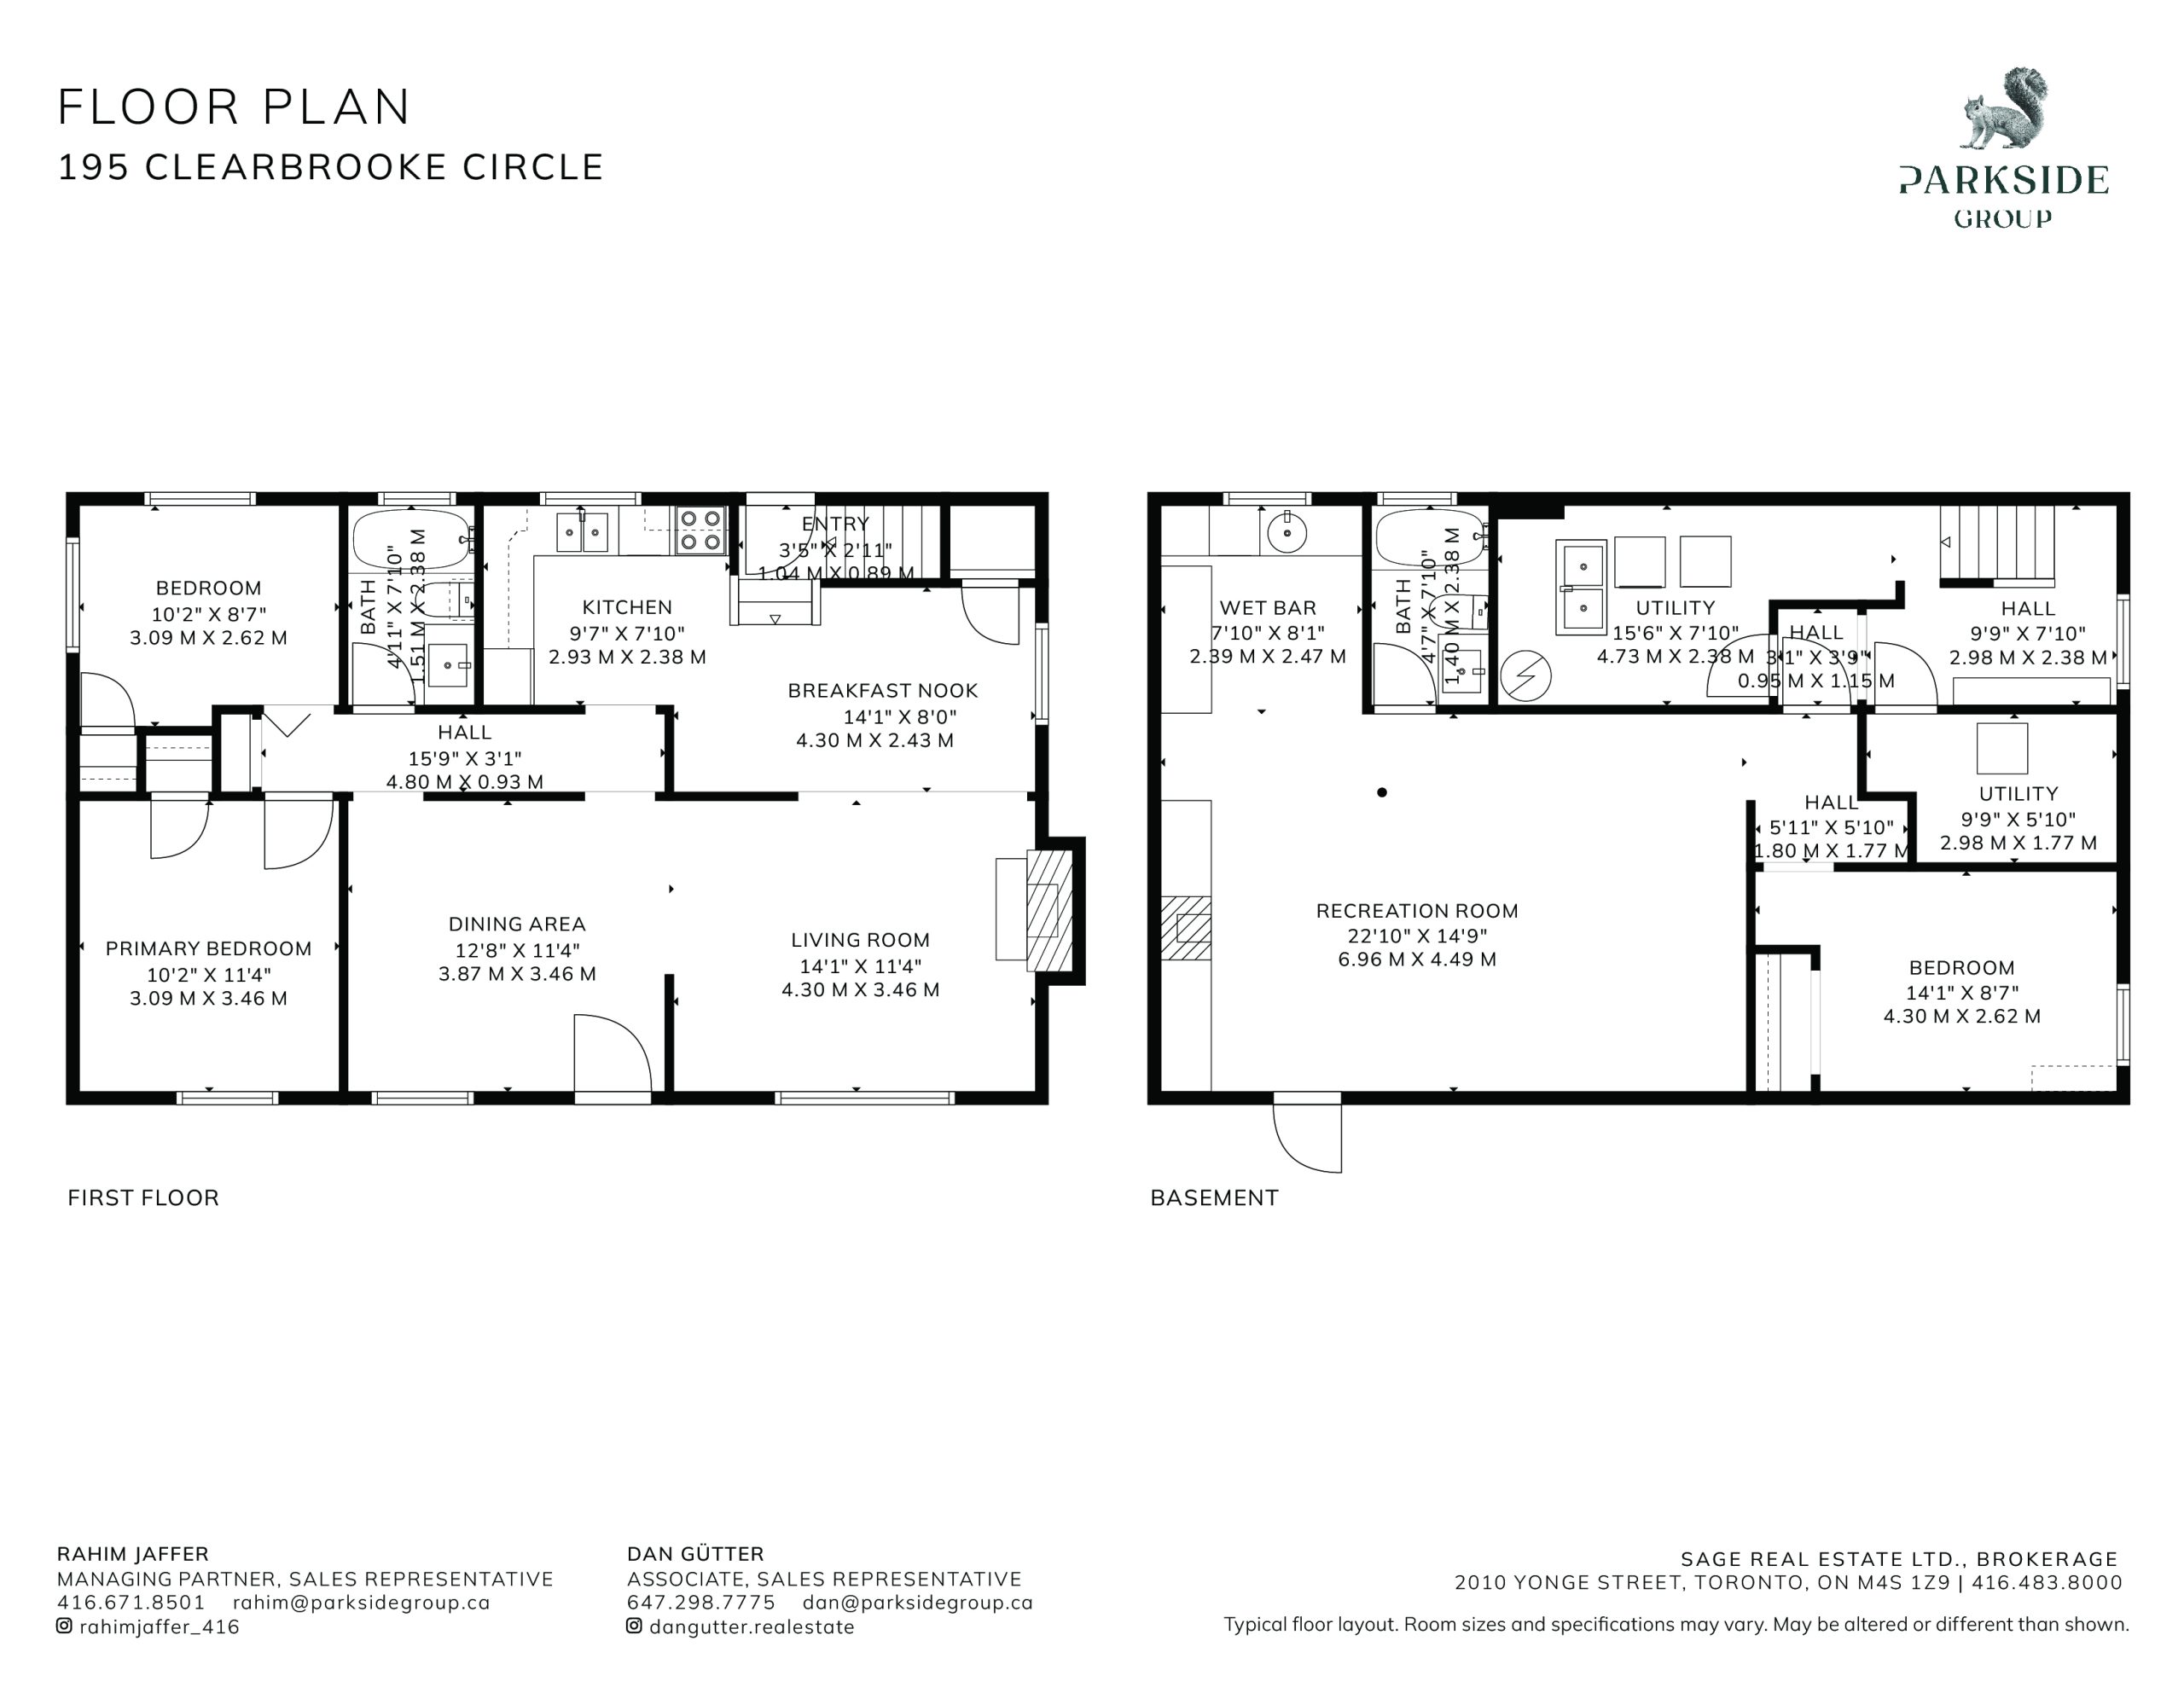
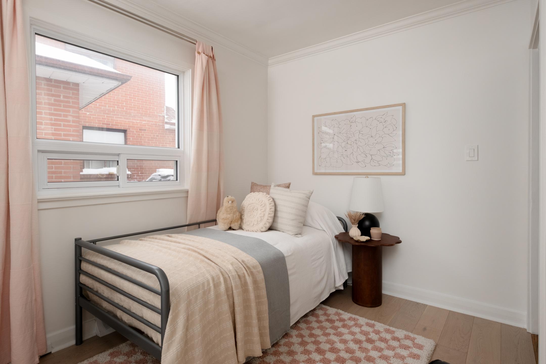
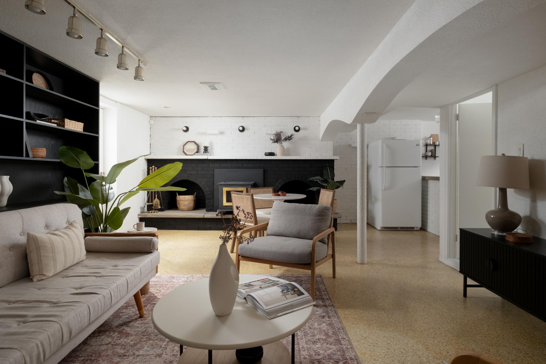
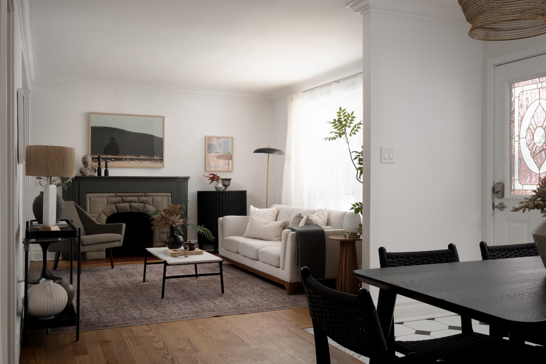
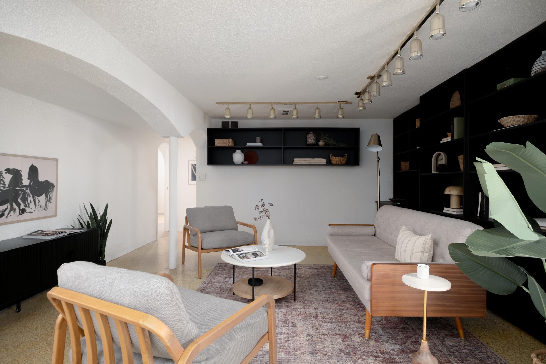
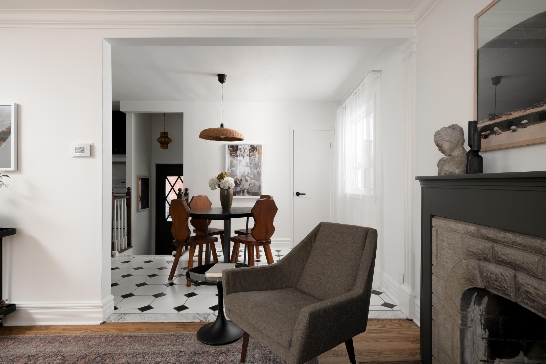
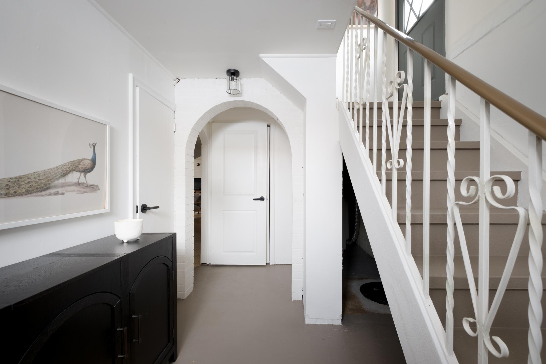
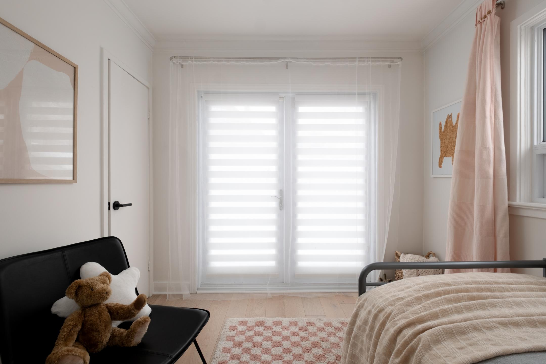
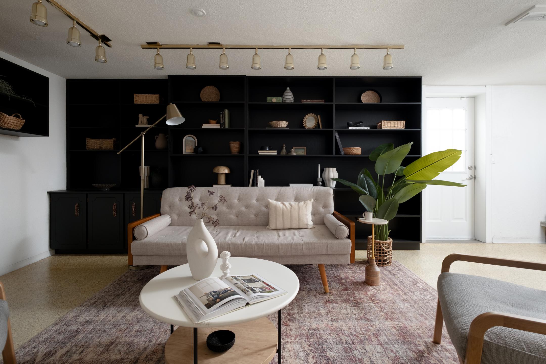
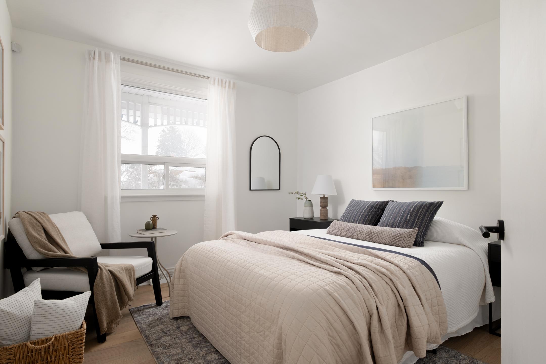
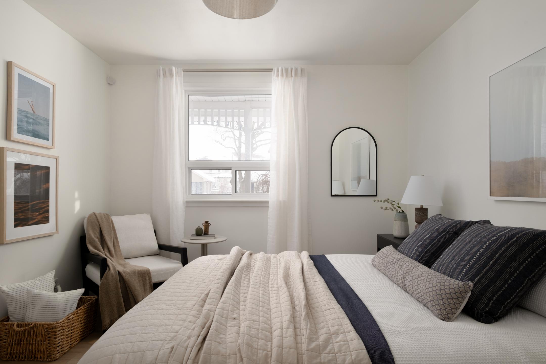
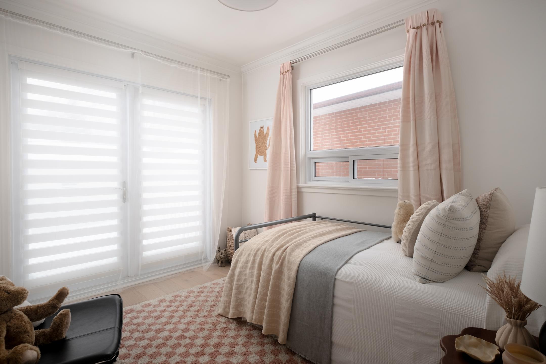
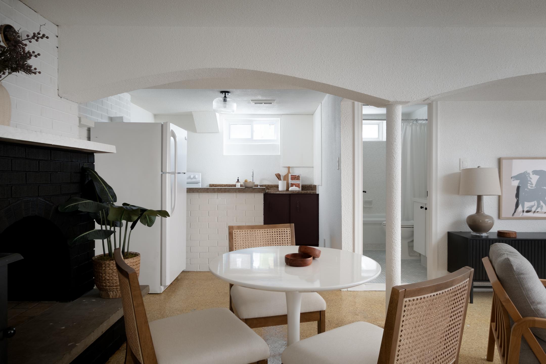
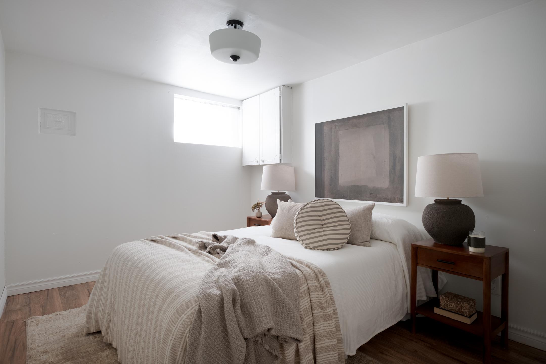
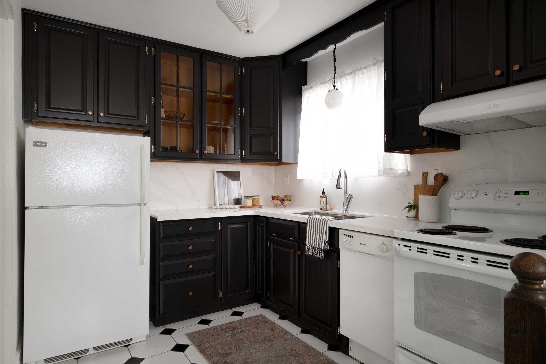
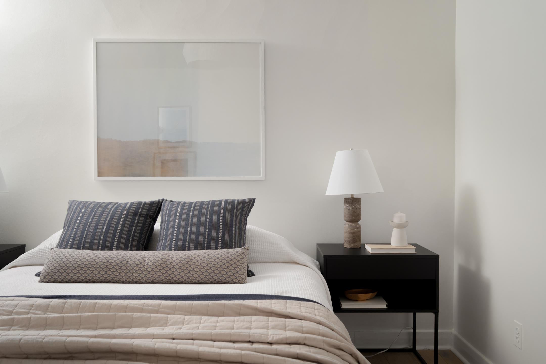
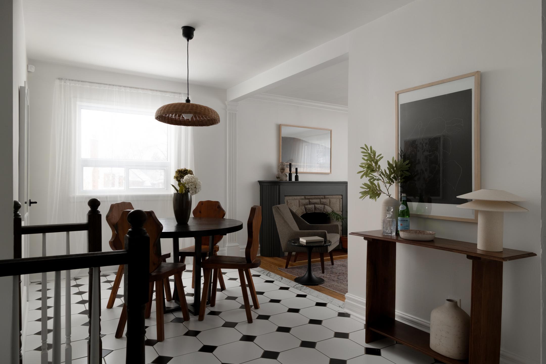
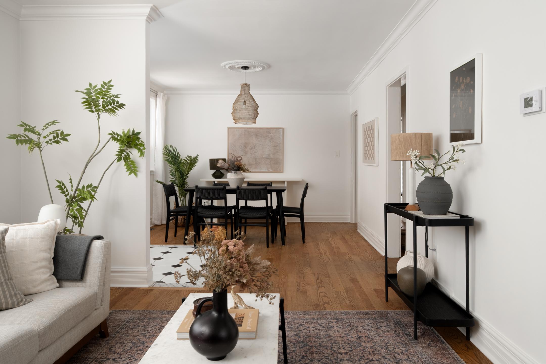
This storybook three-bedroom detached bungalow sits proudly on a generous 42.5′ x 100′ lot, offering the kind of space growing families crave. A big backyard for morning playdates, after-school soccer, and summer nights that stretch just a little longer. Inside, the home has been immaculately cared for and thoughtfully updated, so you can move in with confidence and ease.
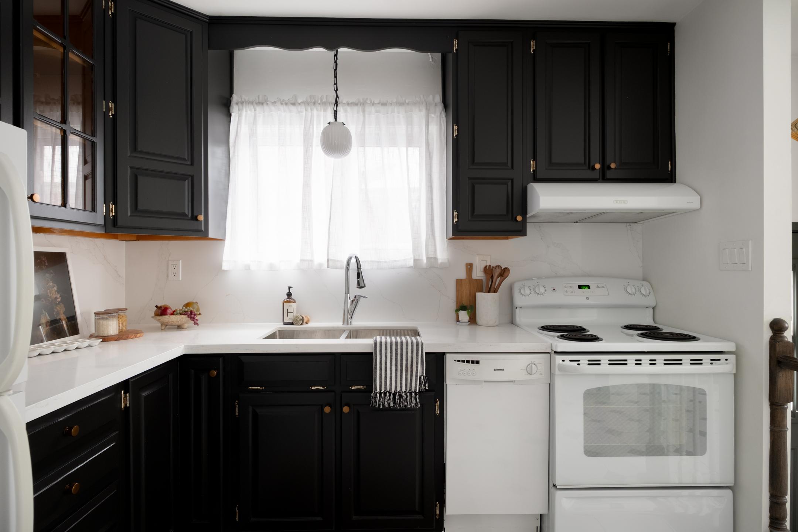
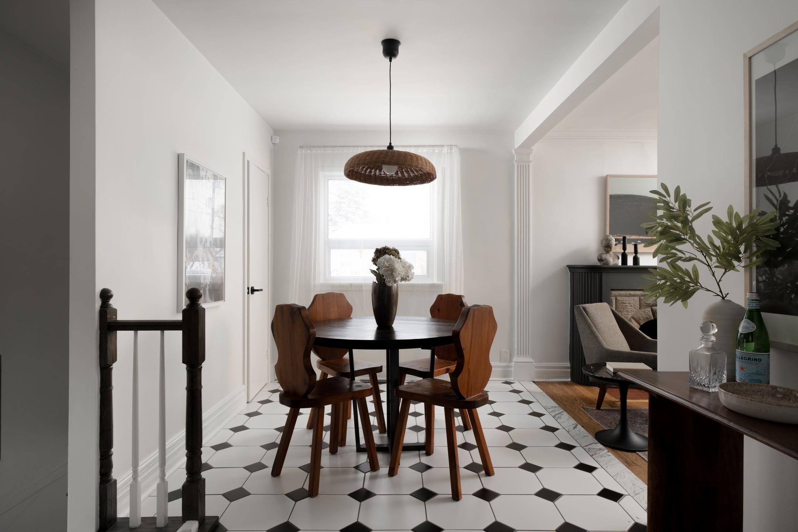
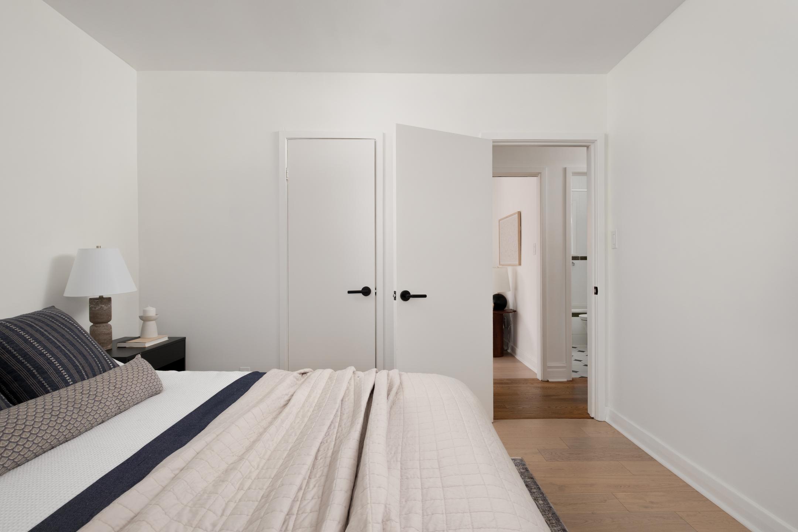
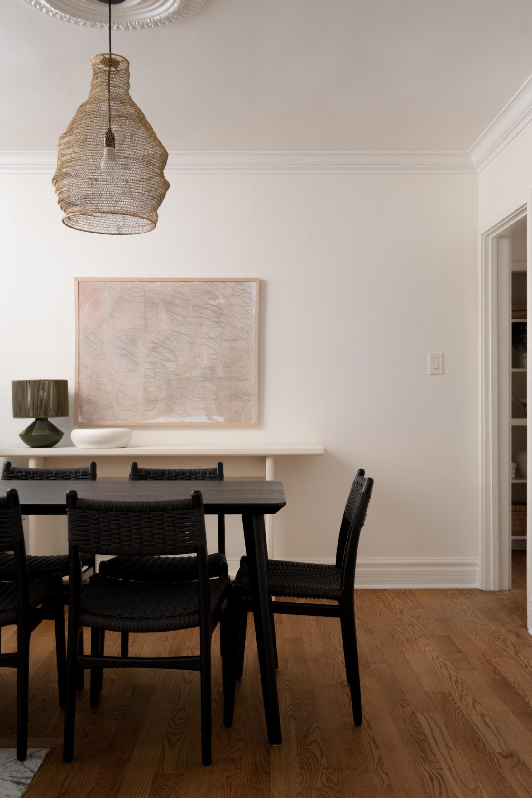
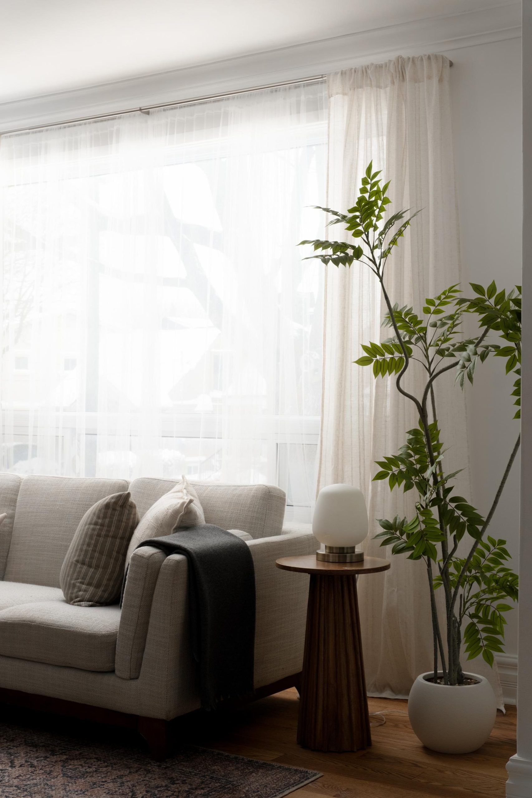
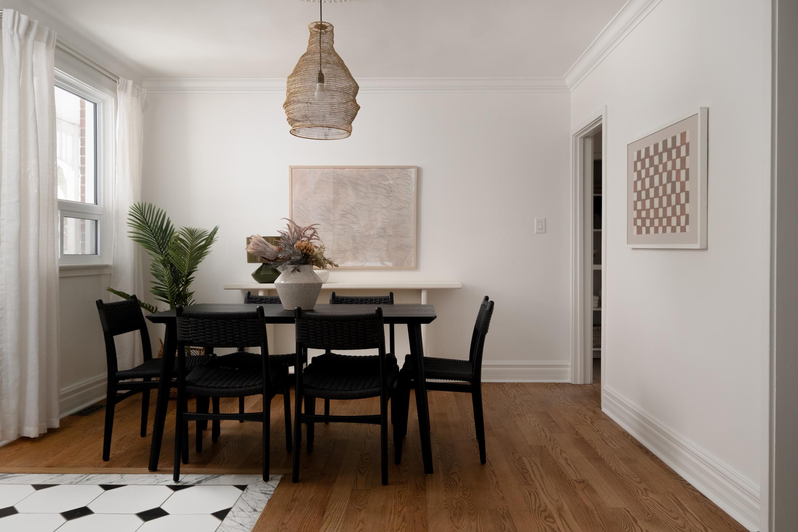
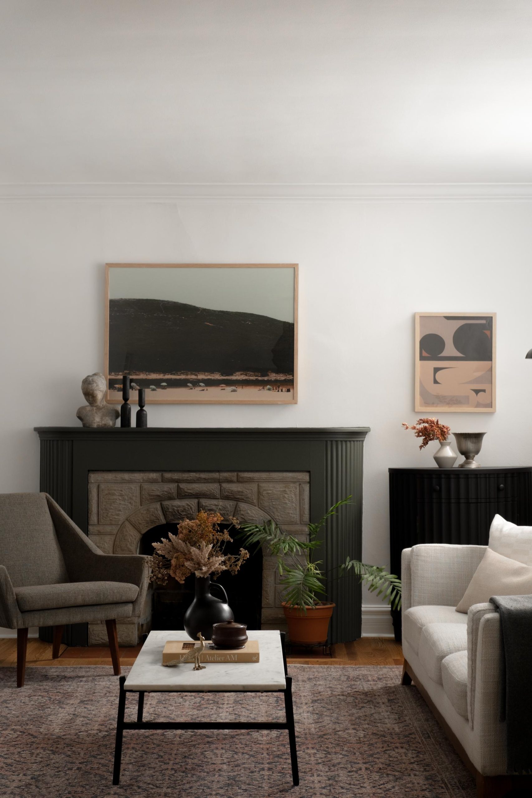
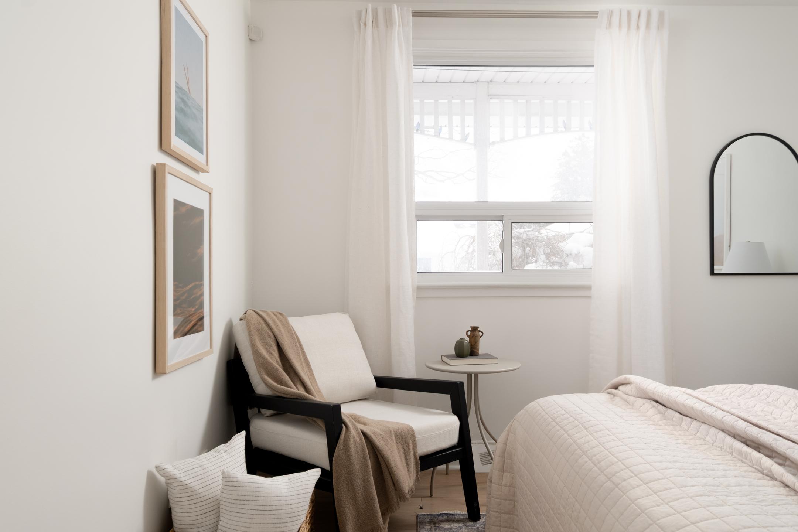
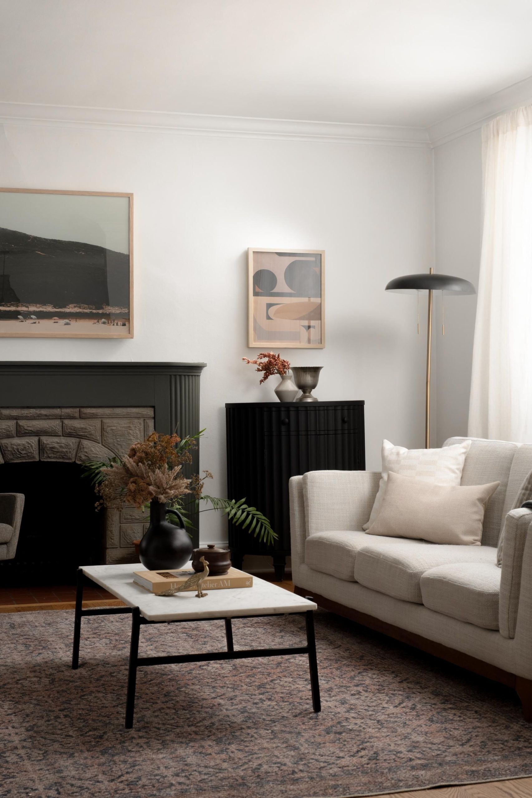
A new roof (2015), new hardwood floors (2023), new windows, upgraded attic insulation, and a new Lennox A/C system deliver comfort in every season. A full 360-degree home security monitoring system with motion-activated outdoor lighting adds real peace of mind.
This isn’t just a house. It’s a place to build a life – to start traditions, feel settled, and watch your family grow, one season at a time.
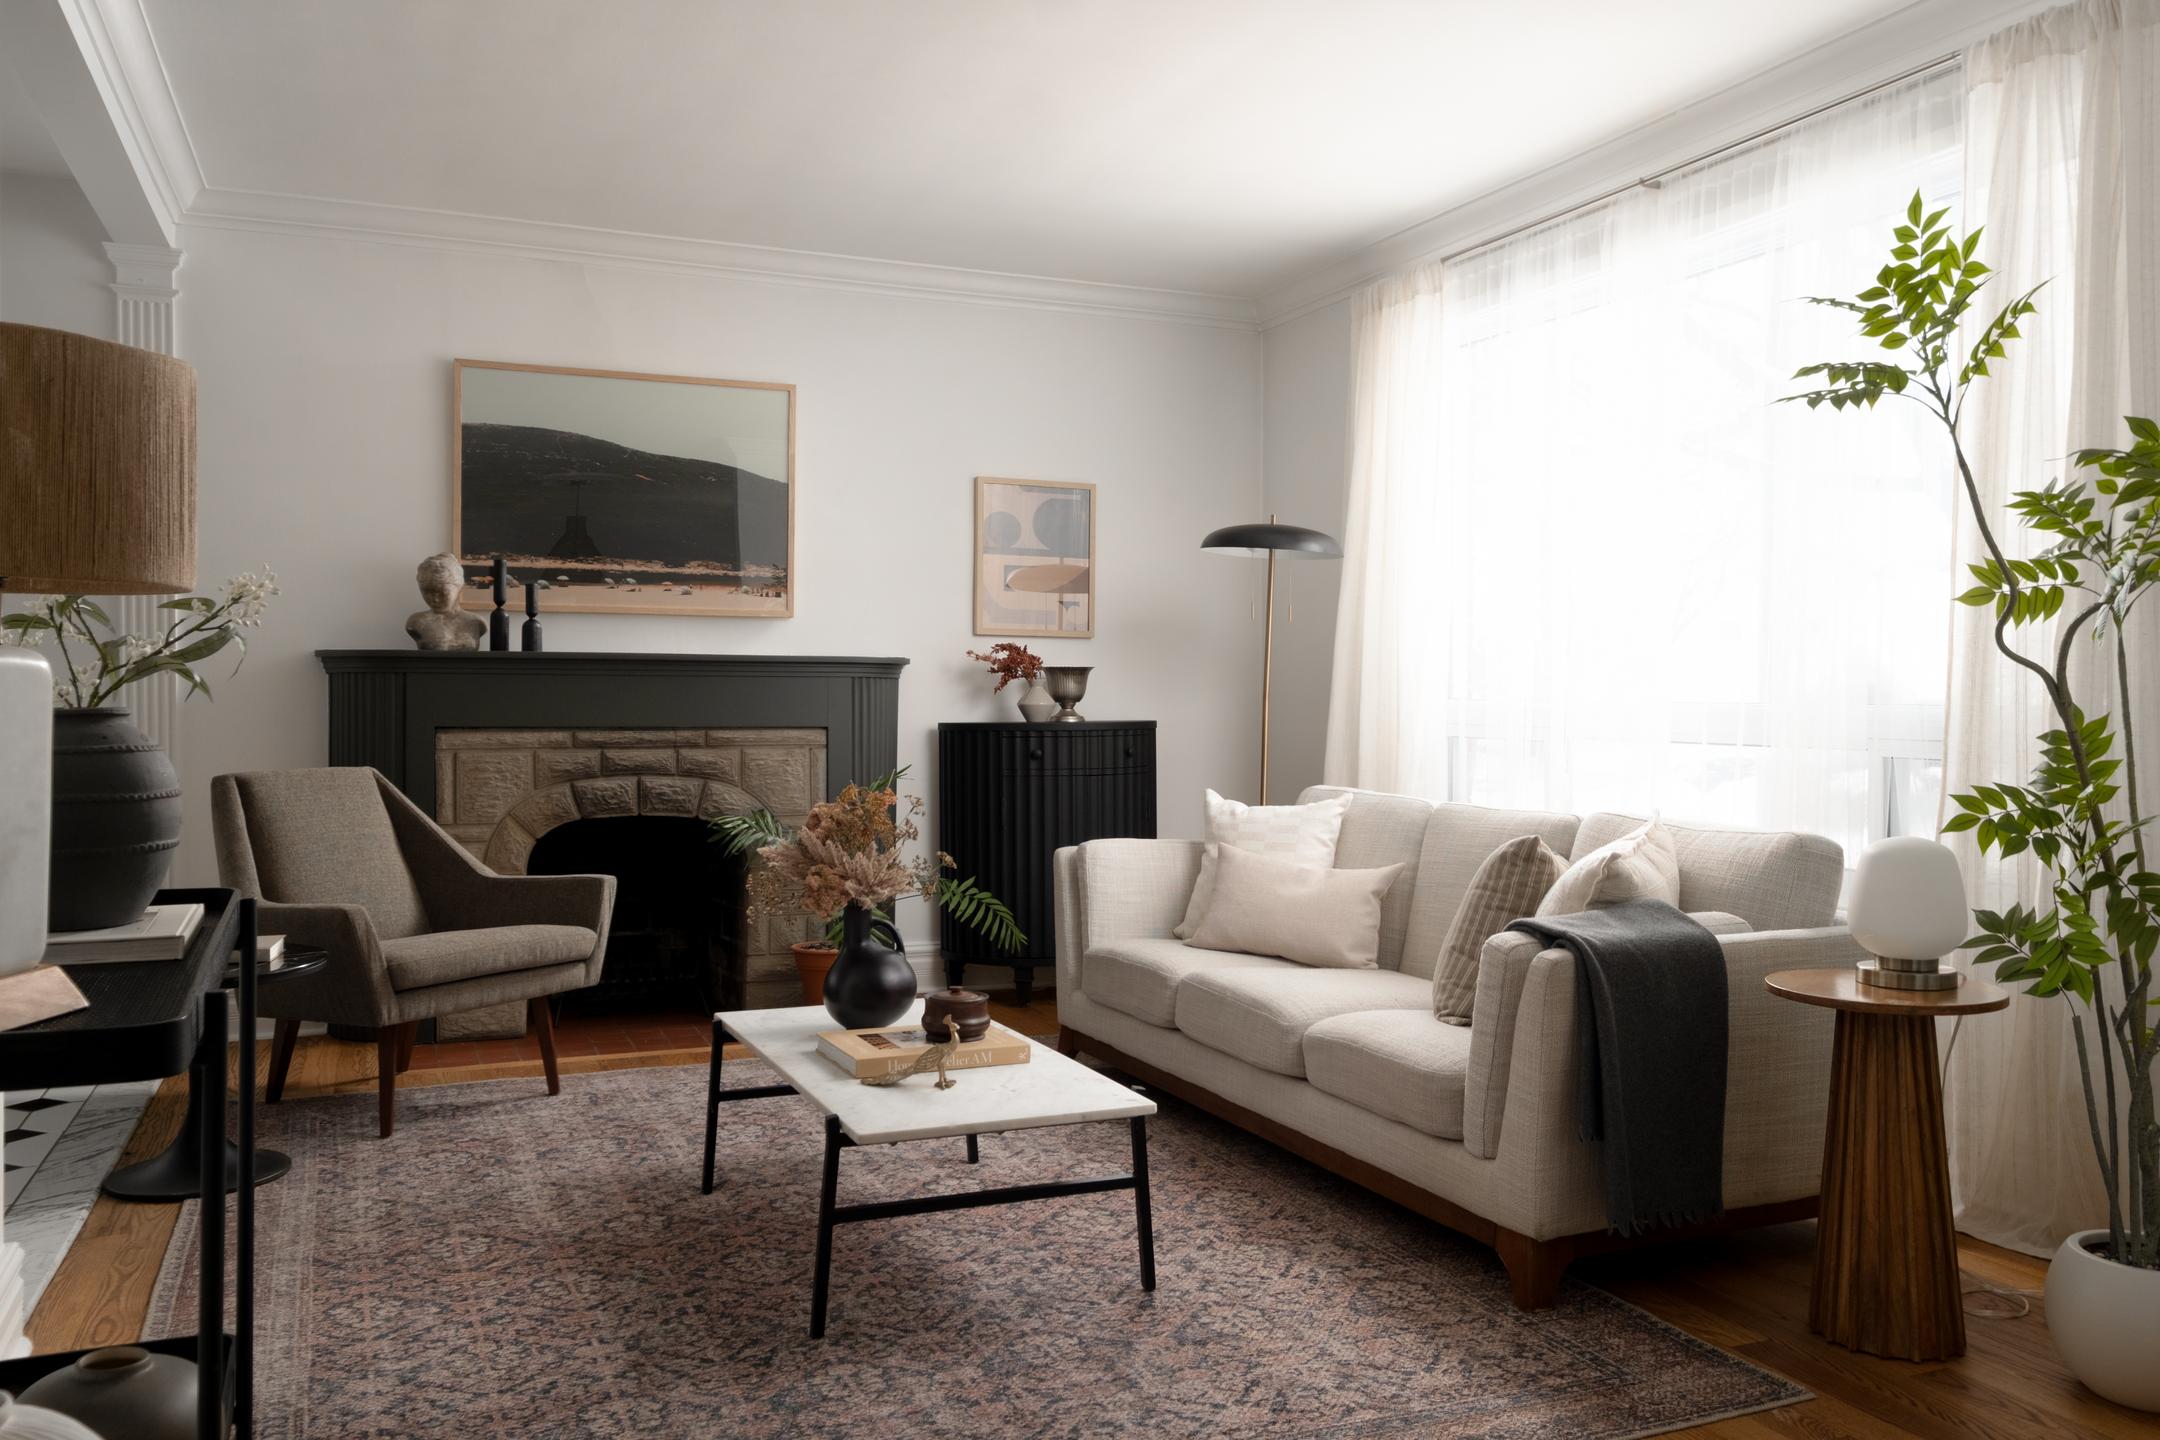
The grass is always greener at Parkside.
Toronto’s best neighbourhoods are built around their parks, and since 2022, Parkside Group has been built around the people who call them home.
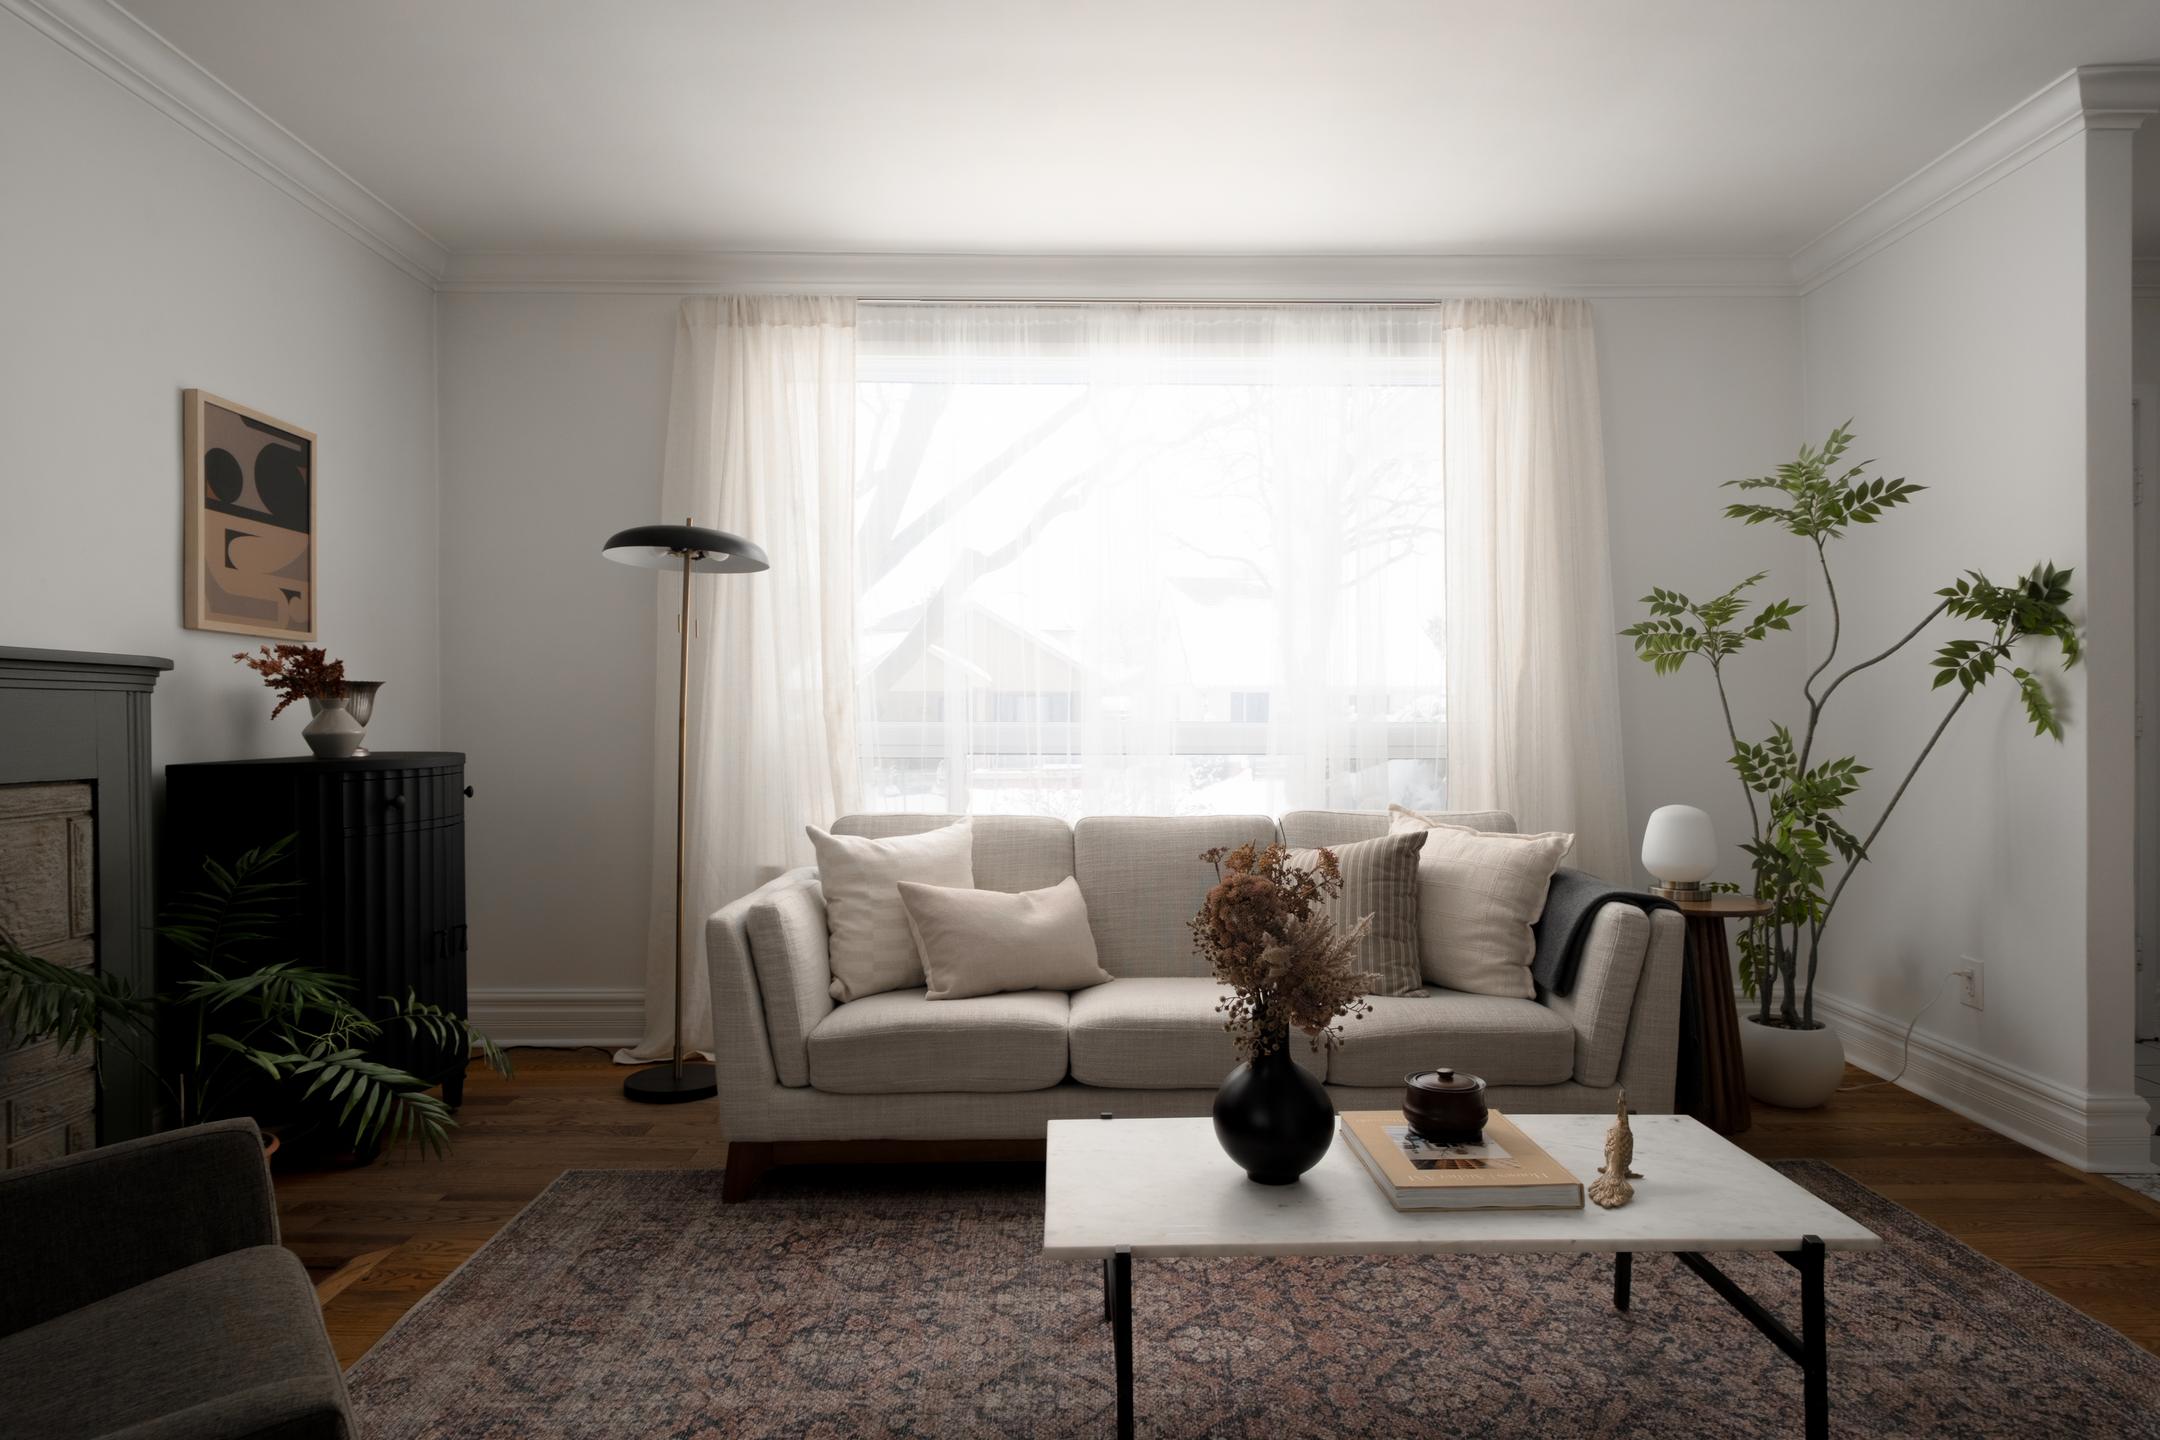
We help buyers, sellers, and investors move with confidence: clear advice, sharp strategy, and a dedicated agent in your corner from the first conversation through closing day and long after. One agent who knows you, with the whole team behind them.
Curious about this home, or the neighbourhood around it? We know these streets. Let’s talk.
Possession | 30 – 60 days
Property Taxes | $3,687.48 (2025)
Size | 933 square feet + 355 sq ft terrace
Lot Size | 42.5′ x 100′
Parking | Private drive (3 parking spaces)
Mechanics | Central A/C & Forced Air (Gas) Heating
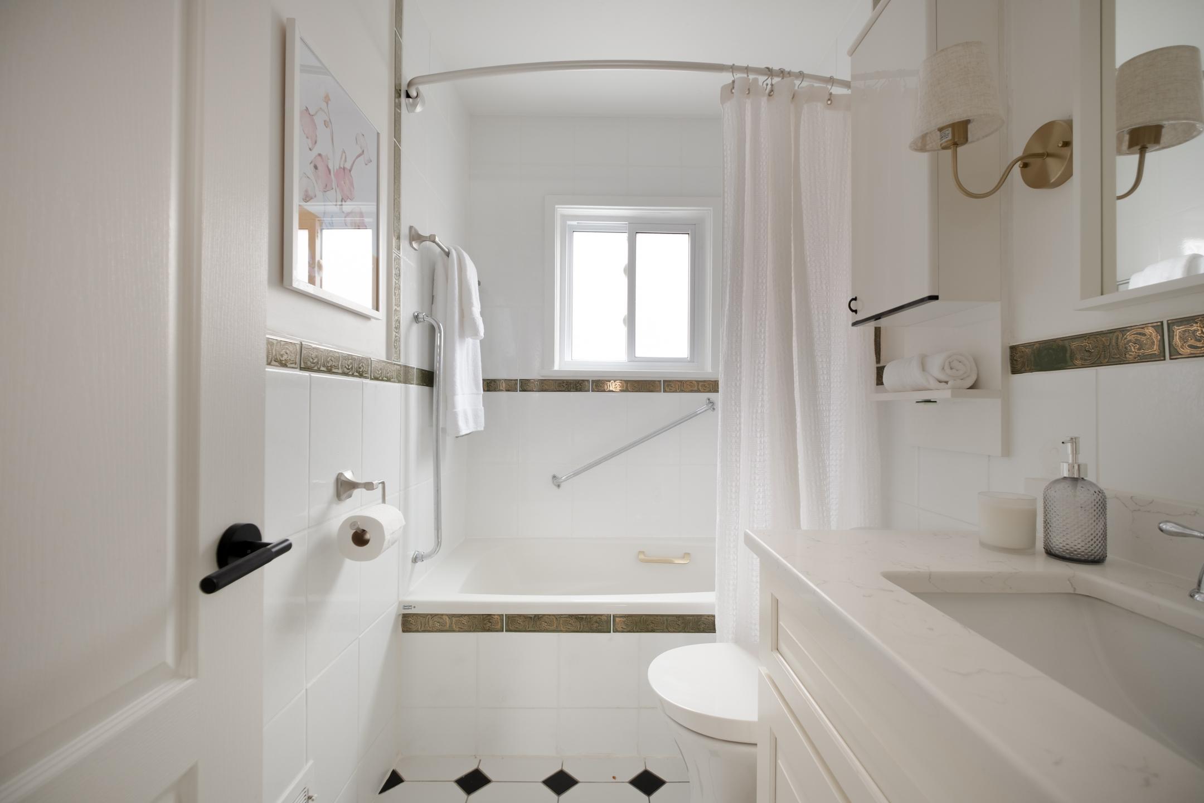
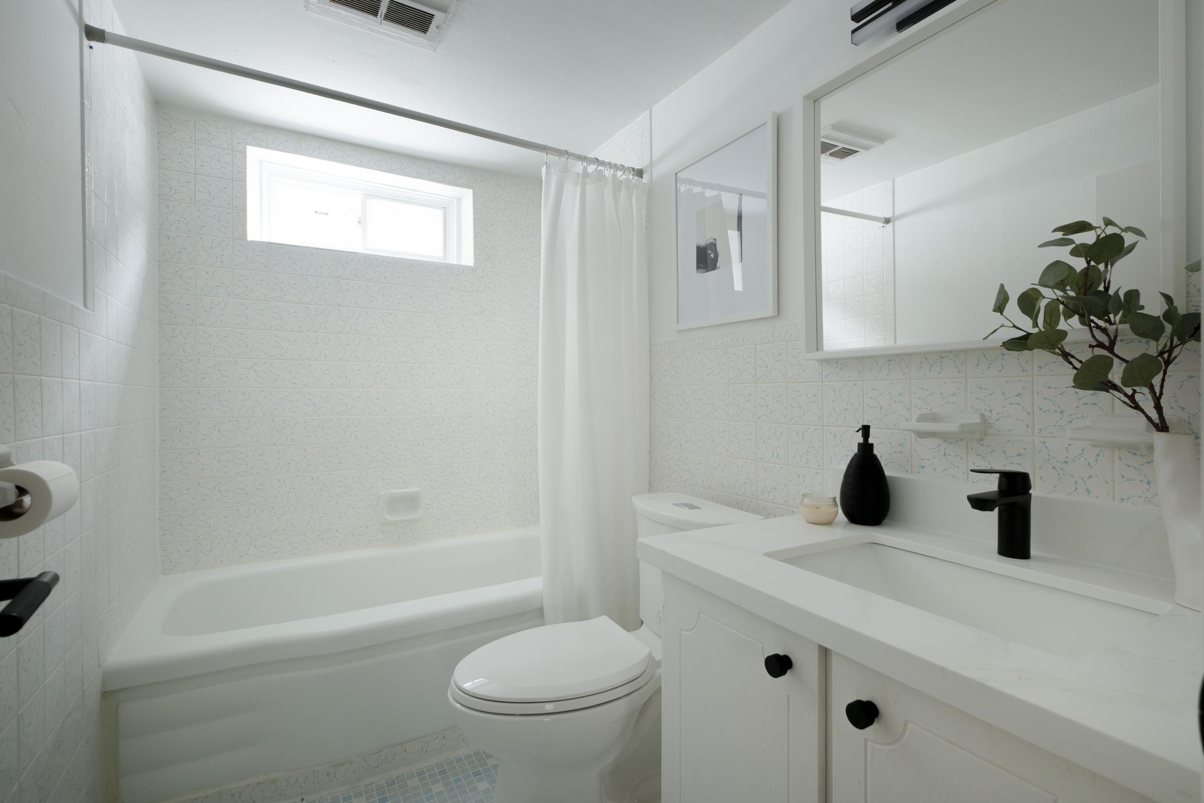
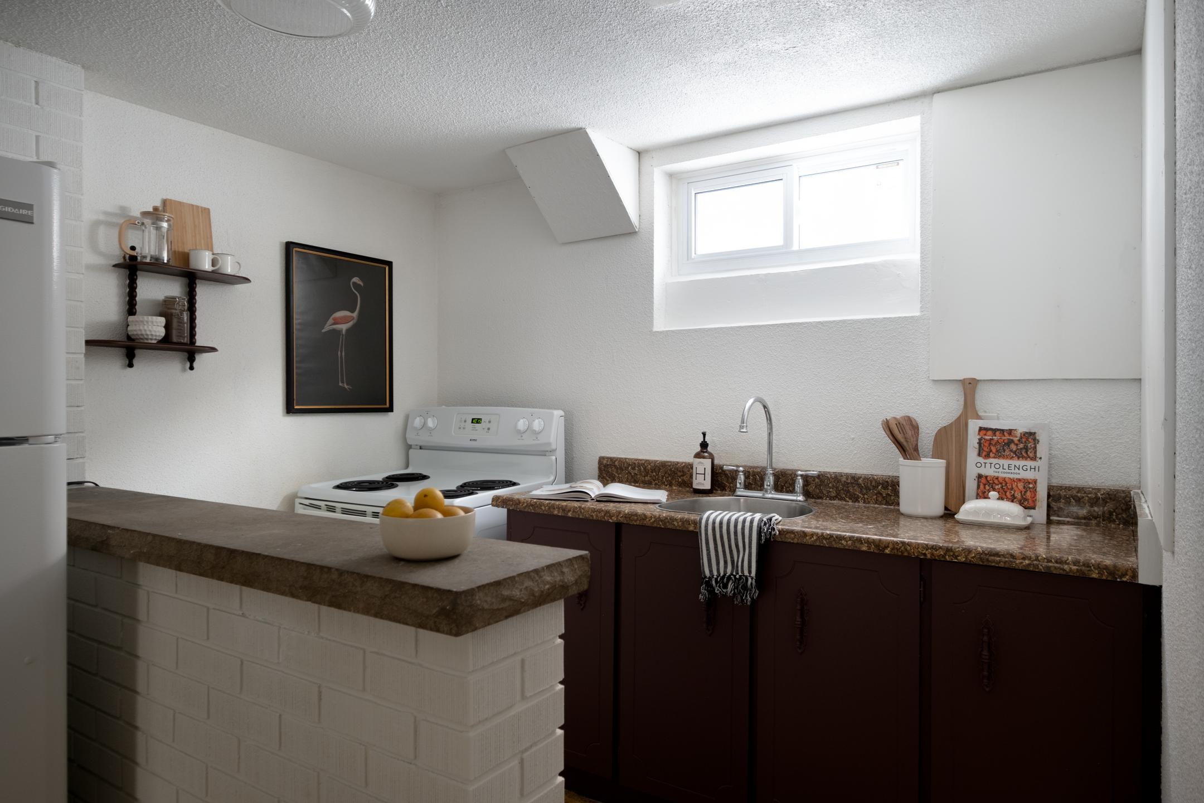
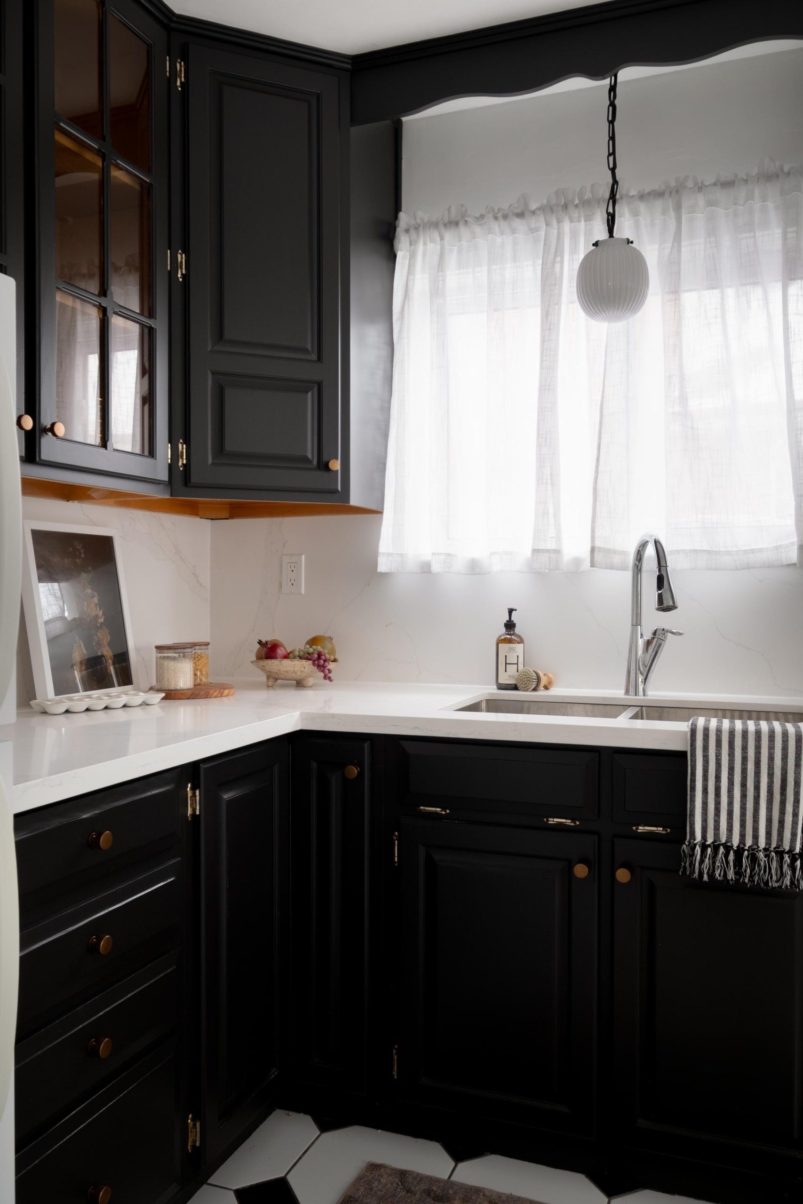
Features & Upgrades | New A/C (2022), hardwood floors (2023), attic insulation (2024), basement windows (2024), New countertops and bathroom vanities (2025), 6-camera HD Security System (2022)
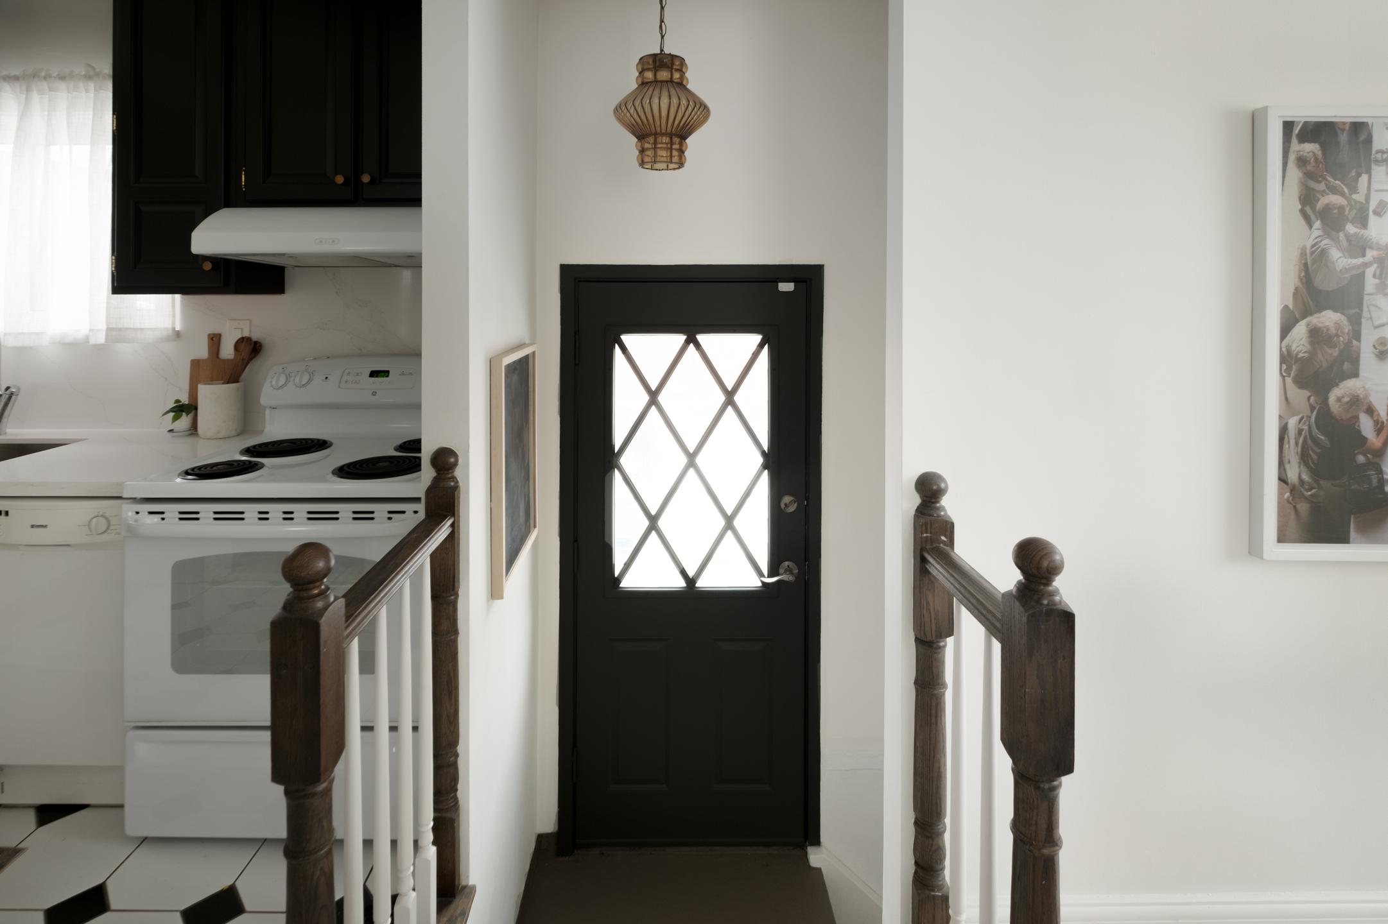
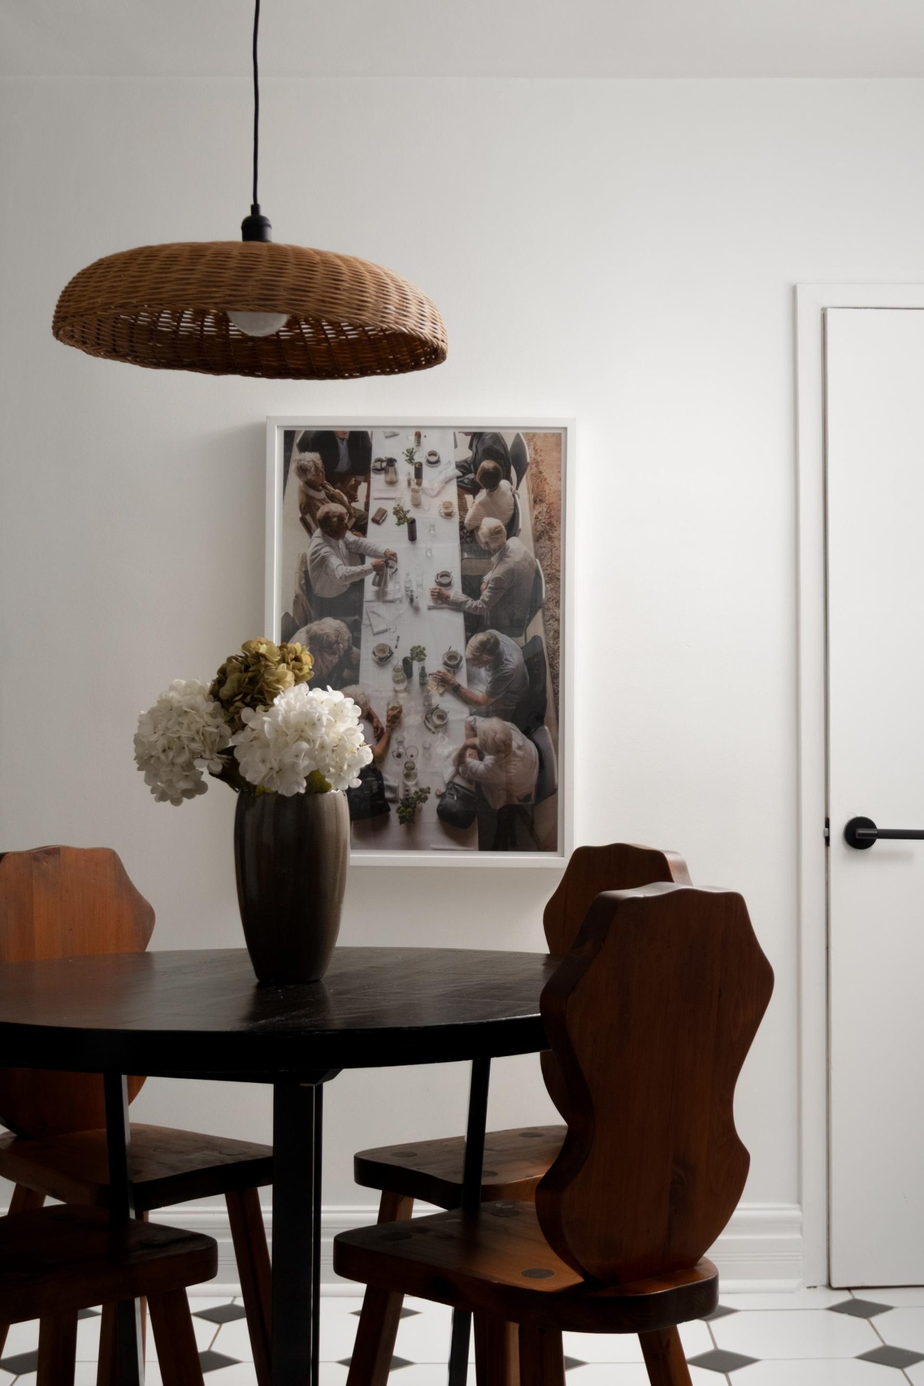
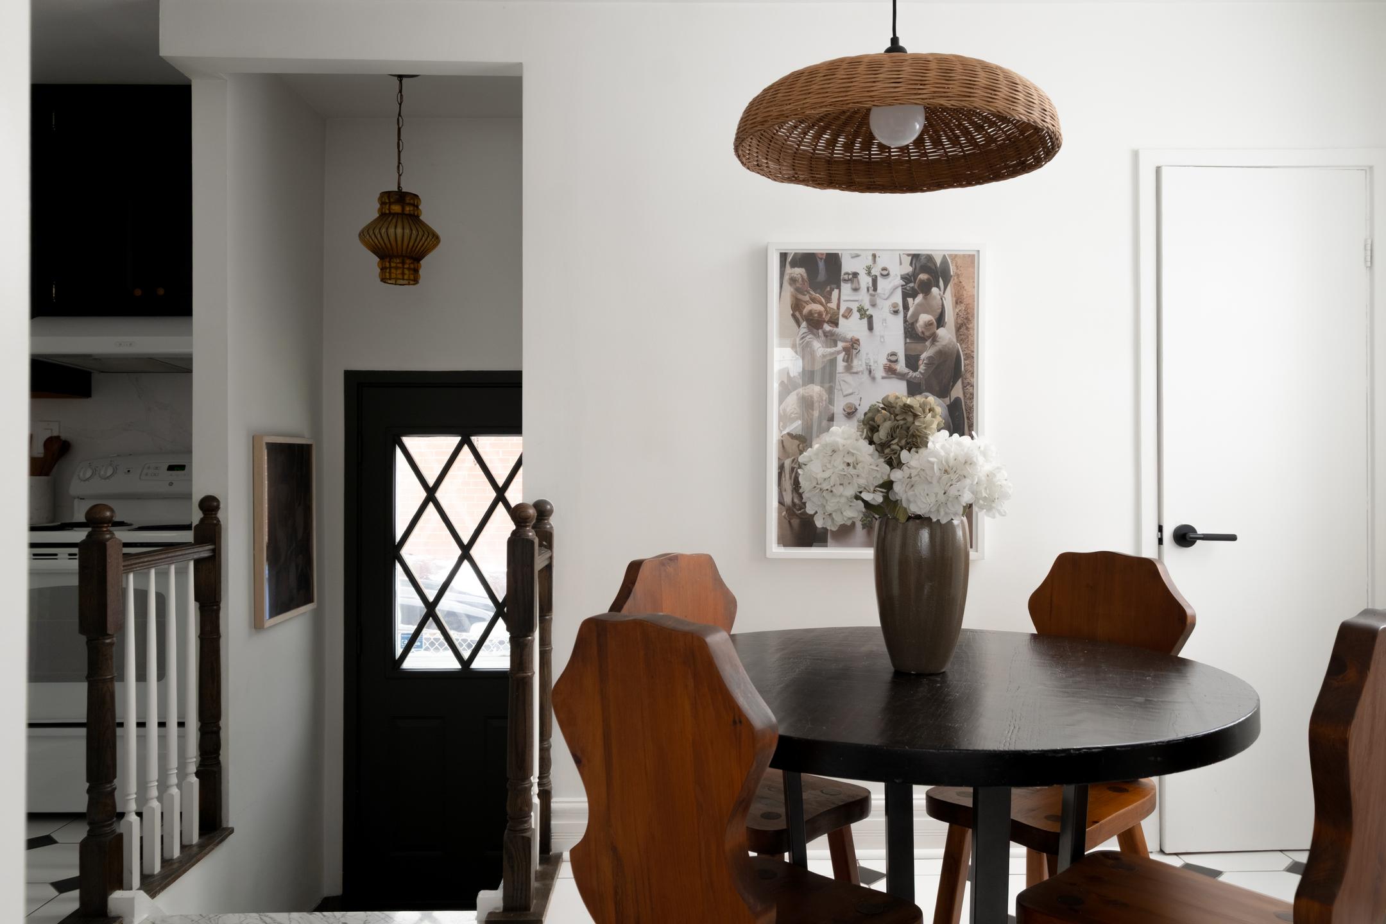
Inclusions | All existing appliances: 2 stoves, 2 fridges, dishwasher, washer, dryer. All window coverings, all light fixtures, 6 camera security system, Ring doorbell, exterior motion detection lights