Parkside Group is a forward-thinking collective of Toronto real estate brokers committed to delivering exceptional results. Since 2022, we’ve helped buyers, sellers, and investors navigate the market with confidence through expert advice, innovative strategy, and unwavering client focus.
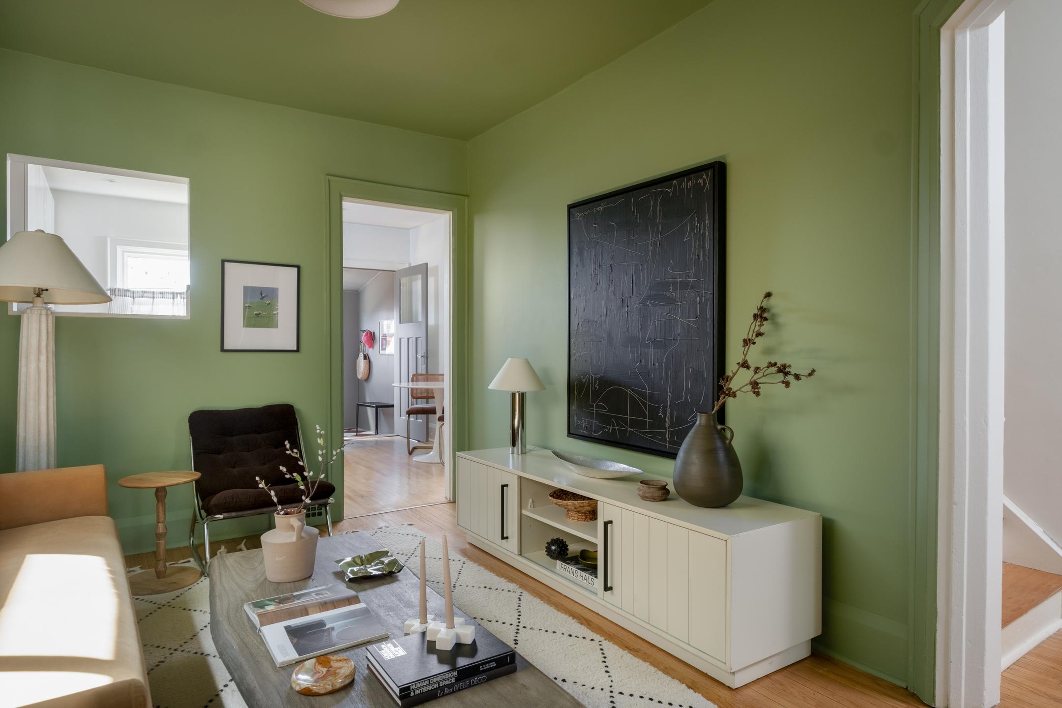
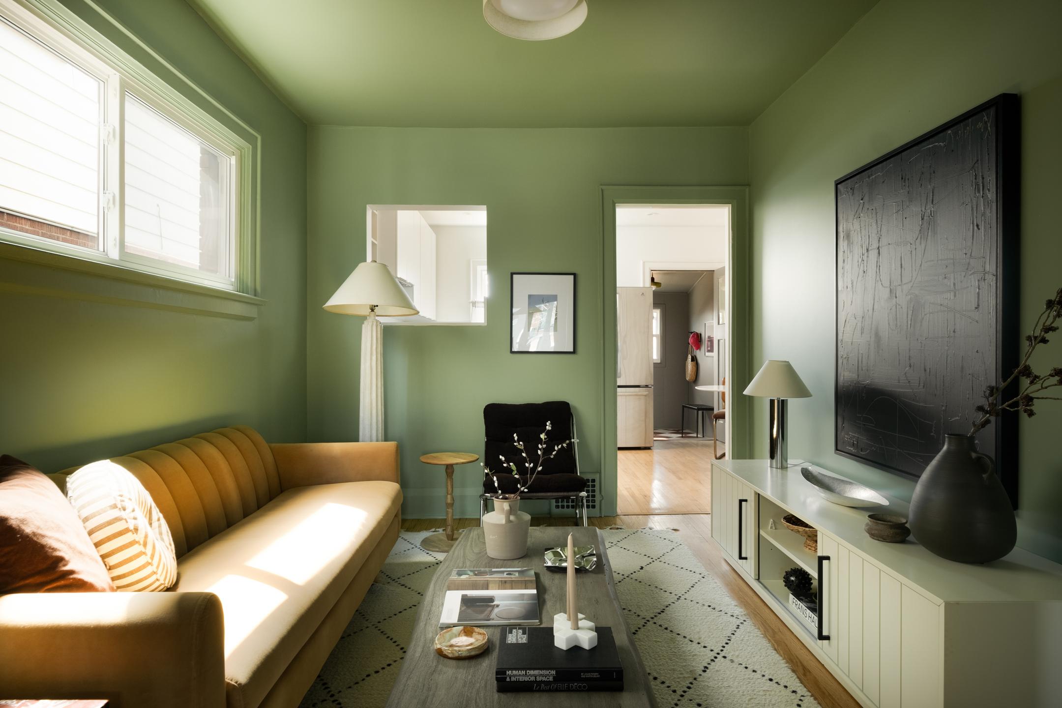
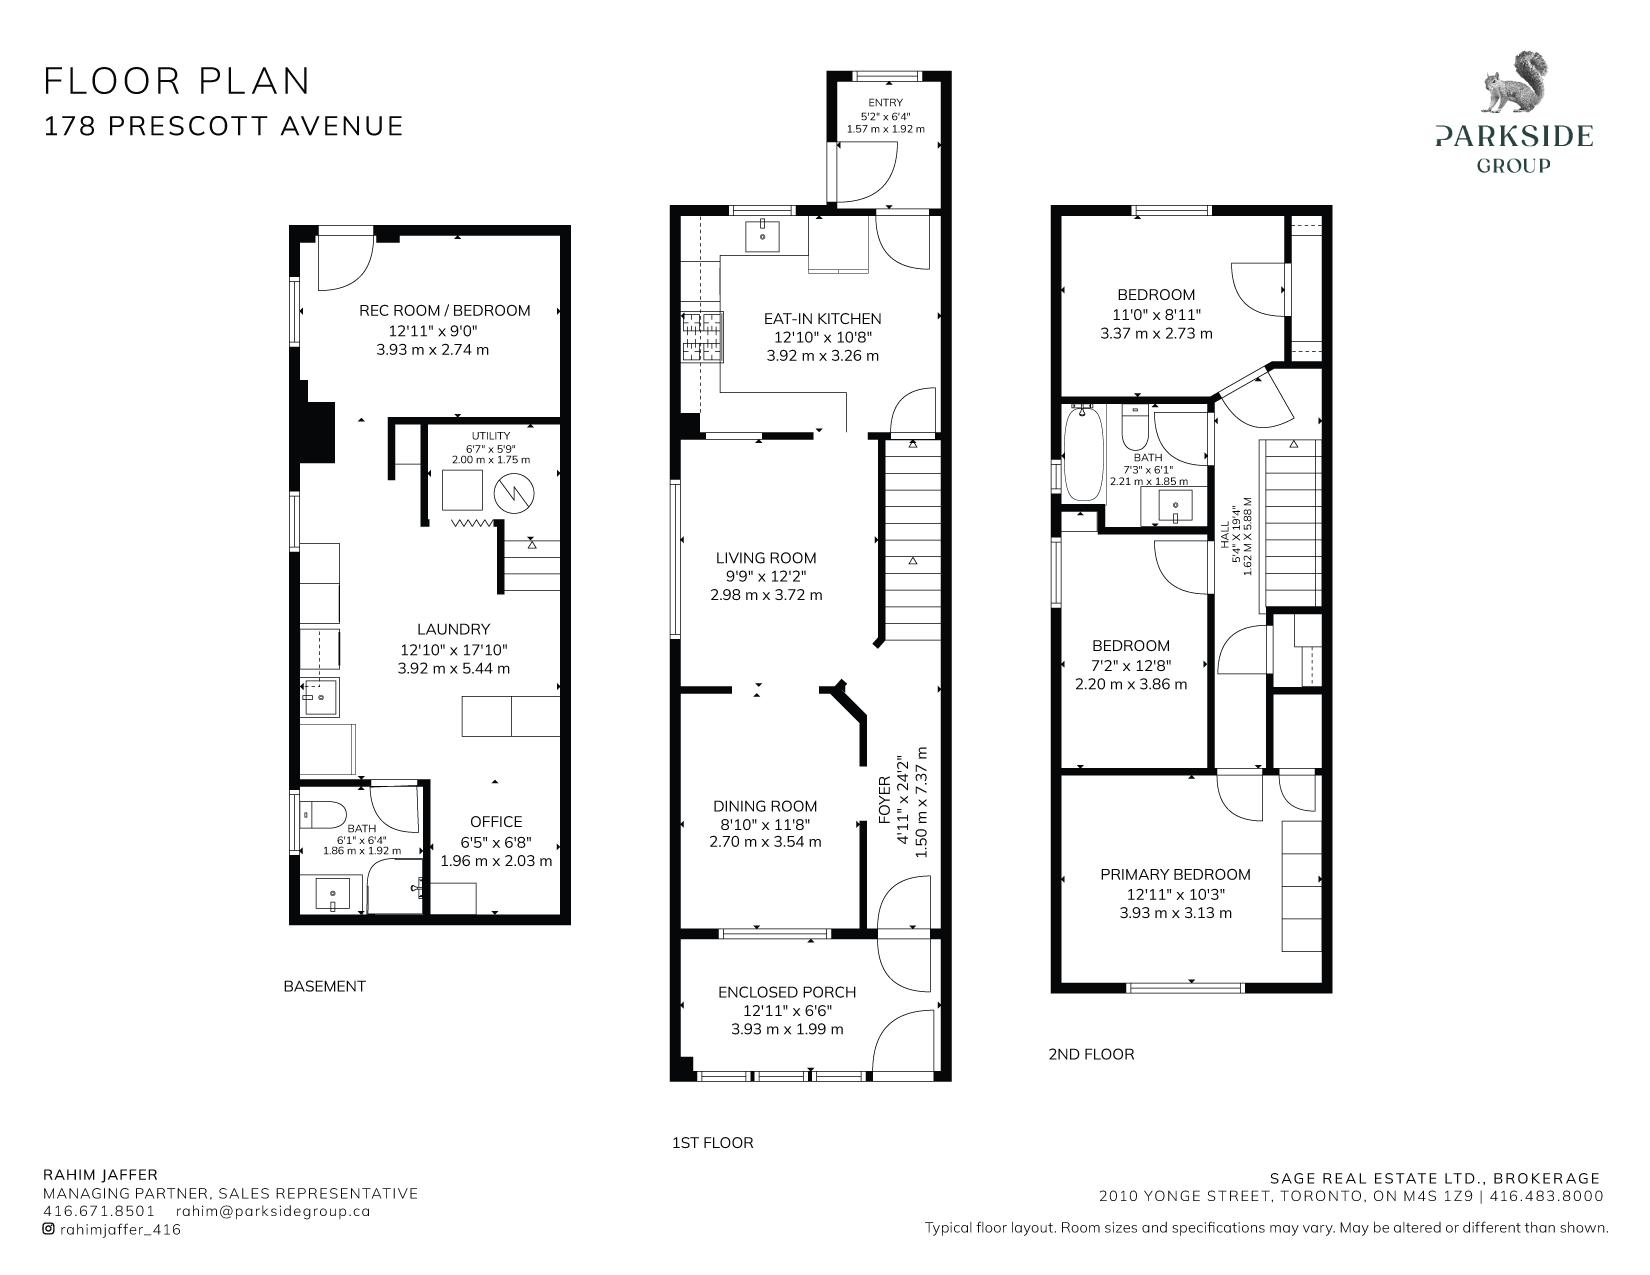
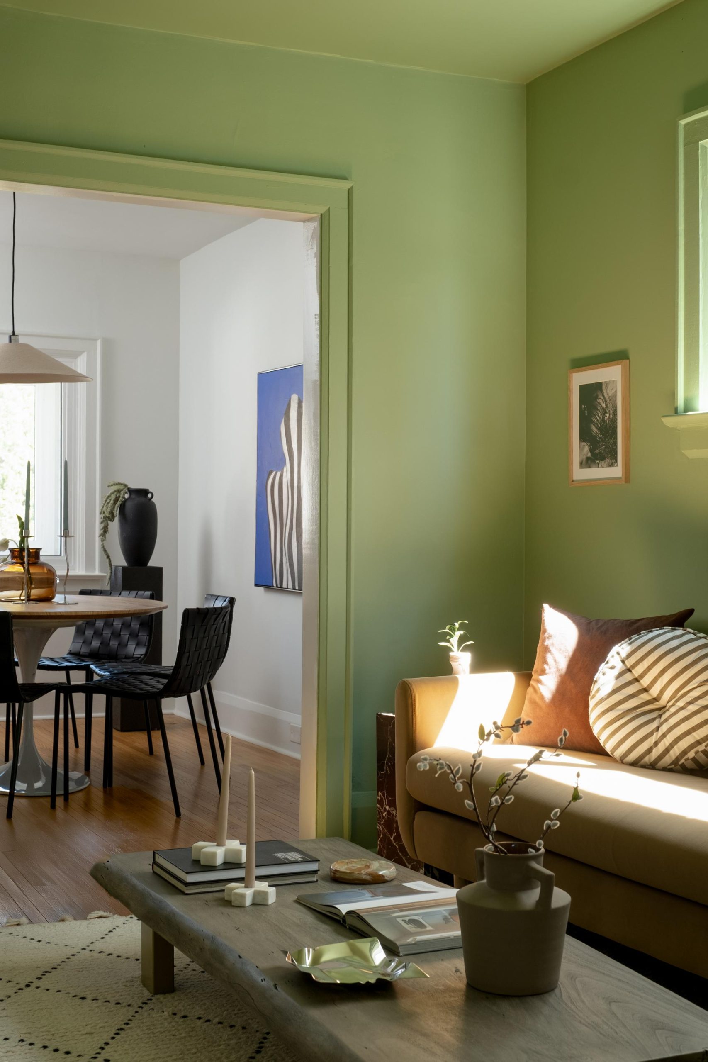
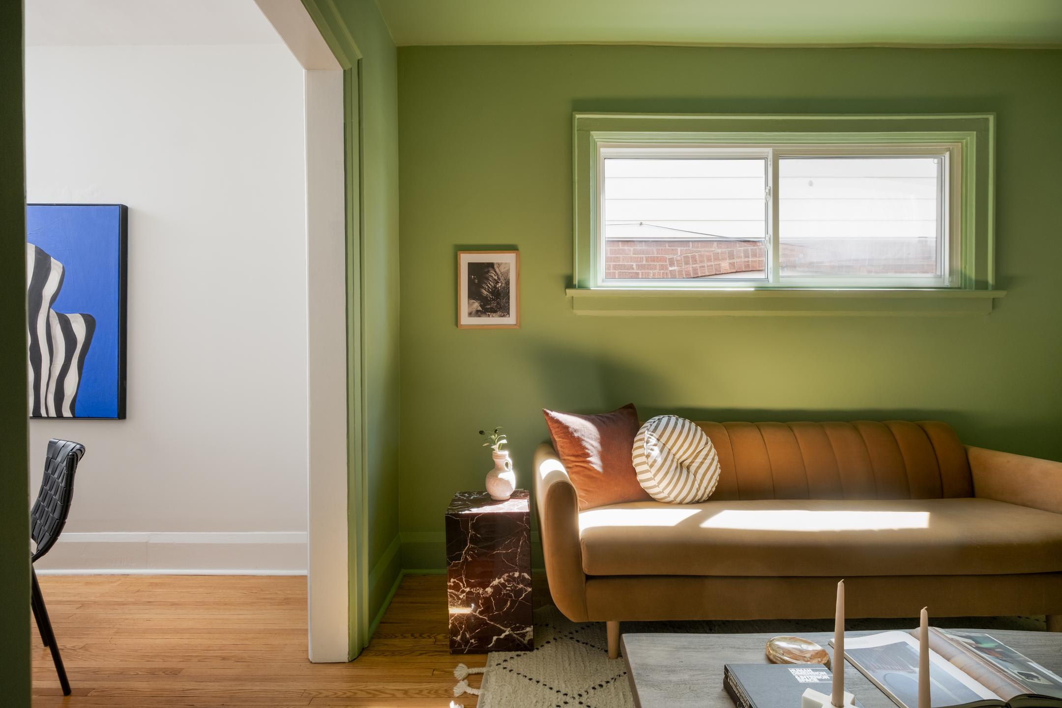
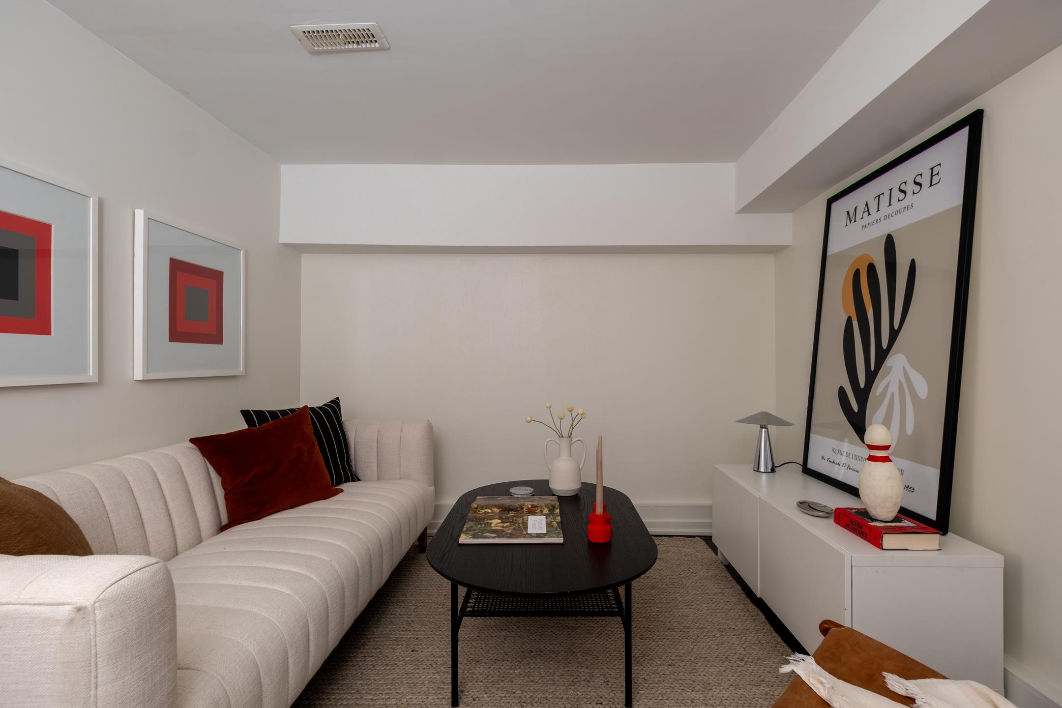
This one just feels right. A beautifully updated 3-bedroom semi that strikes that rare balance between style, function, and everyday ease in one of Toronto’s most connected west-end pockets. Thoughtfully upgraded where it counts, this home delivers clean, modern finishes without losing its warmth – the kind of space that works just as well for quiet nights in as it does for hosting a full house.
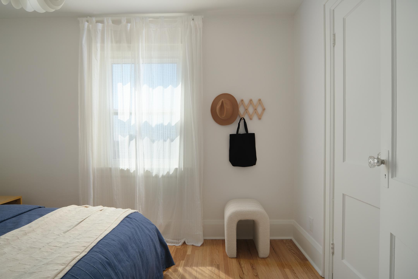
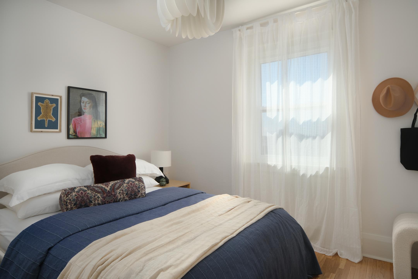
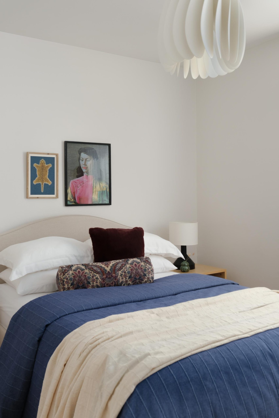
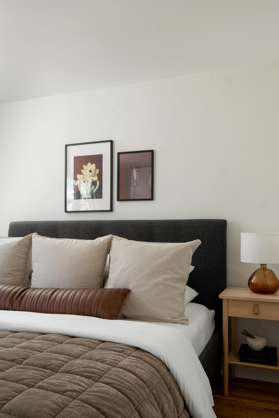
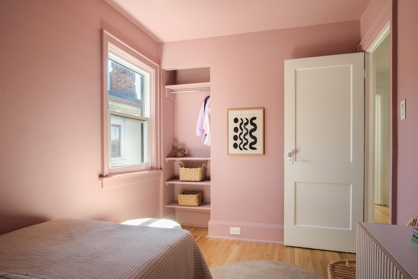
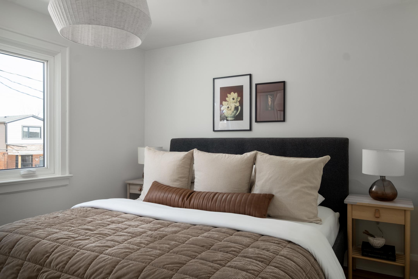
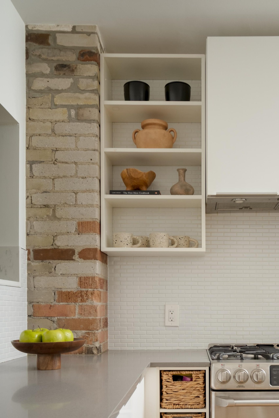
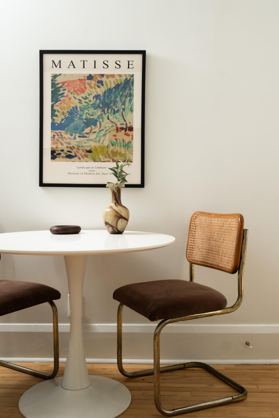
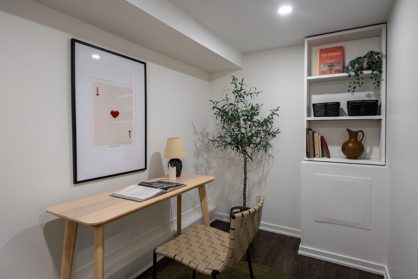
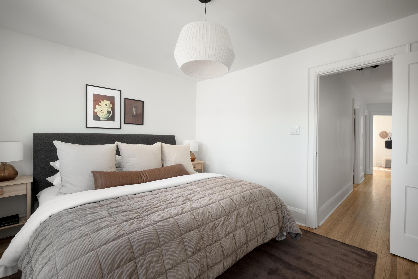
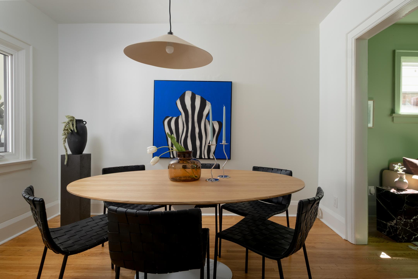
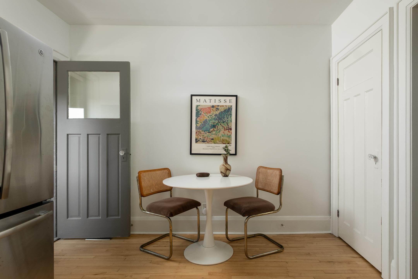
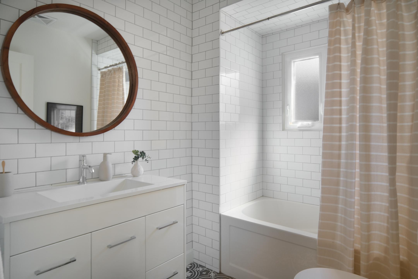
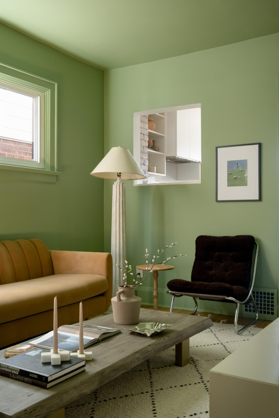
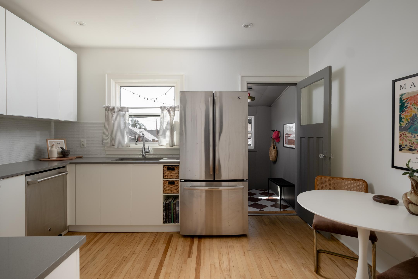
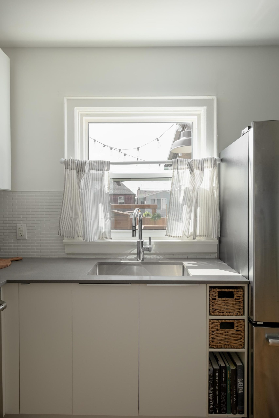
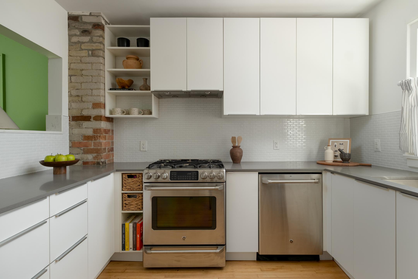
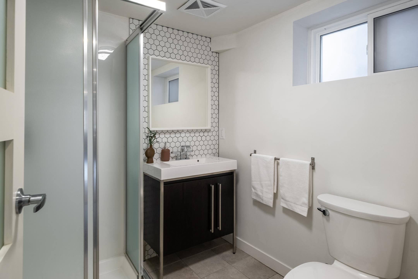
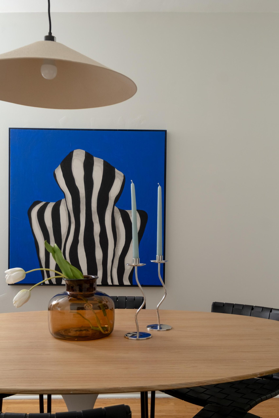
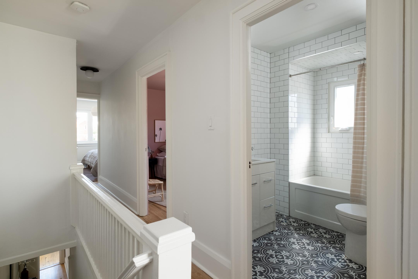
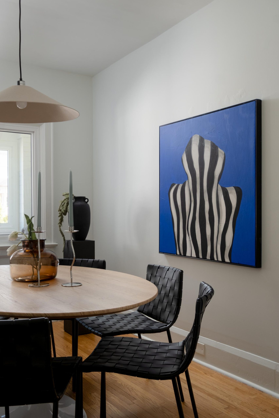
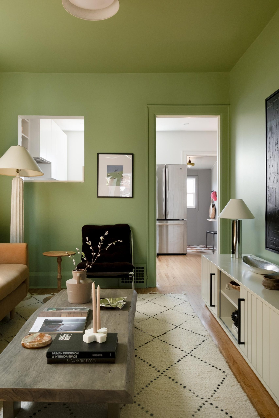
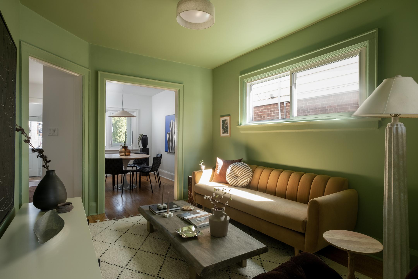
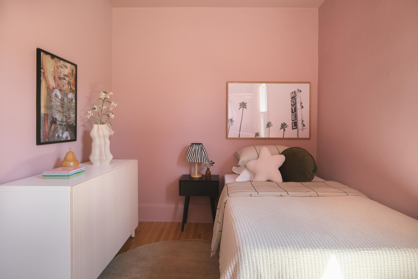
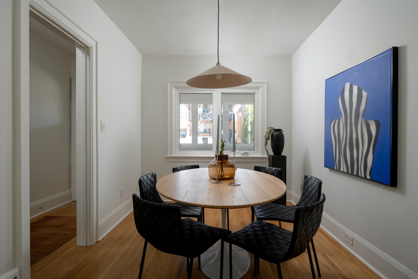
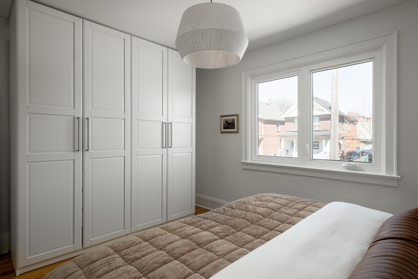
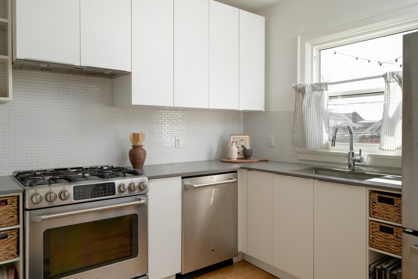
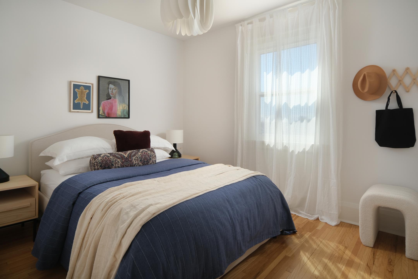
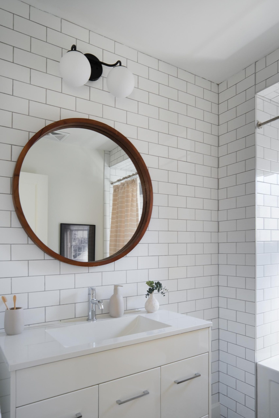
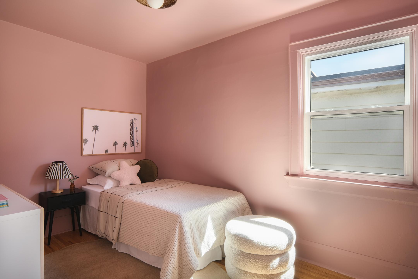
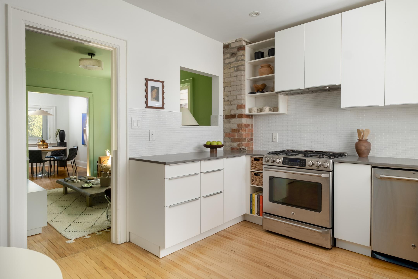
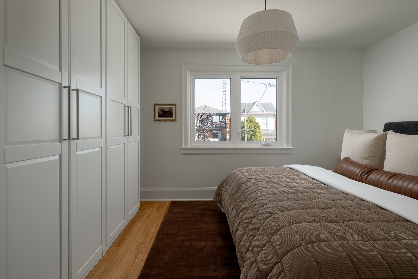
Step inside to a bright, open-concept main floor that flows effortlessly from living to dining, anchored by a sleek, updated kitchen with ample storage and prep space (because real life needs real function). Natural light pours through, creating an inviting, easygoing vibe throughout. Upstairs, three well-proportioned bedrooms offer flexibility for growing families, guest space, or that ever-important home office, while two updated bathrooms mean no more morning lineups.
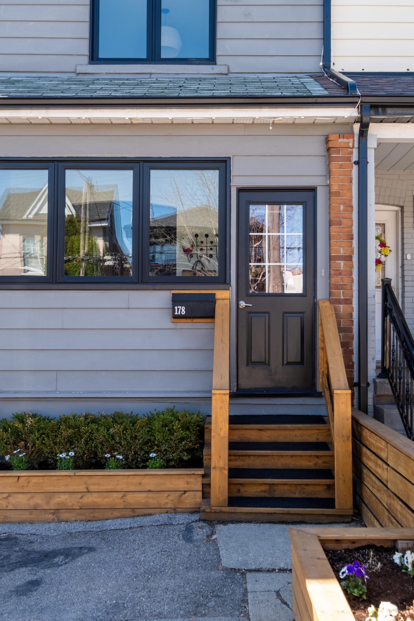
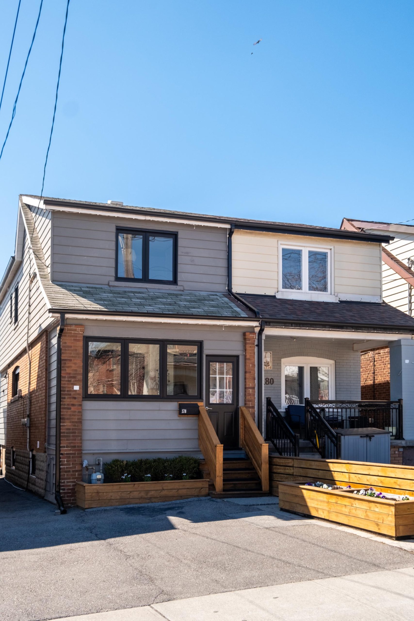
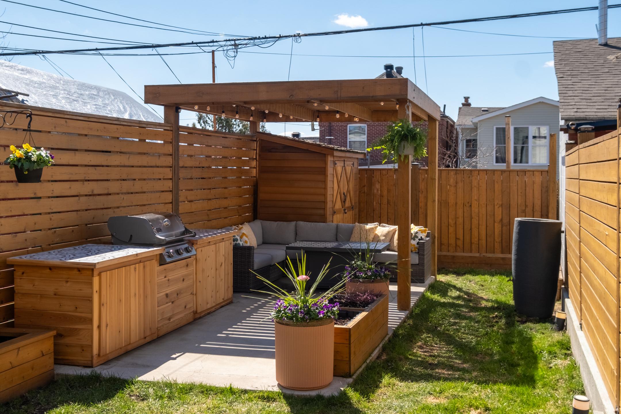
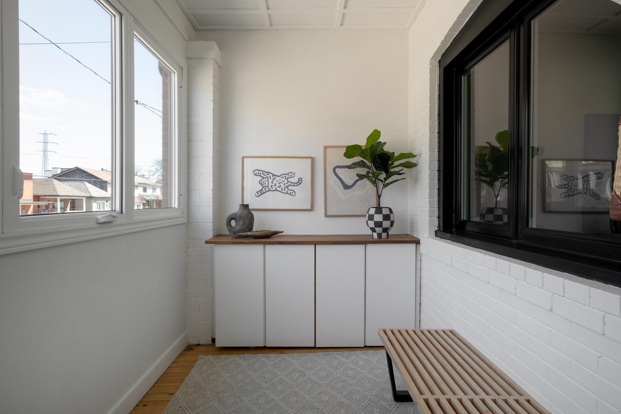
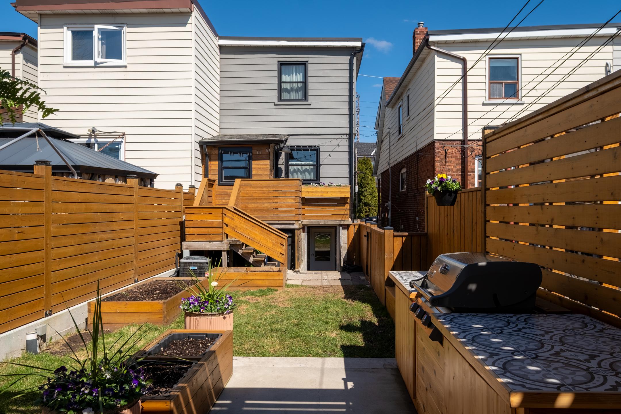
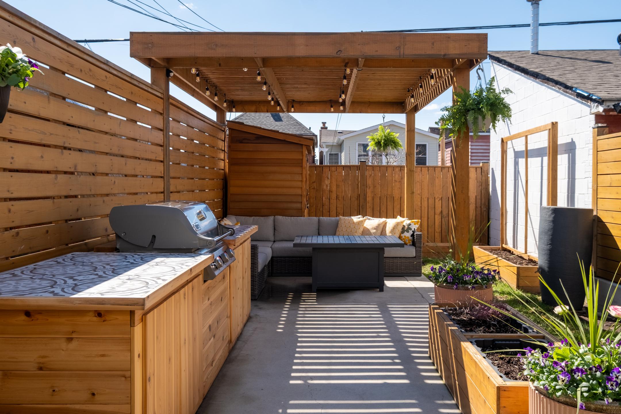
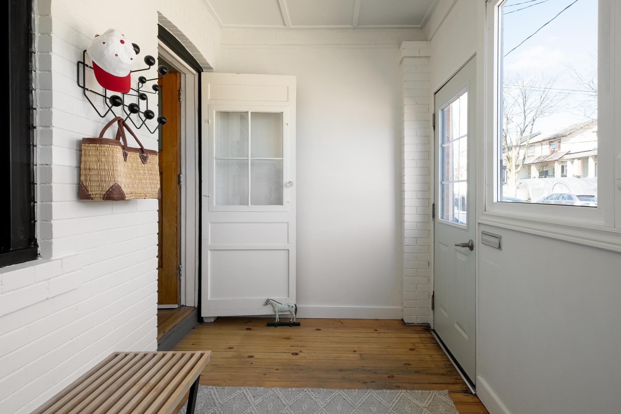
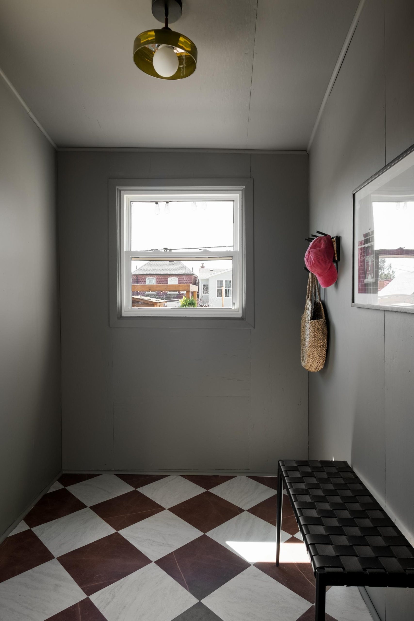
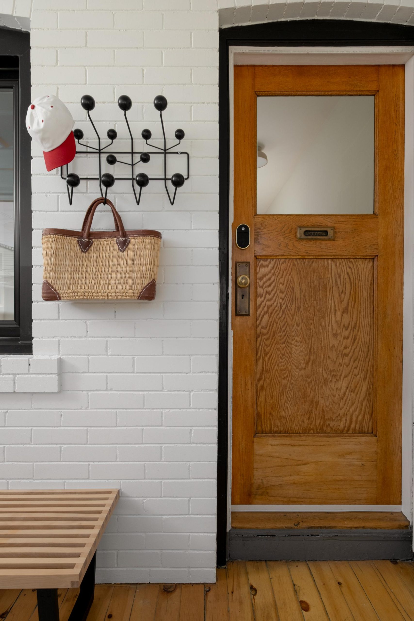
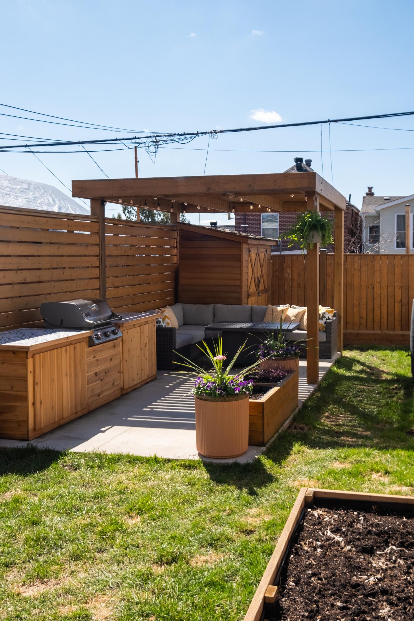
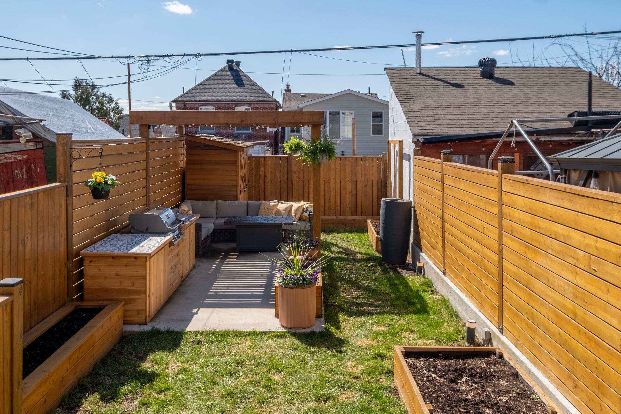
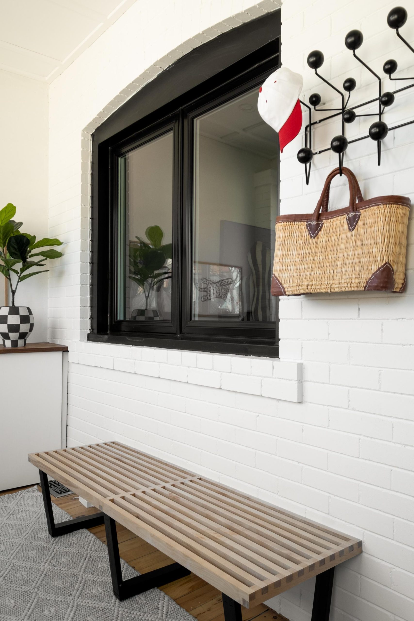
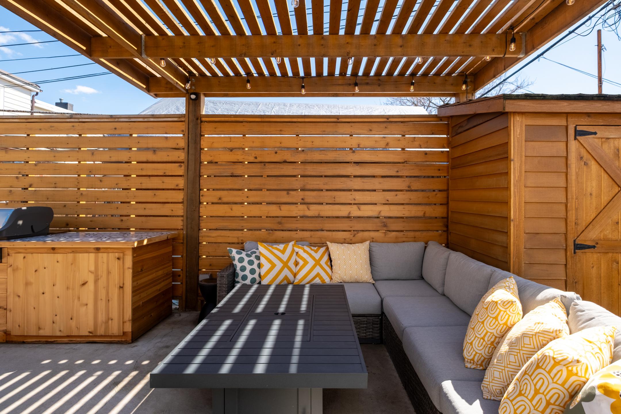
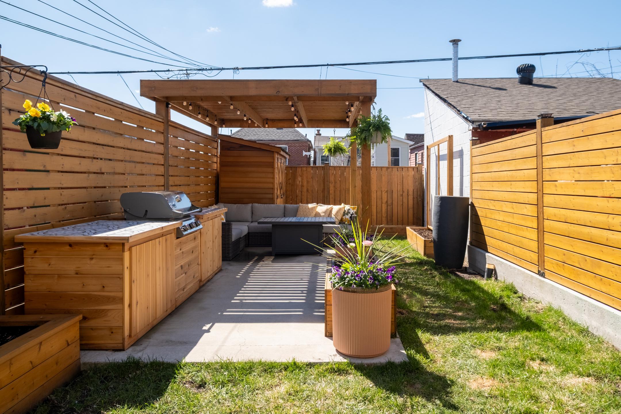
Out front? Legal front-pad parking and a stylish enclosed porch that makes daily life infinitely easier. Out back, a private outdoor space ready for summer dinners, weekend lounging, and everything in between.
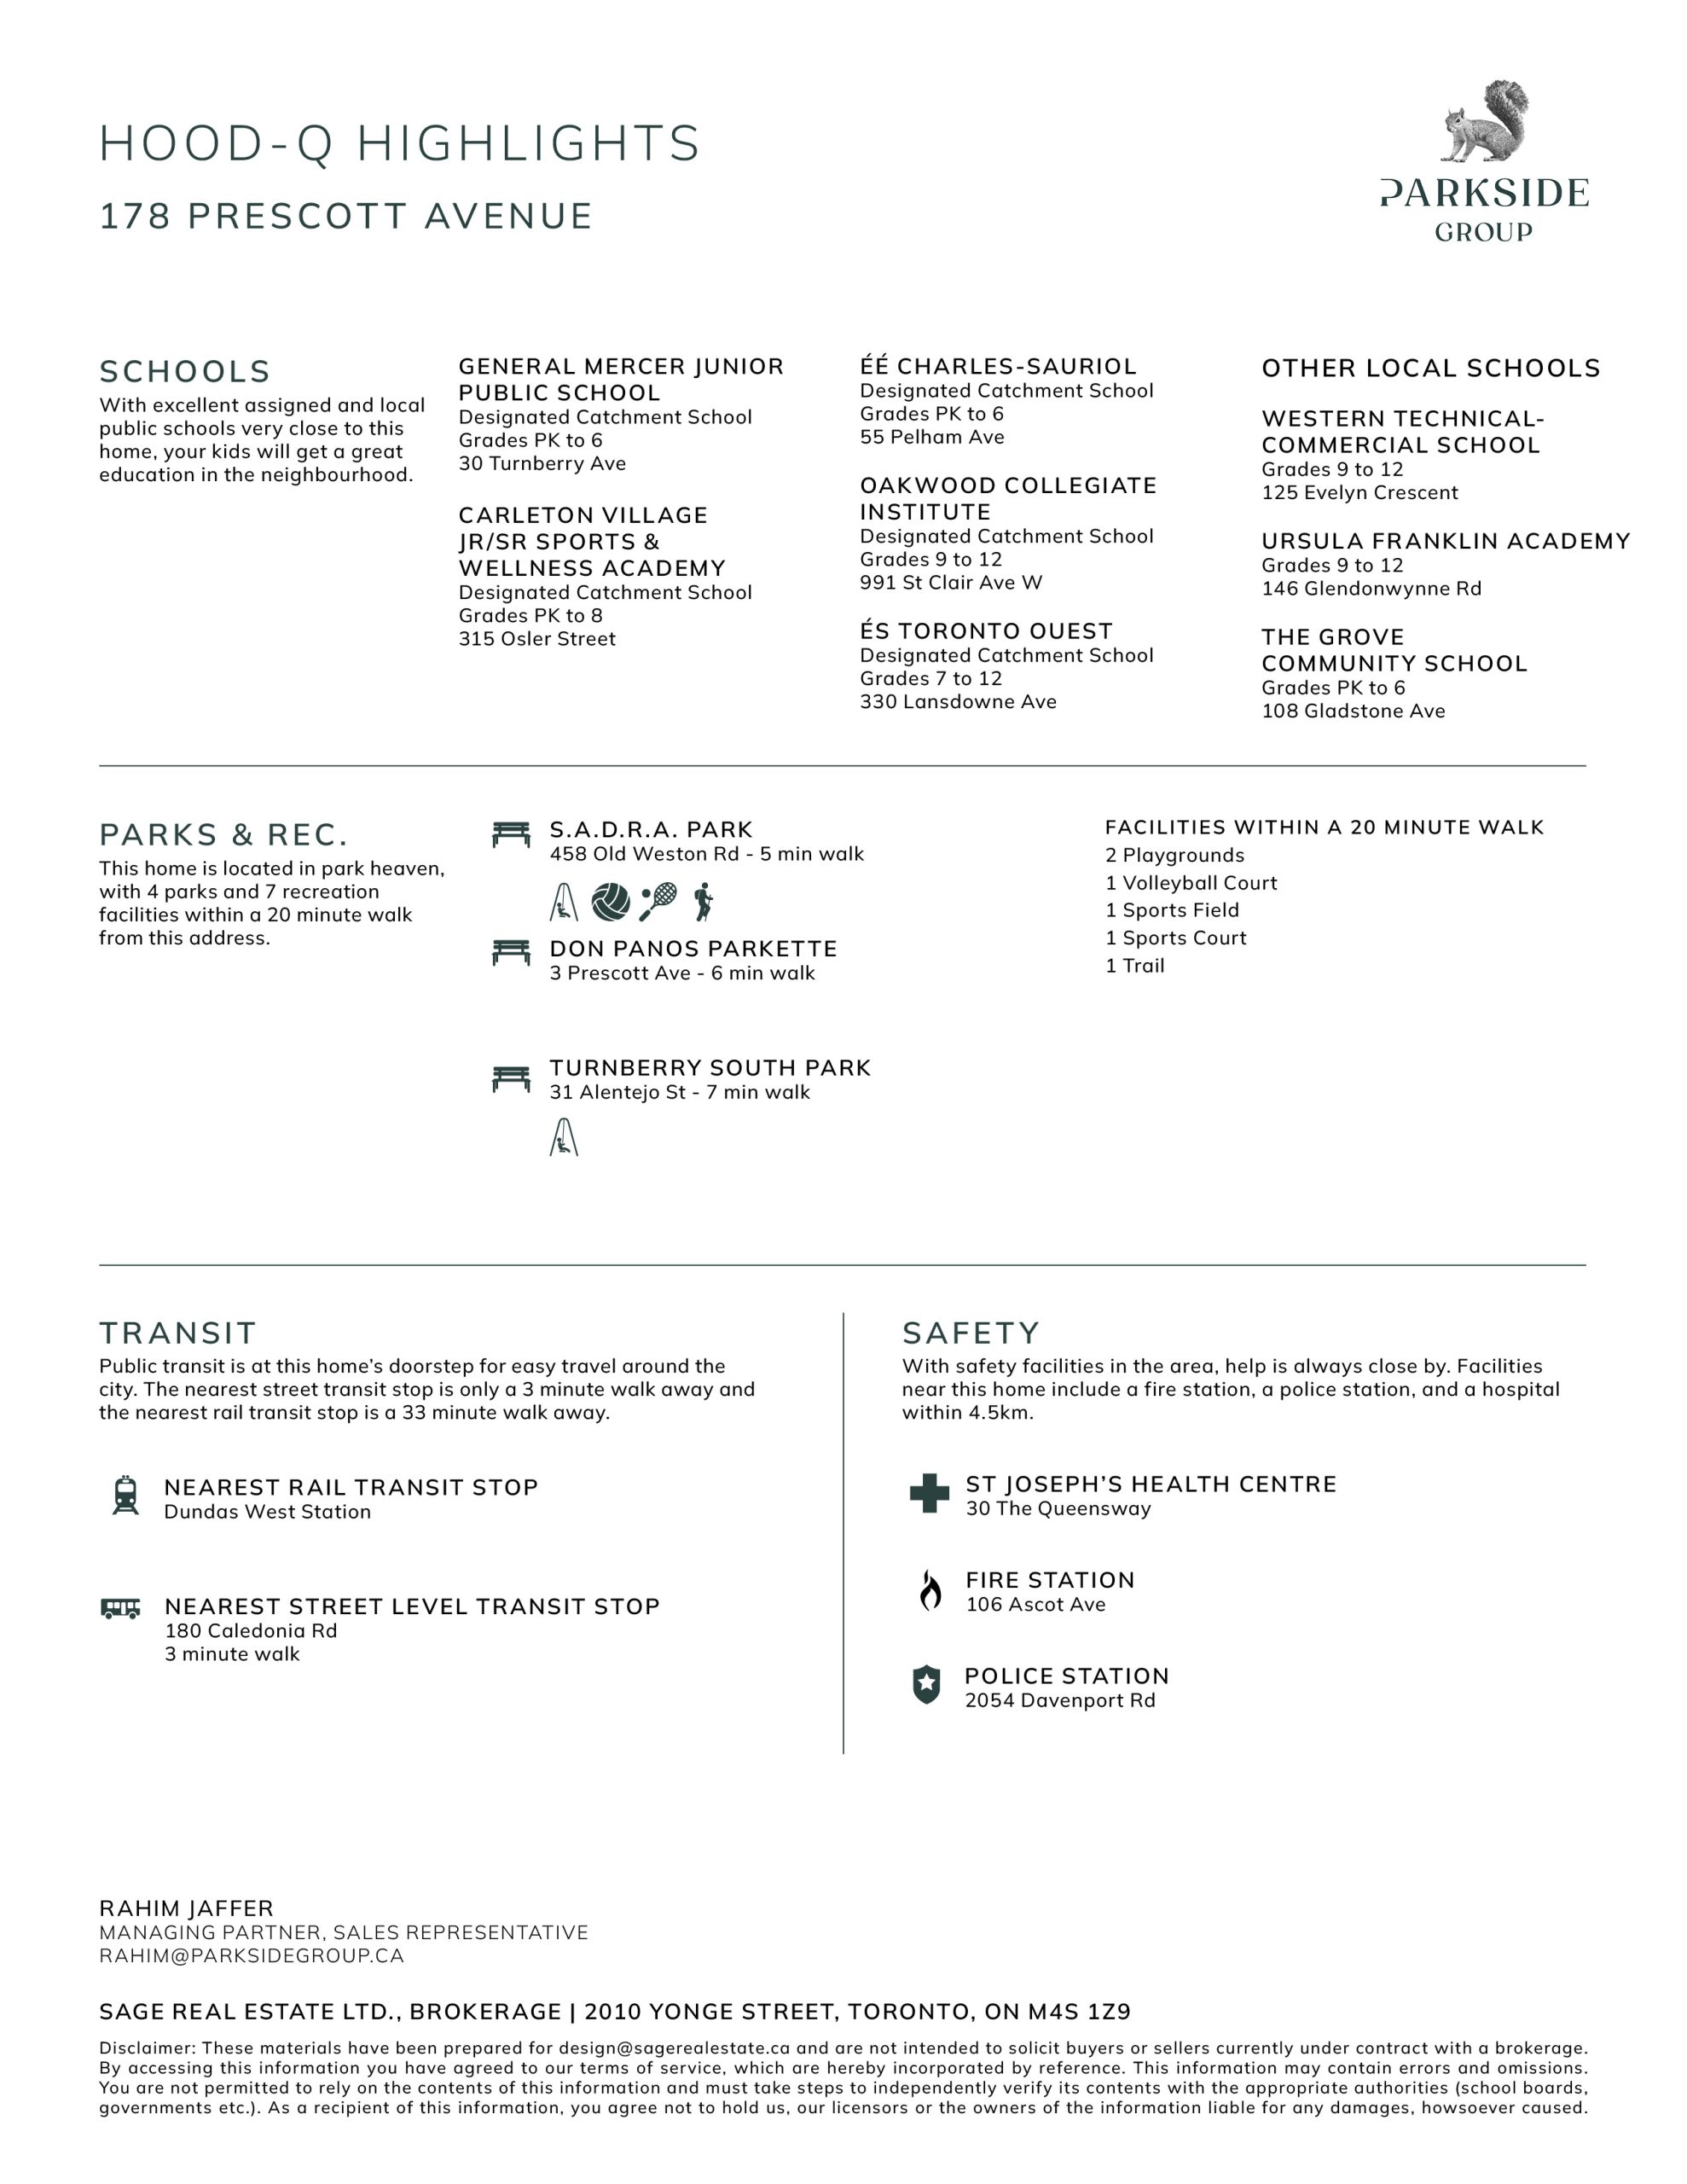
Tucked into a family-friendly stretch near parks, schools, transit, and the energy of St. Clair West and Corso Italia, you’re surrounded by some of the city’s best local spots, cafés, and community vibes. This is the kind of home that checks the boxes and raises the bar.
Move-in ready, thoughtfully updated, and effortlessly livable. Prescott just makes sense.
Parkside Group is a forward-thinking collective of Toronto real estate brokers committed to delivering exceptional results. Since 2022, we’ve helped buyers, sellers, and investors navigate the market with confidence through expert advice, innovative strategy, and unwavering client focus.
Possession | 60 – 90 days
Property Taxes | $4,411.41 (2025)
Size | 1,575 square feet
Lot Size | 17.5 x 115.58 feet
Parking | Legal front pad parking
Mechanics | Central A/C and gas forced air heating
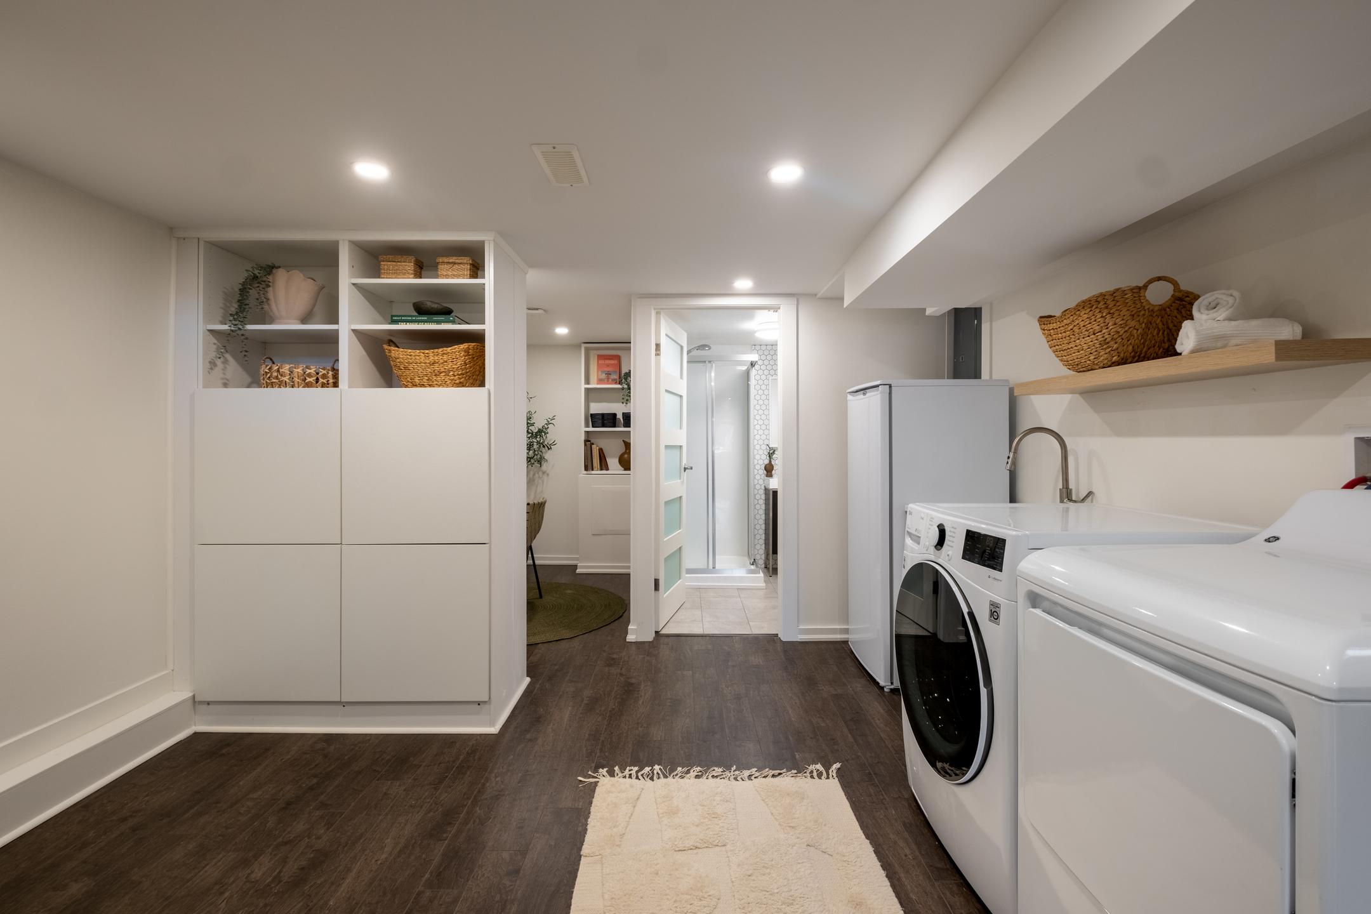
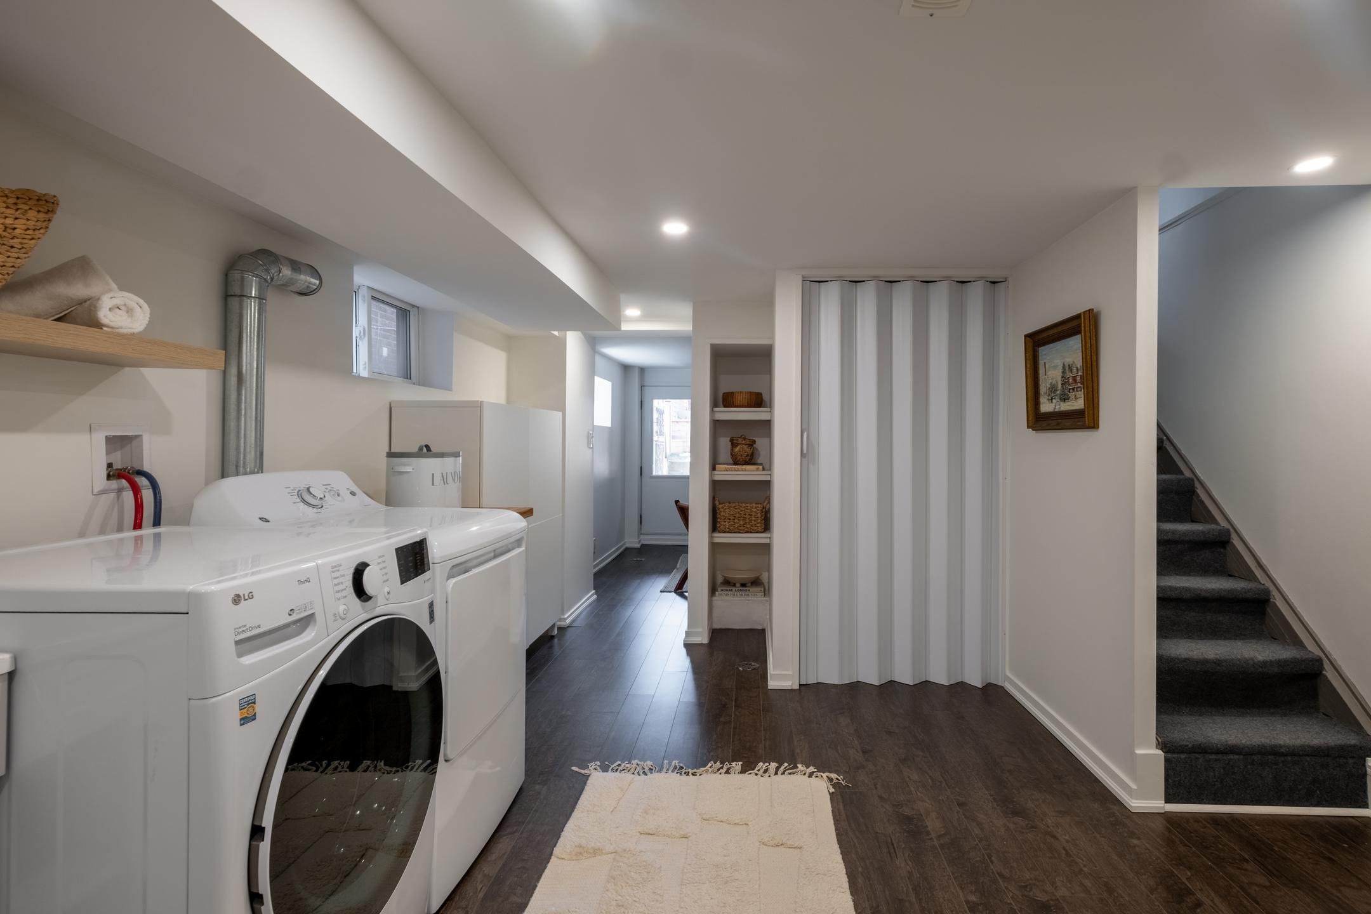
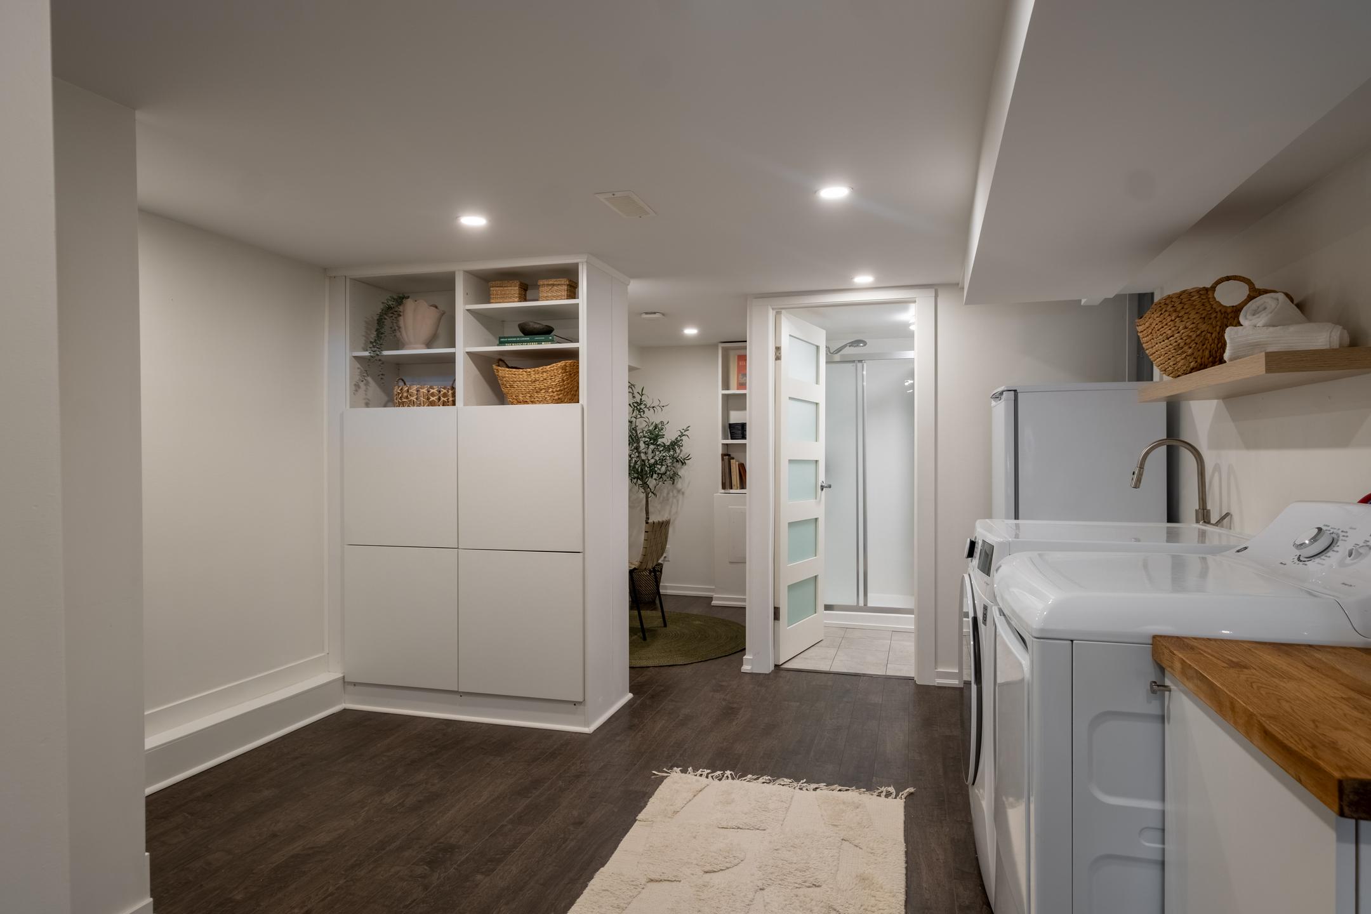
Inclusions | Stainless steel appliances (range hood, fridge, gas stove, and dishwasher), washer & dryer, primary bedroom built-in closets, basement built-in storage, BBQ, backyard pergola and outdoor built-in cooking area, Nest thermostat, front and back door smart-locks, 3 Nest smoke & CO alarms, all electric light fixtures, and all window coverings
Exclusions | Stand-up freezer in basement
• New kitchen (2017)
• All new electrical, windows, plumbing, and eaves (2017)
• Full backyard renovation (2022), including pergola, cooking & dining area, and planters.
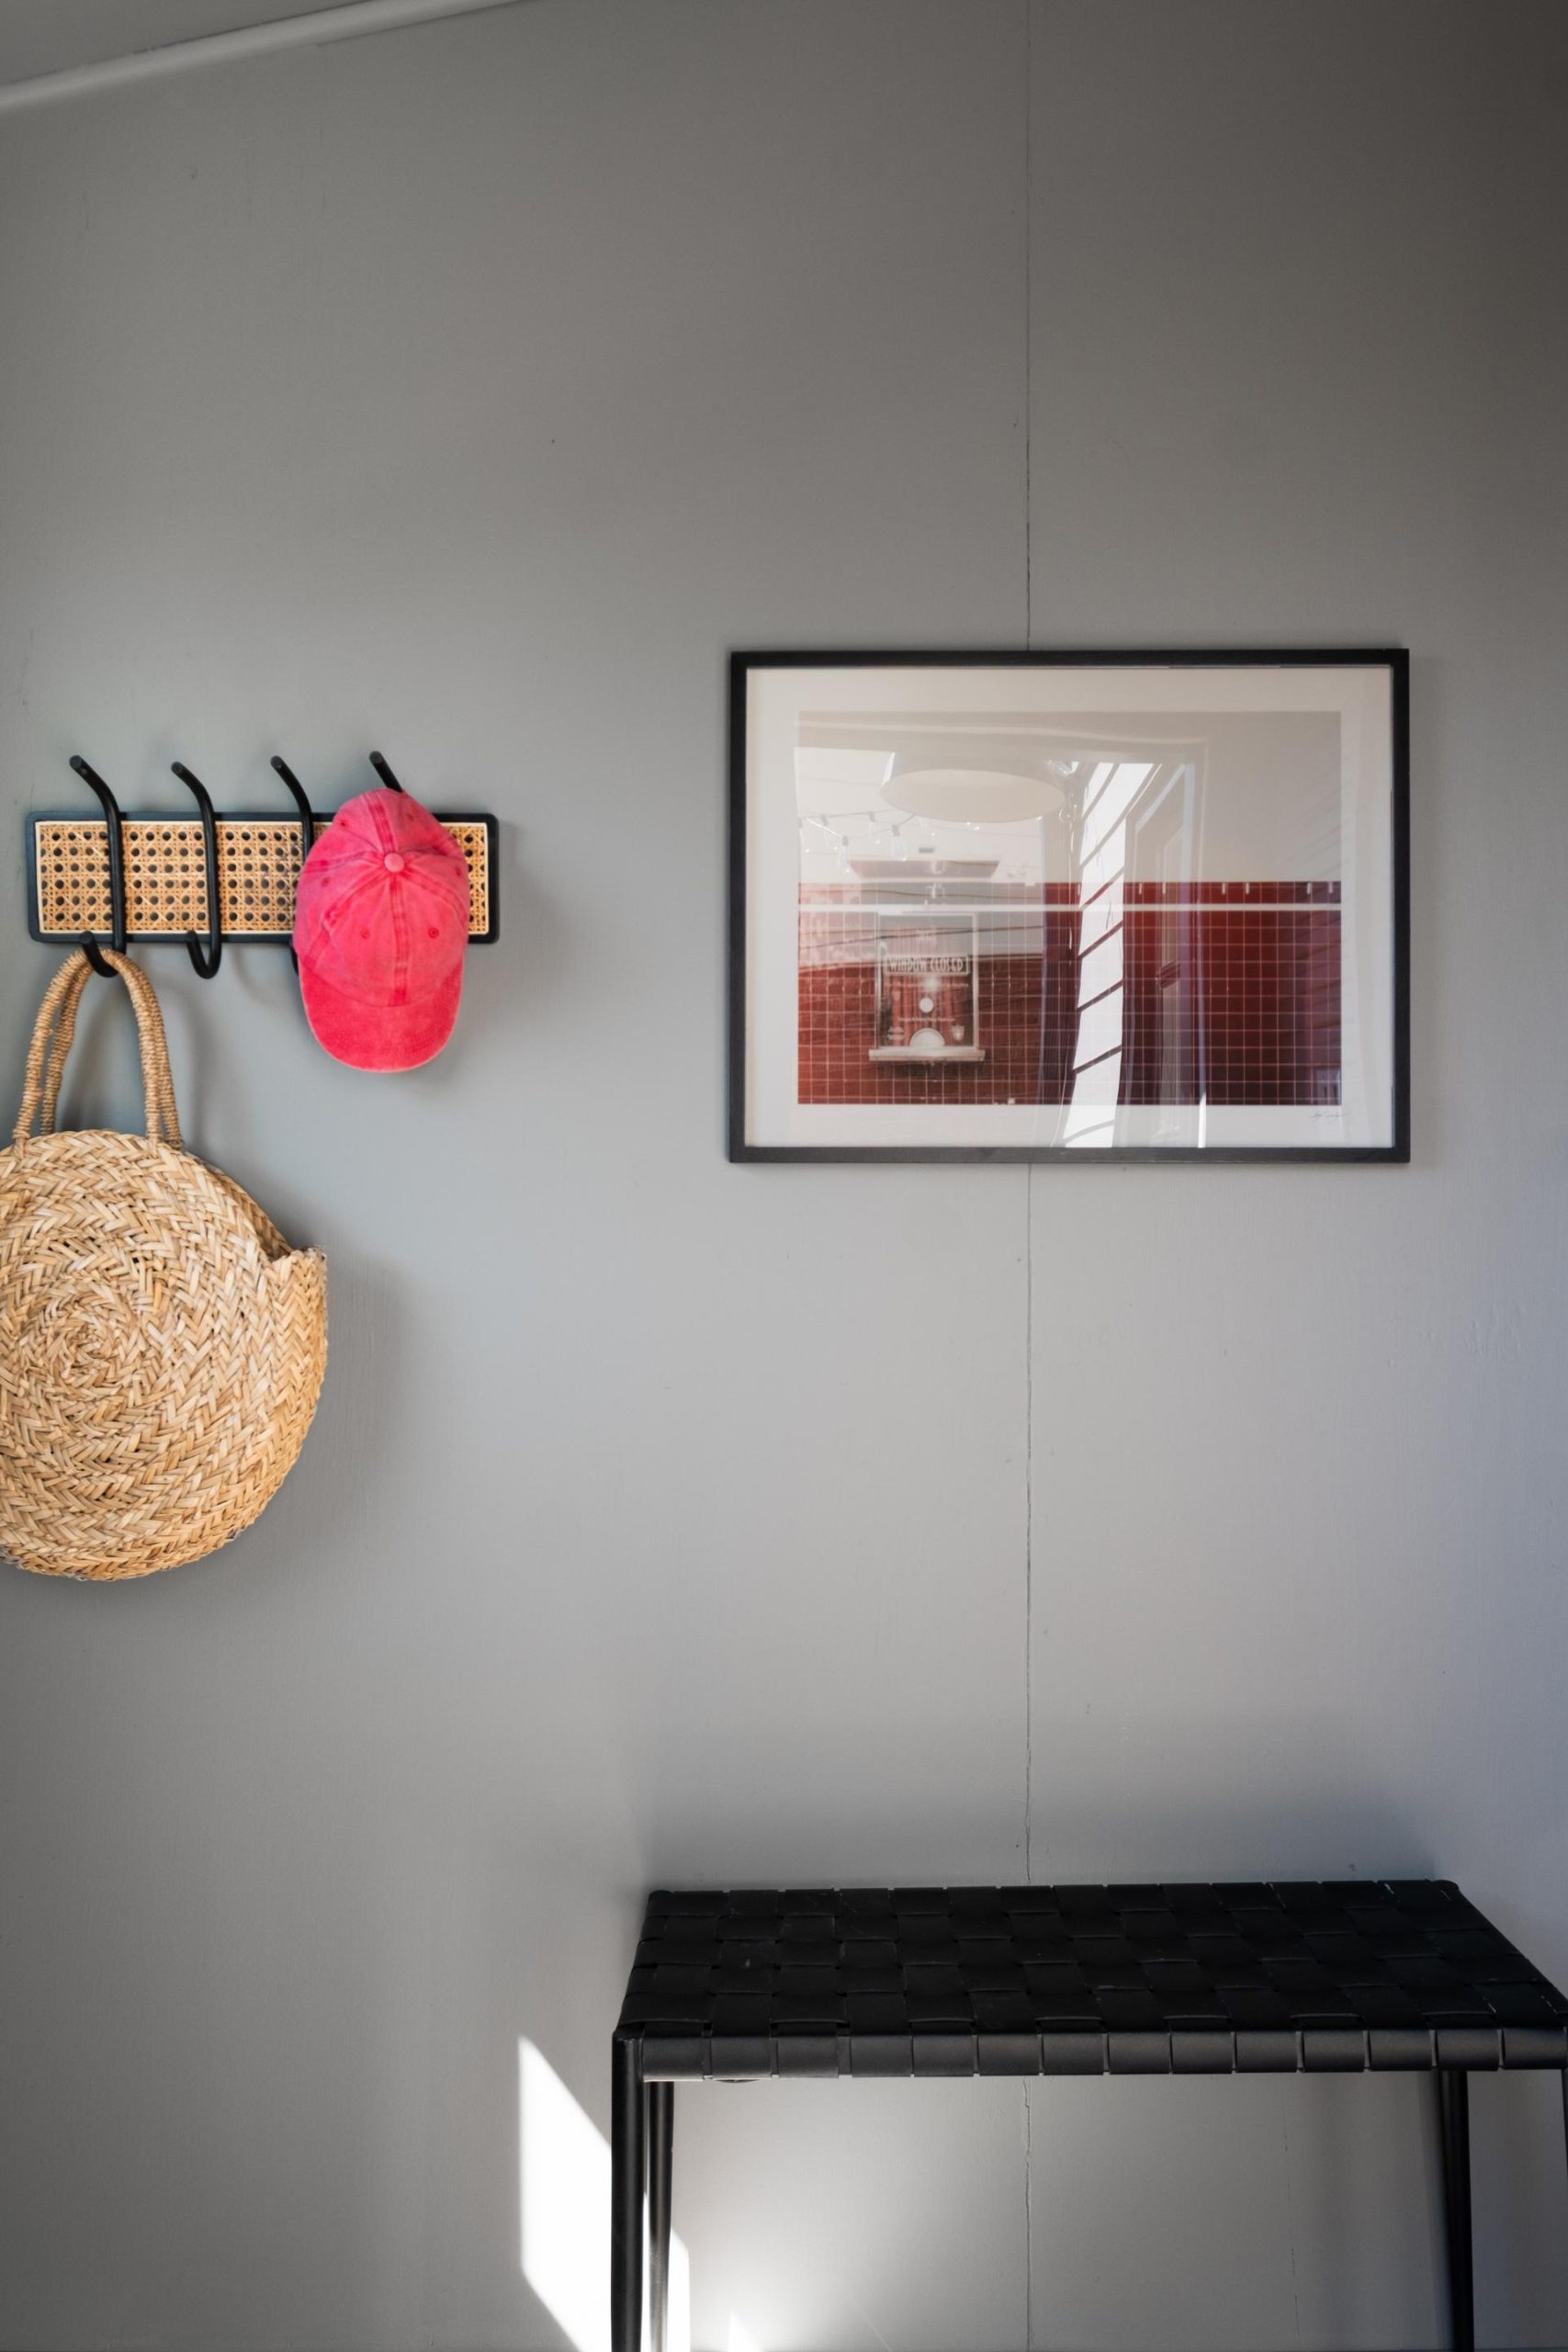
• Updated enclosed porch with liveable and design-forward storage
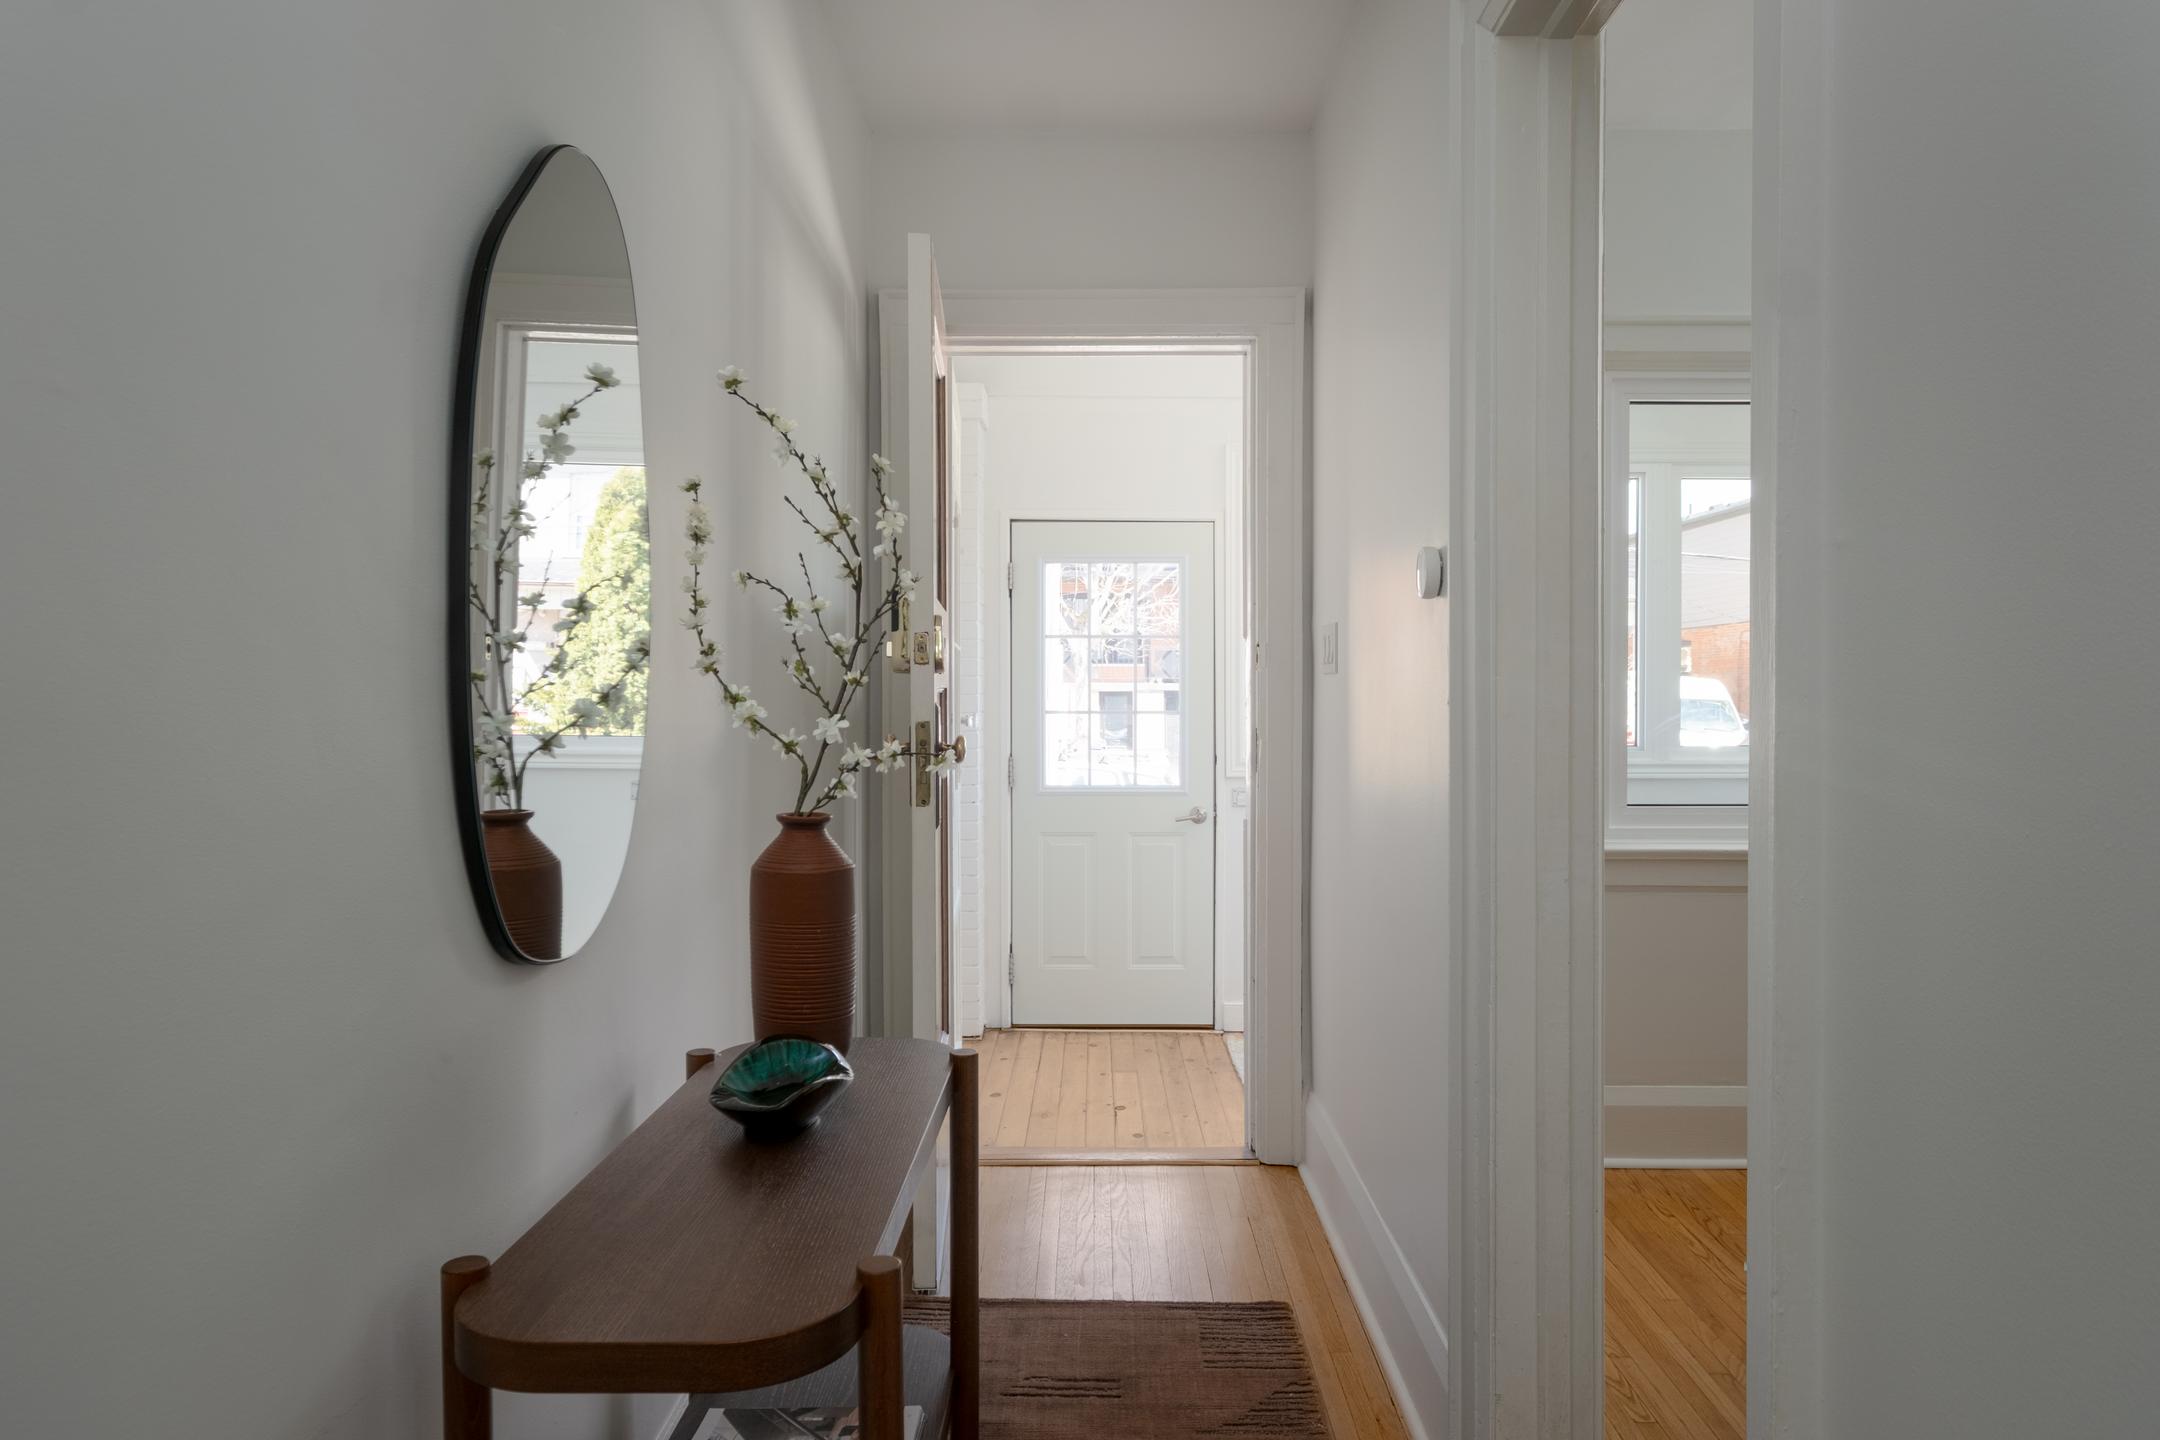
• Updated mudroom with additional storage