Real estate, with a lot more personality. We’re Parkside Group, a Toronto real estate collective that believes how you present a property matters just as much as how you negotiate it. Since 2022, we’ve brought a sharp eye for design, smart strategy, and a personal approach to helping buyers, sellers, and investors get more out of real estate. Good people, great real estate, and results that speak for themselves.
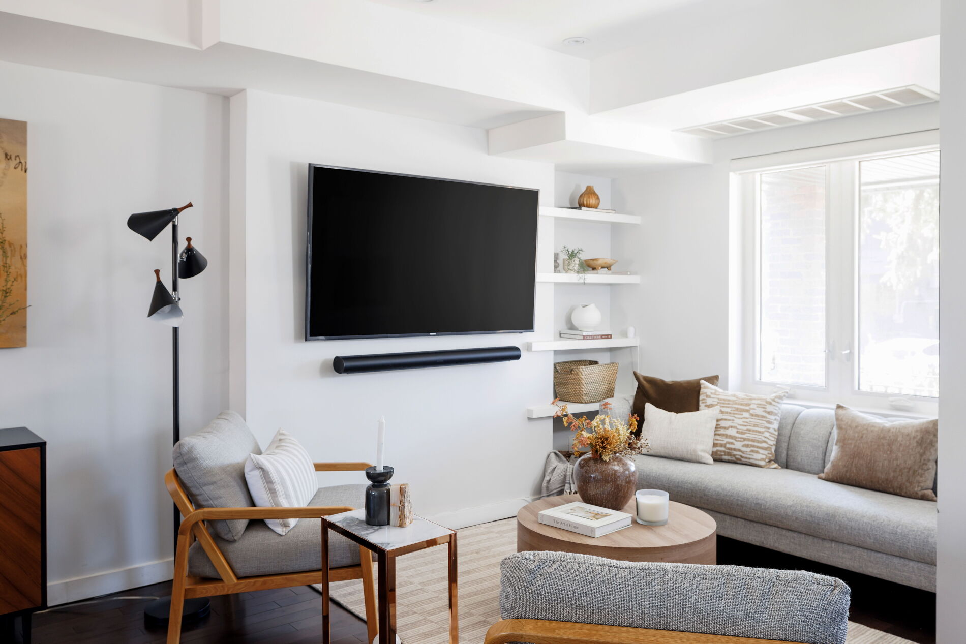
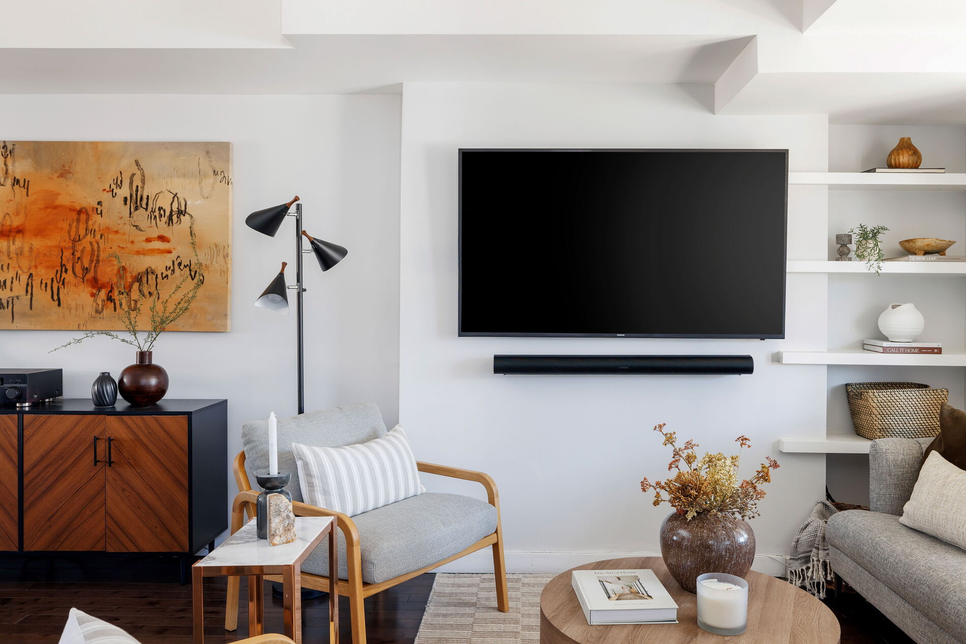
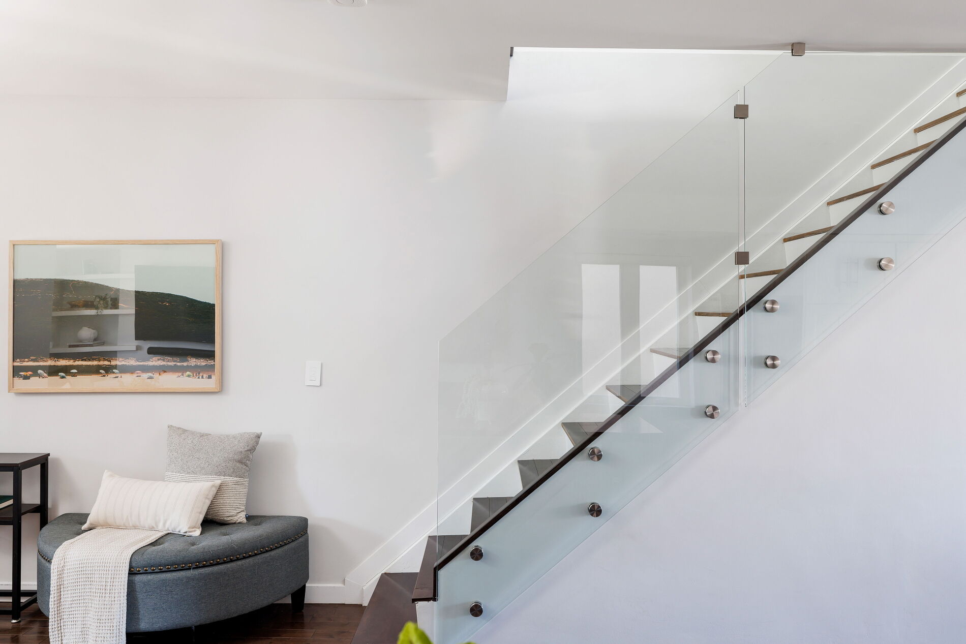
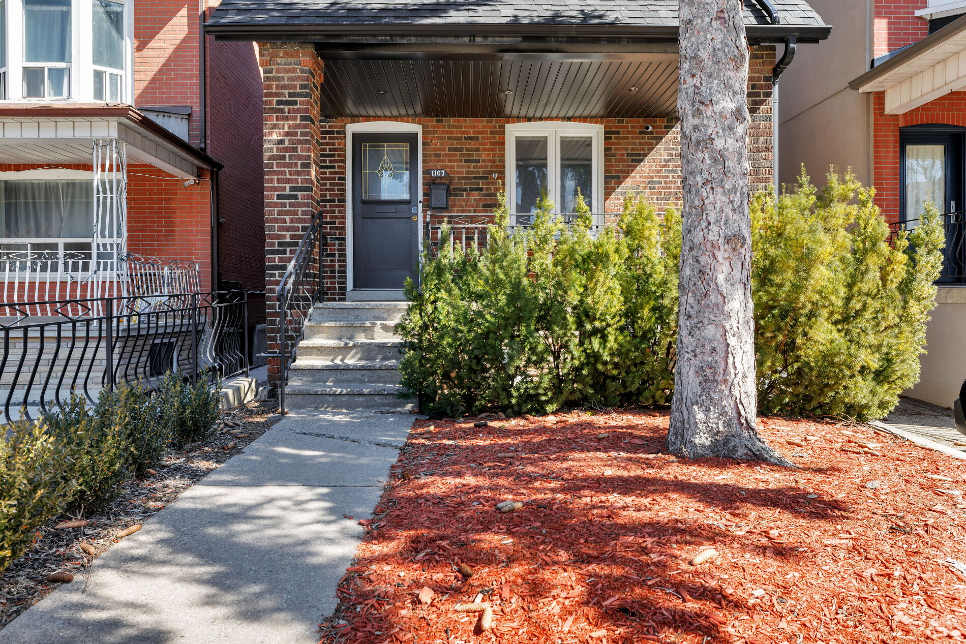
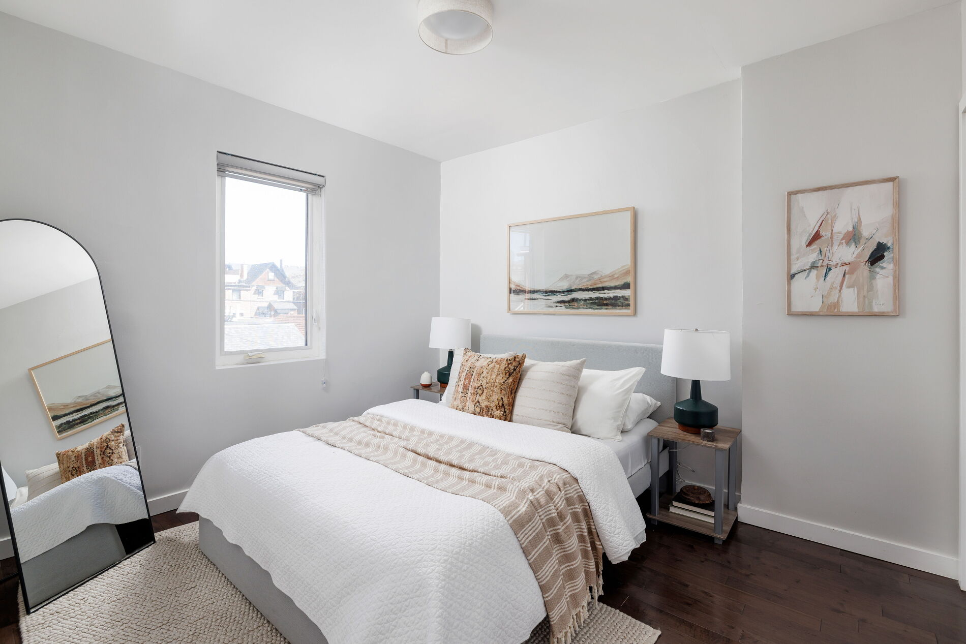
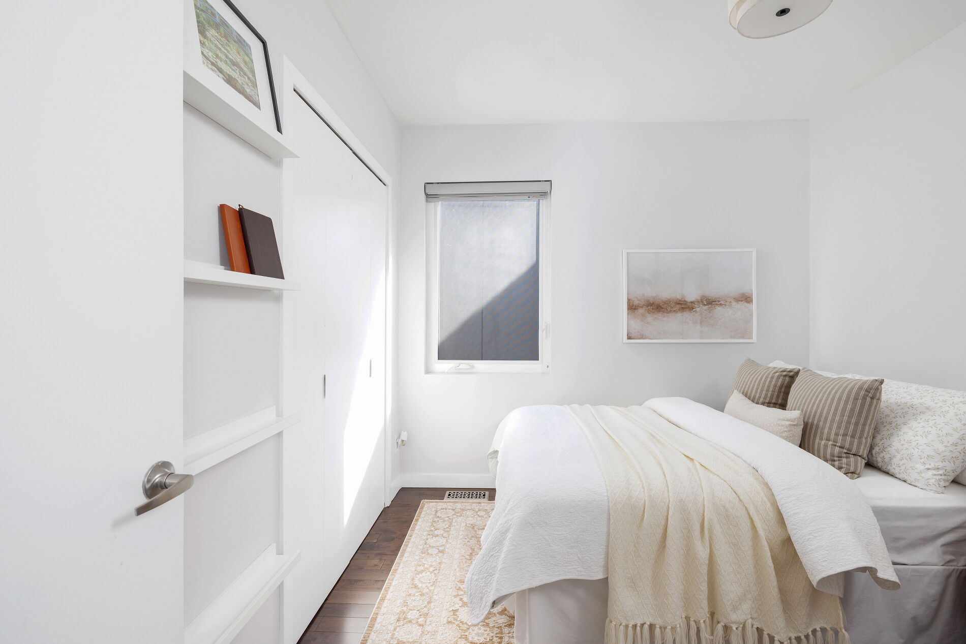
Detached, deliciously designed, and serving up serious family-home energy in the heart of Corso Italia! This charming three-bedroom beauty is big on personality, with curb appeal that’ll make you smile and an interior that delivers on all fronts.
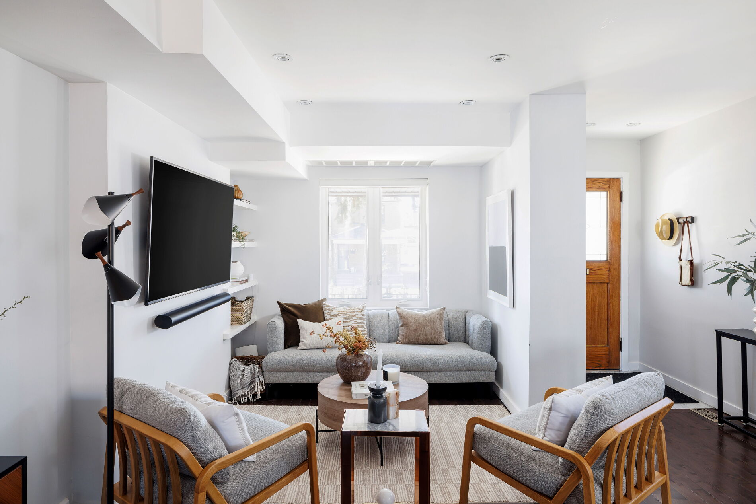
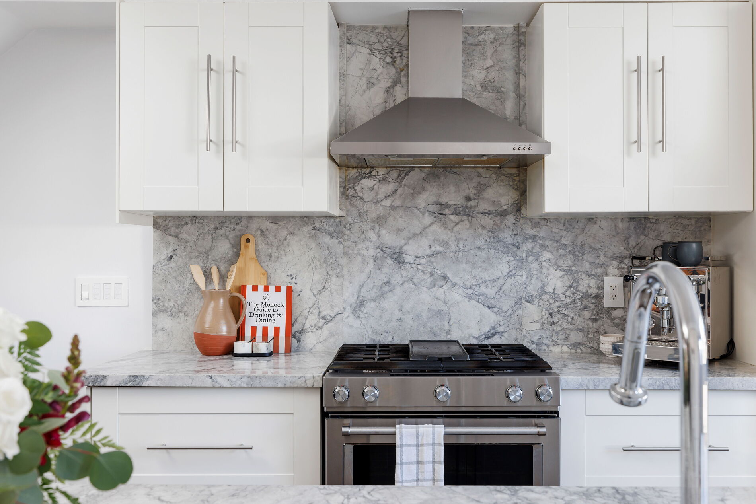
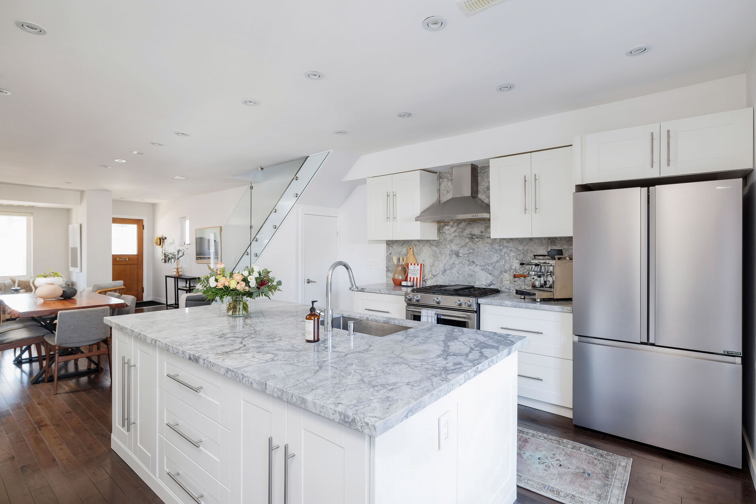
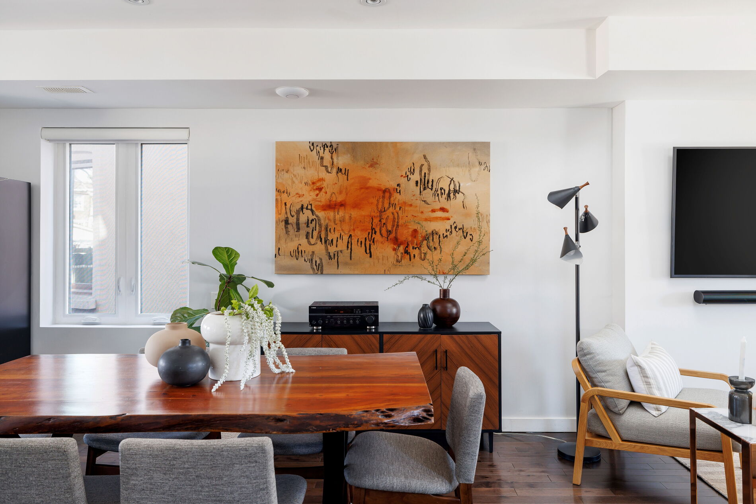
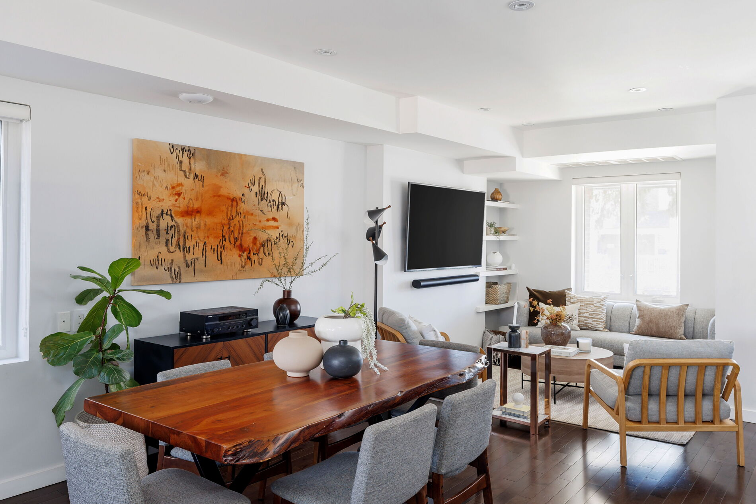
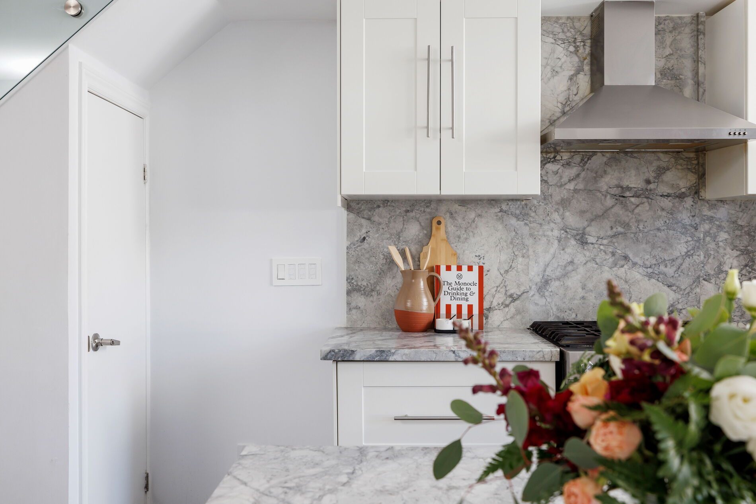
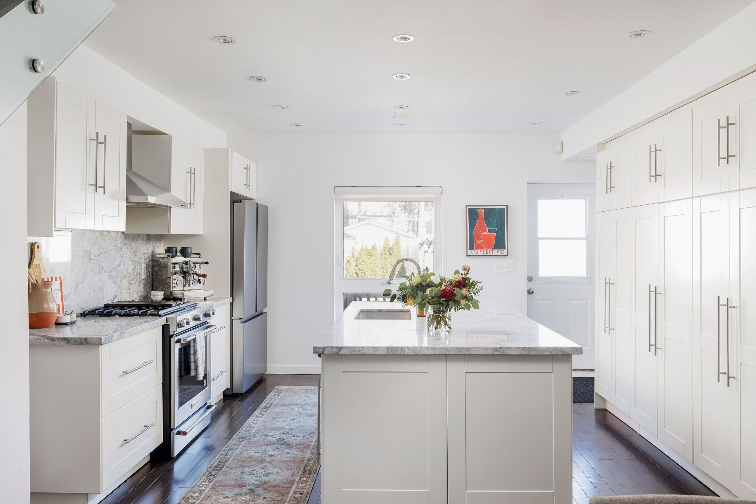
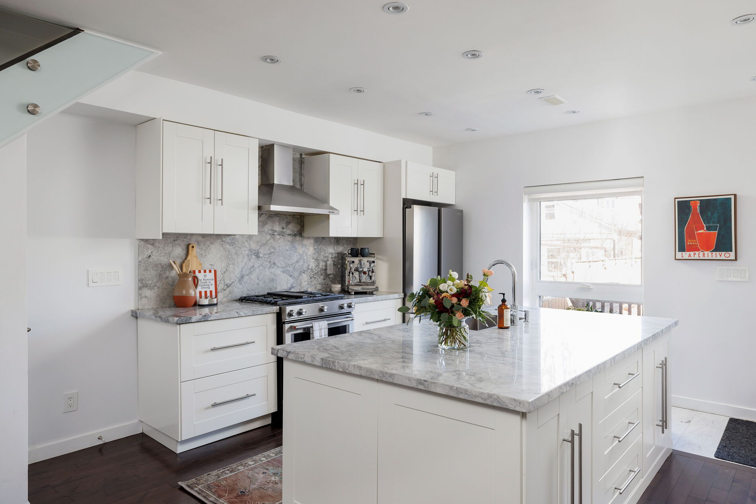
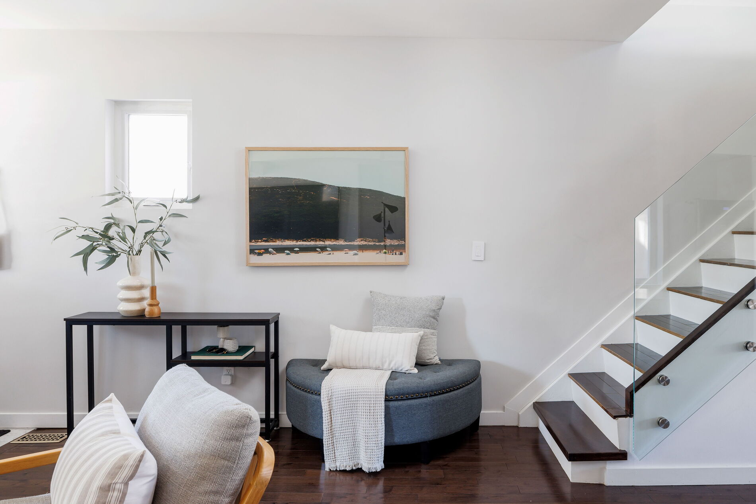
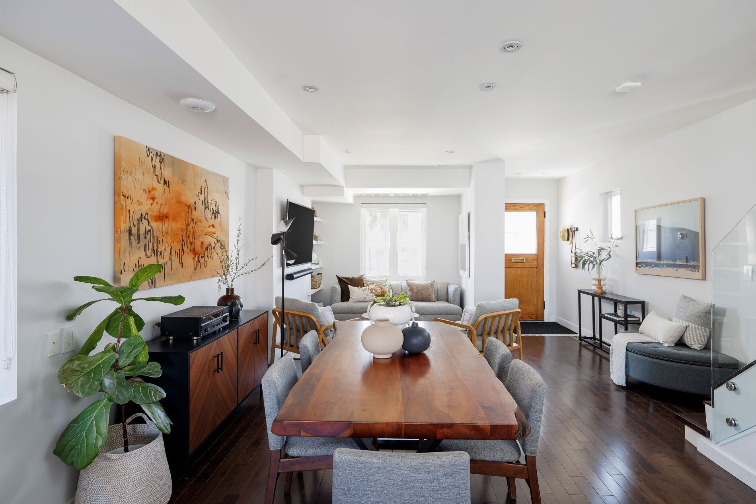
Step inside to a bright, open-concept main floor where everyday living meets effortless entertaining. The showstopper? A gorgeous chef’s kitchen with an oversized island, quartz countertops and backsplash, quality stainless steel appliances, and enough built-in storage to make even the most enthusiastic home cook happy.
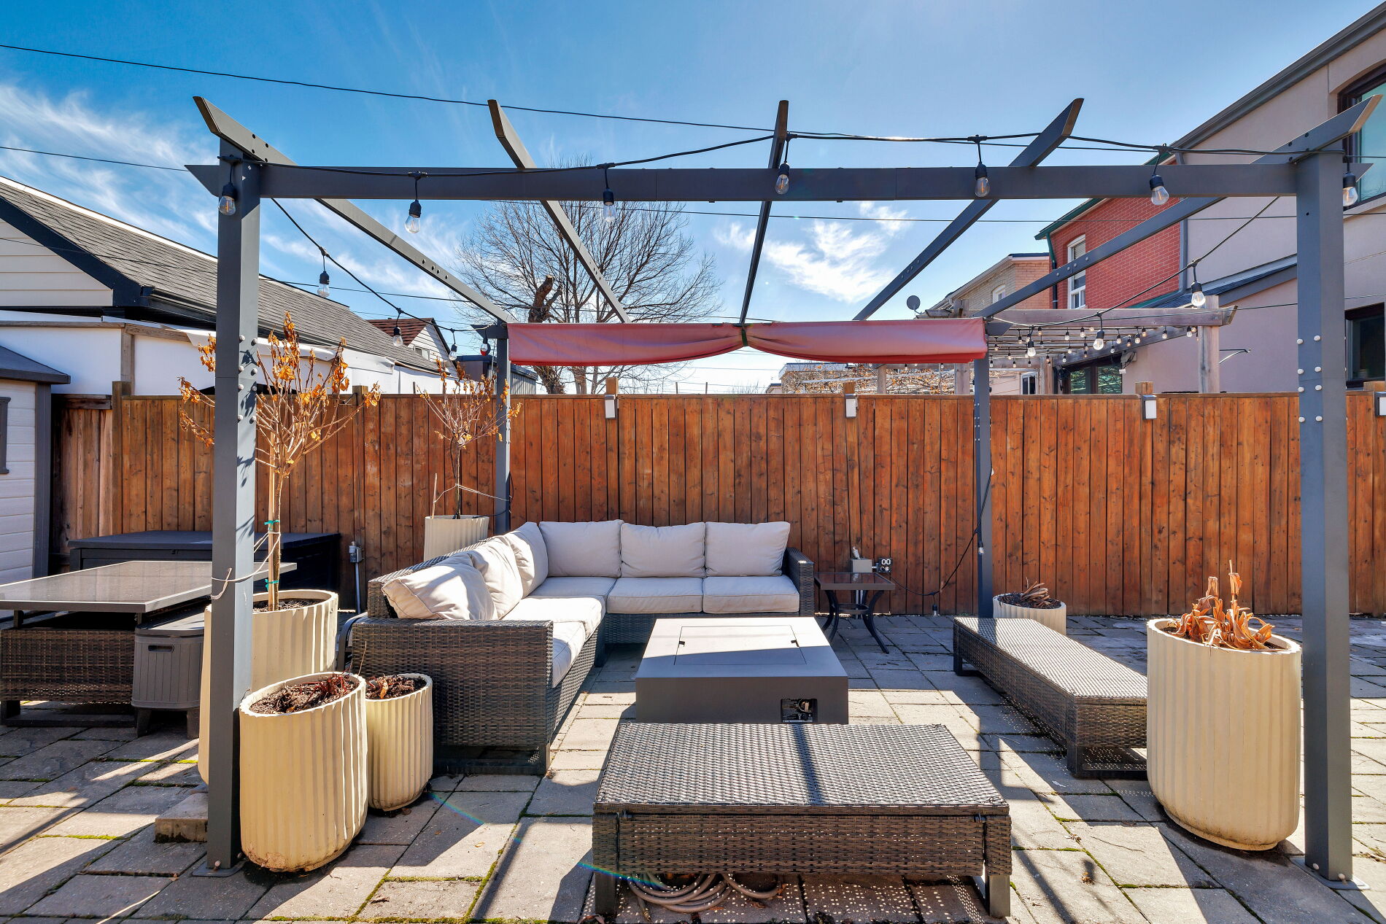
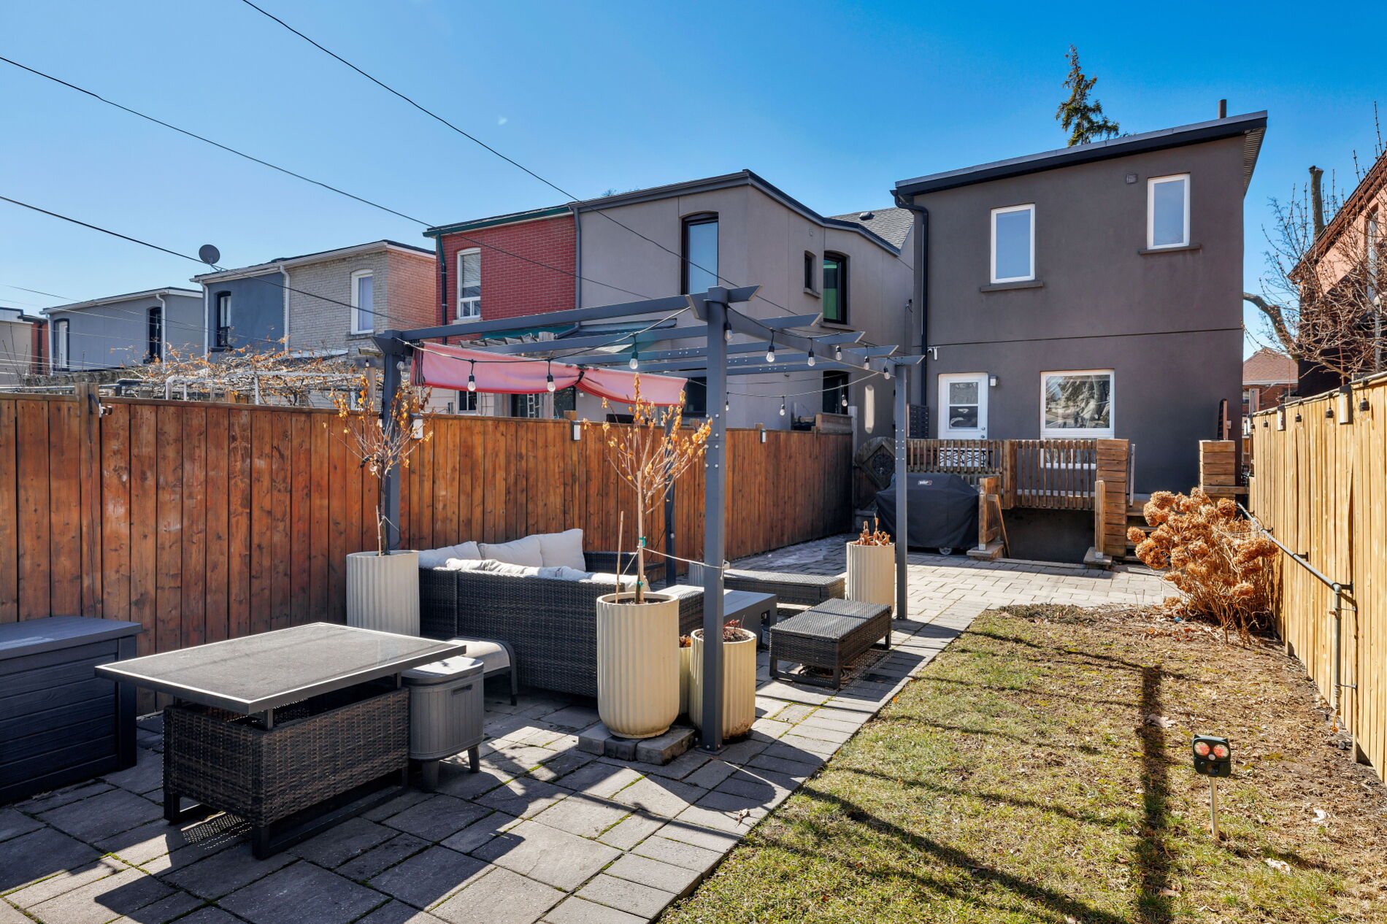
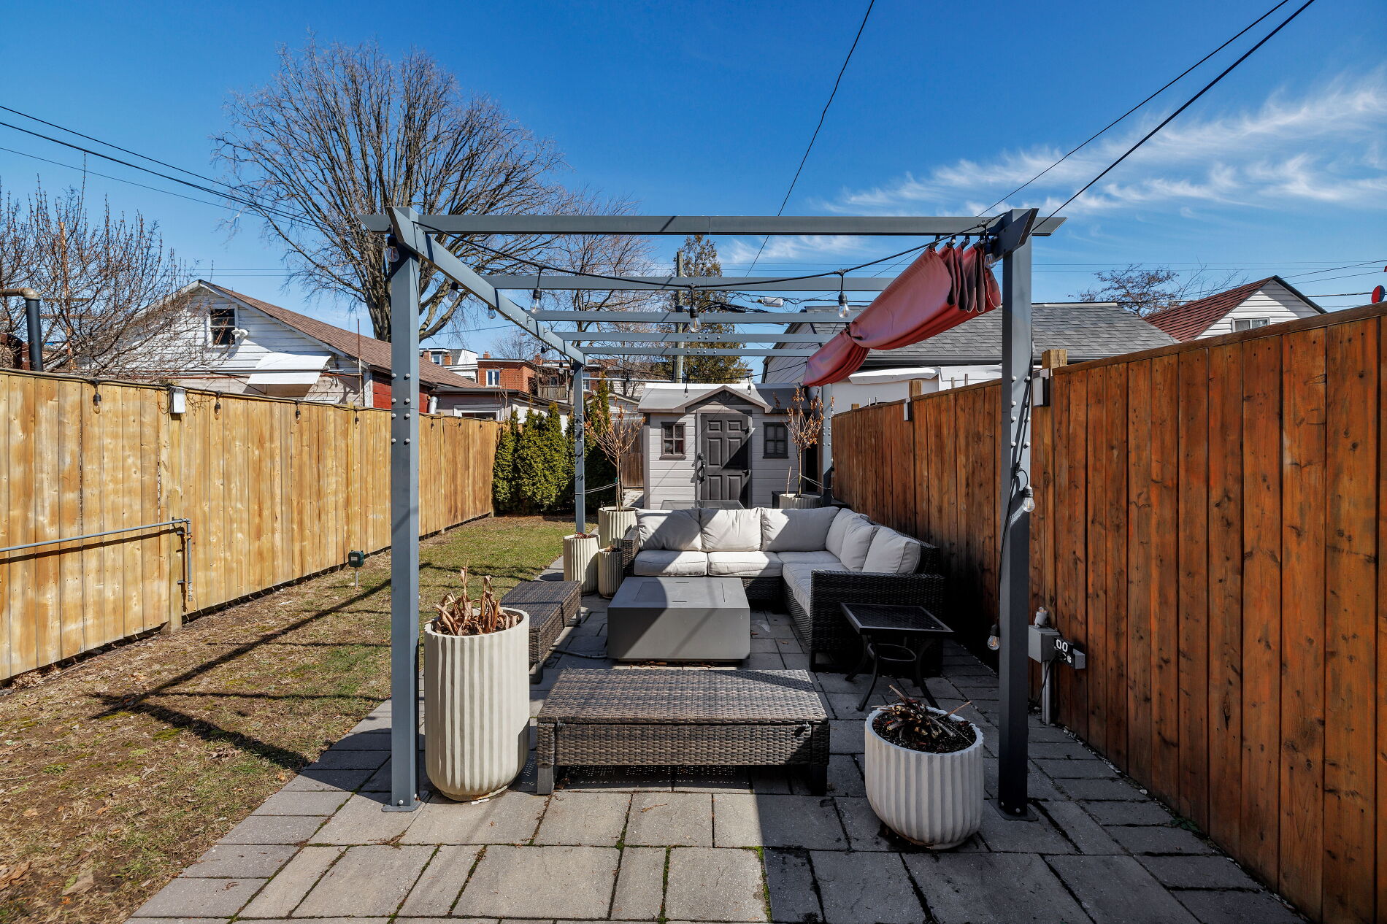
And just wait until you see the backyard! An oversized outdoor oasis made for summer soirées, complete with a built-in pergola, gas BBQ hookup, and cozy fire pit for those evenings you wish would never end.
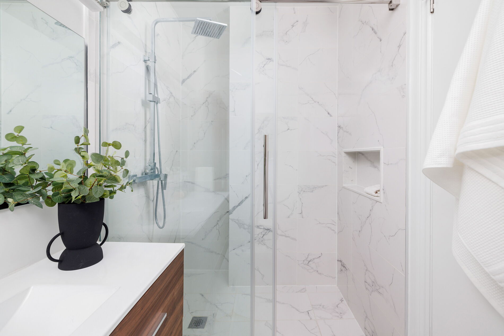
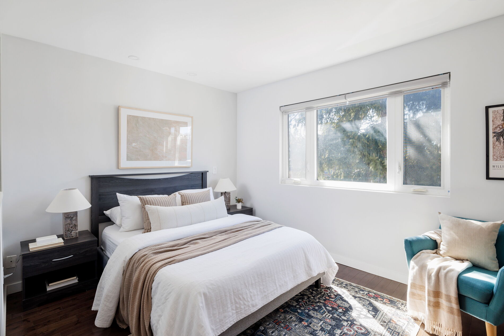
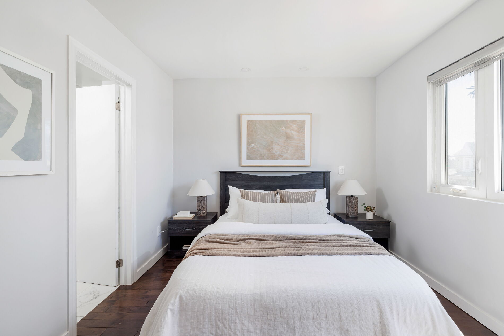
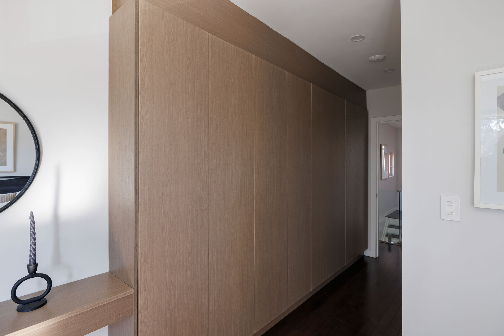
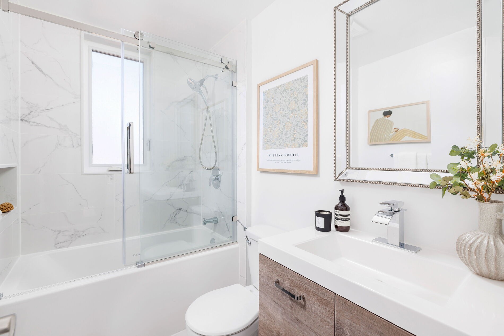
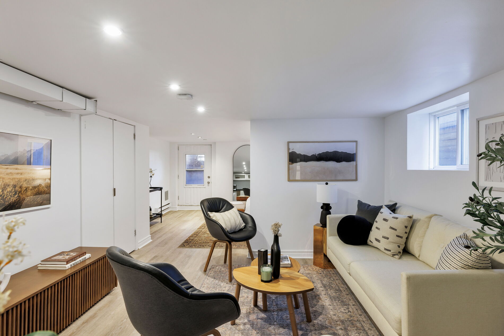
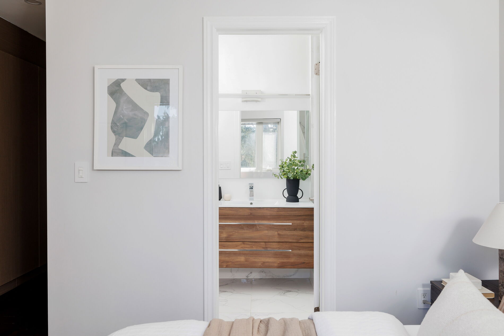
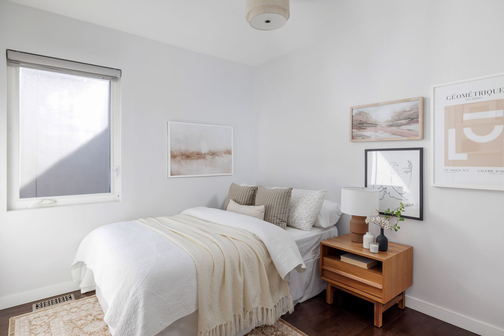
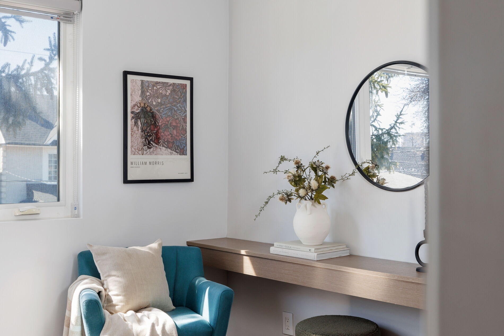
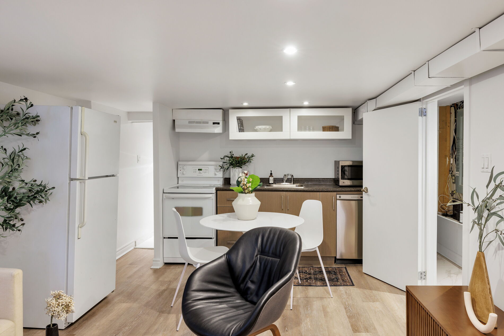
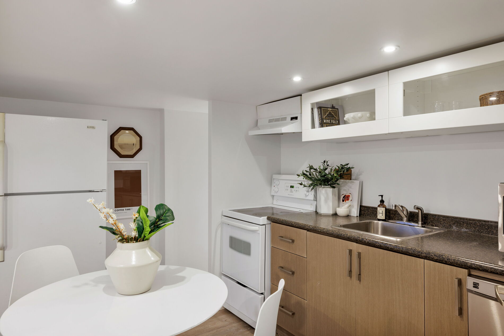
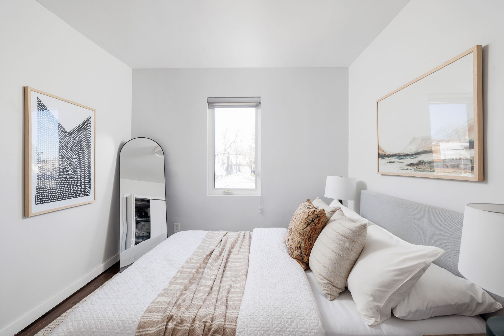
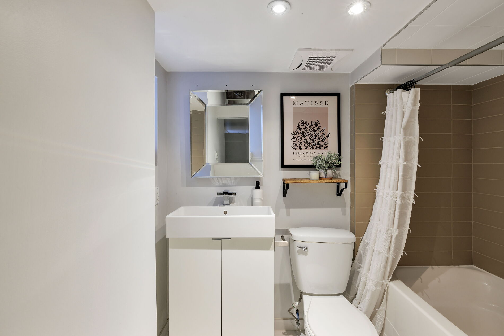
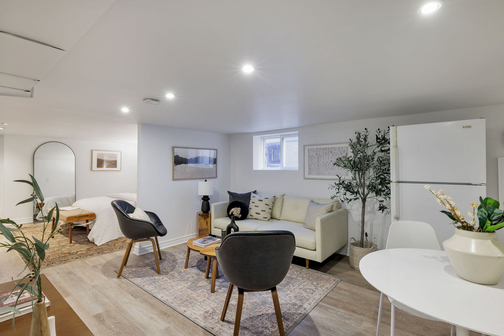
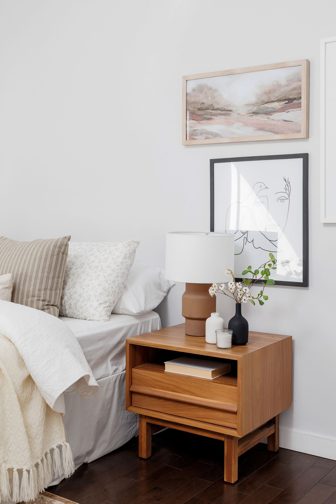
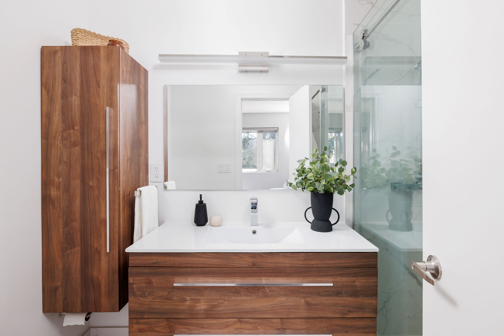
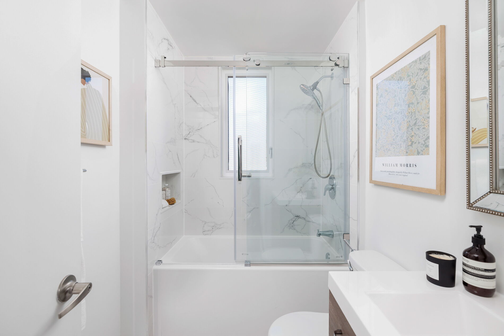
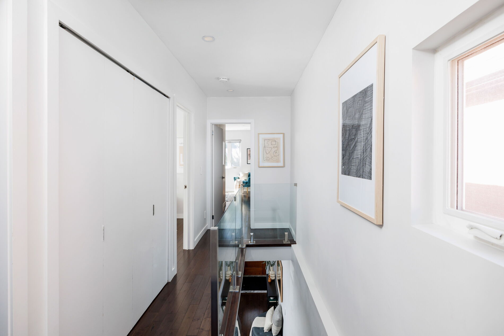
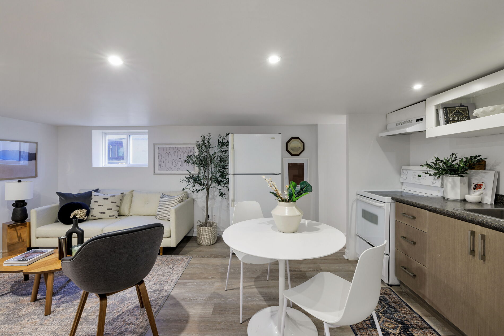
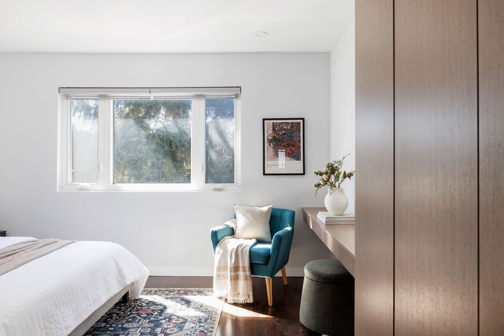
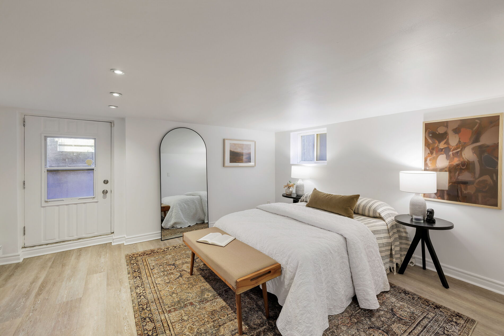
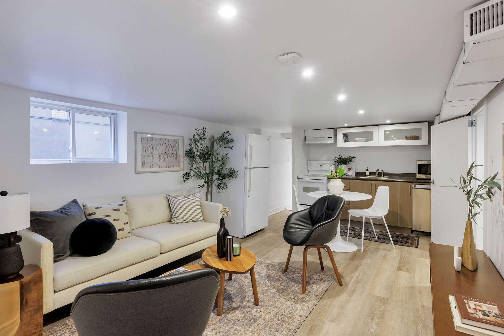
Upstairs, the primary suite brings a little luxury to the everyday with a newly added ensuite and custom built-in closets, while two generous bedrooms offer plenty of room for kids, guests, or your WFH headquarters. Downstairs, a fully finished basement with a separate entrance opens the door to income potential, multigenerational living, or a fabulous nanny suite.
Two-car parking with laneway access? You bet. And the neighbourhood? Chef’s kiss. Steps to Earlscourt Park, fantastic schools, neighbourhood bakeries, cafés, restaurants, and the St. Clair streetcar.
A little Italian flair, a whole lot of family-friendly charm, and all the right ingredients for your next chapter. Now that’s amore!
The grass is always greener at Parkside.
Toronto’s best neighbourhoods are built around their parks, and since 2022, Parkside Group has been built around the people who call them home.
We help buyers, sellers, and investors move with confidence: clear advice, sharp strategy, and a dedicated agent in your corner from the first conversation through closing day and long after. One agent who knows you, with the whole team behind them.
Curious about this home, or the neighbourhood around it? We know these streets. Let’s talk.
Possession | Flexible
Property Taxes | $75,321.75 (2024)
Size | 1,258 square feet (above grade) + basement
Lot Size | 20.5′ x 132′
Parking | 2 laneway parking spaces
Mechanics | Forced air (gas) heating and central A/C
Inclusions | Stainless steel gas stove, range hood, built-in dishwasher, microwave. Side by side full size washer & dryer. Basement: stove, range hood, fridge, dishwasher, microwave. All electrical light fixtures, all window coverings/custom blinds. Garden shed and pergola. BBQ, fire pit, and patio furniture are negotiable. Hot water heater.