Real estate, with a lot more personality. We’re Parkside Group, a Toronto real estate collective that believes how you present a property matters just as much as how you negotiate it. Since 2022, we’ve brought a sharp eye for design, smart strategy, and a personal approach to helping buyers, sellers, and investors get more out of real estate. Good people, great real estate, and results that speak for themselves.
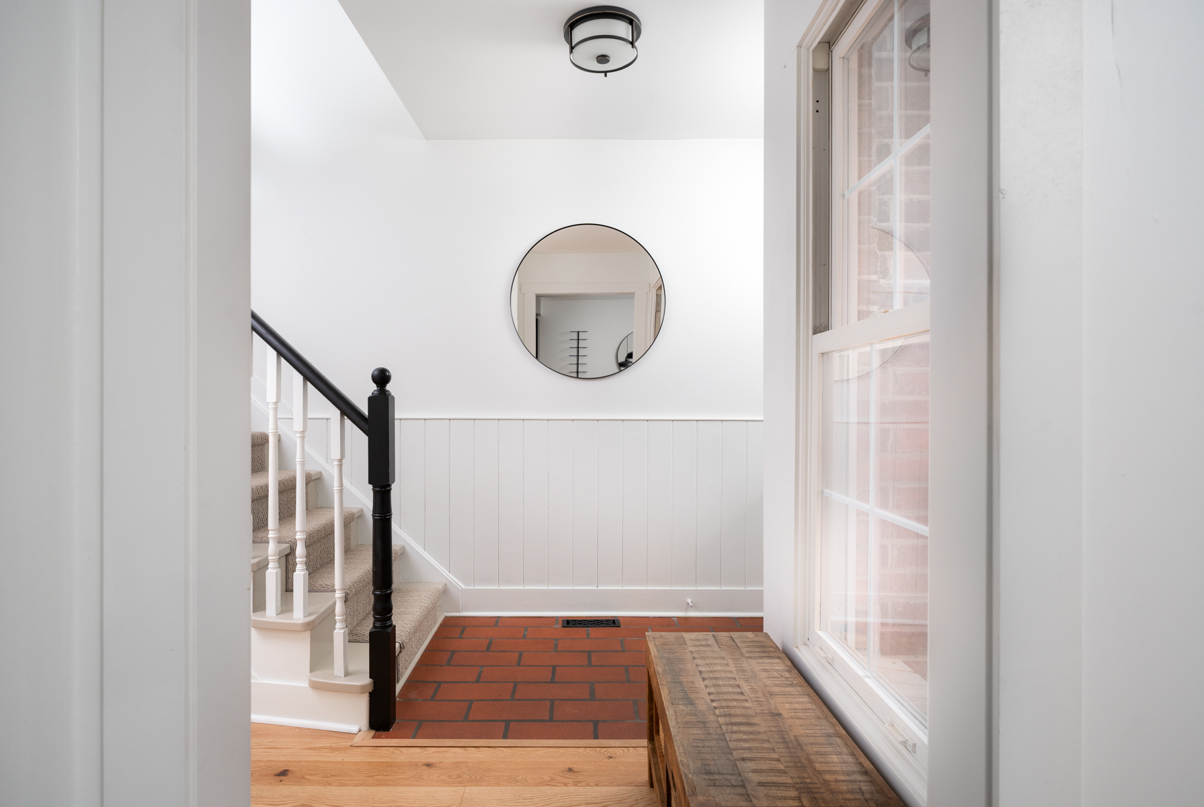
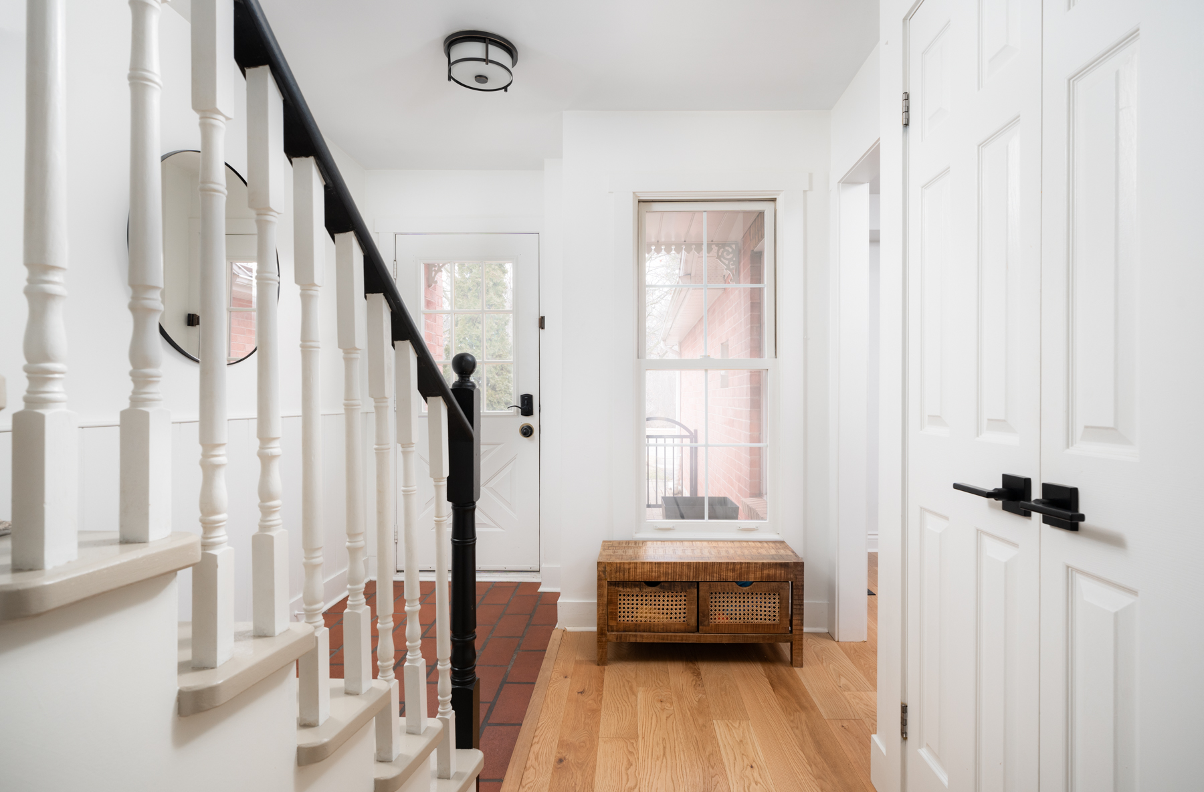
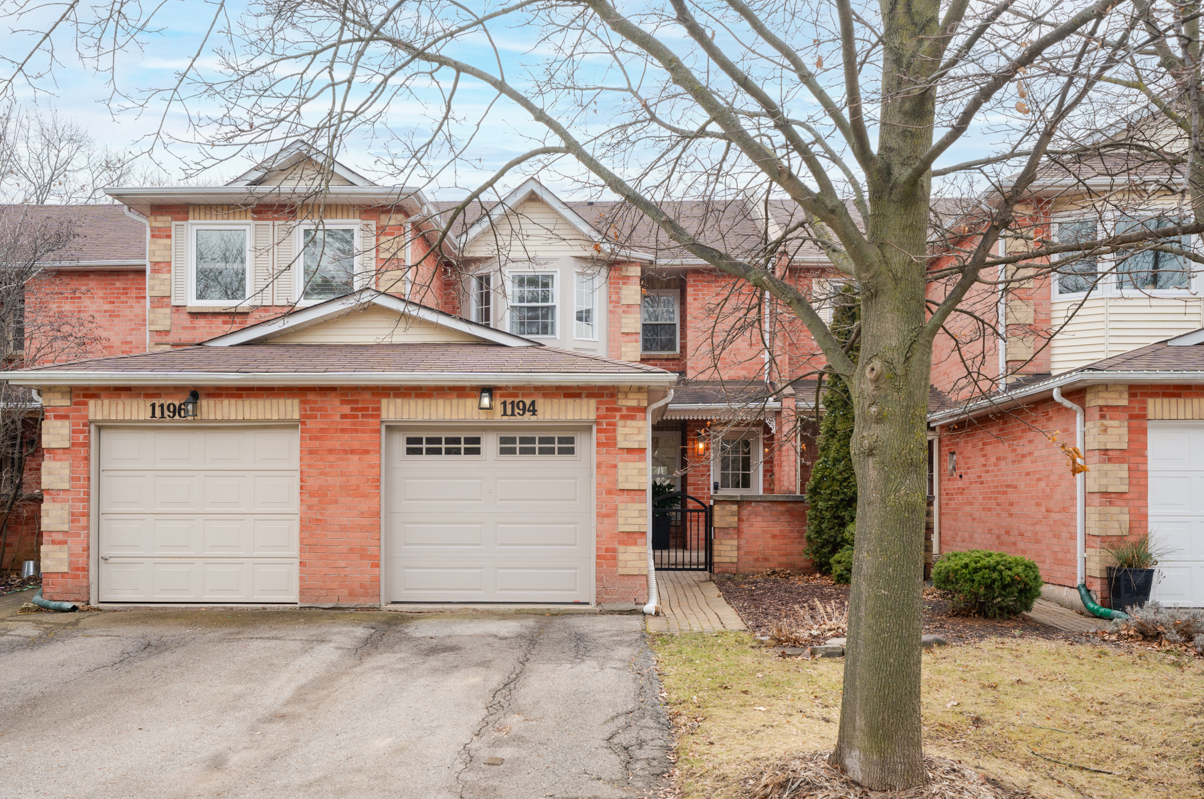
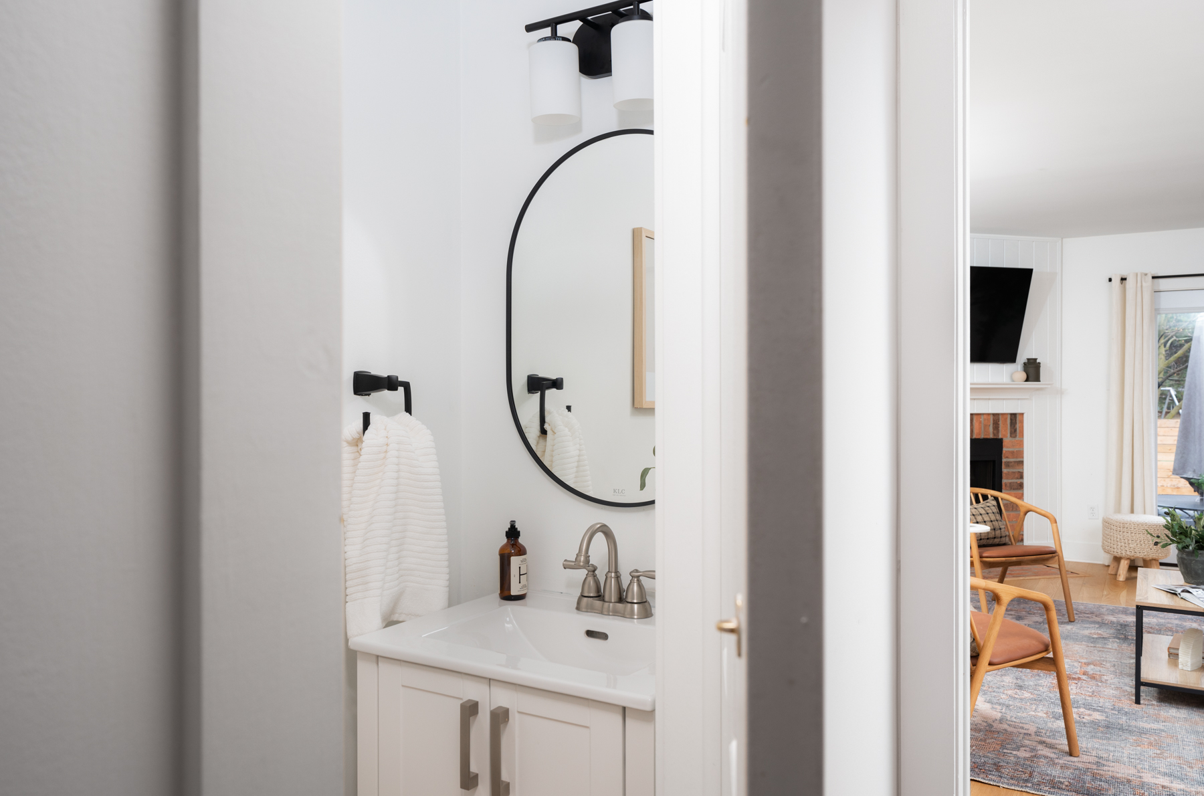
Spring to life every morning in this renovated and spacious dream home in Oakville’s desired College Park community. This sun-soaked freehold townhouse offers an incredible 1,774 sq ft of meticulously finished space, plus an 887 sq ft basement to customize the perfect recreational space your family has long desired.
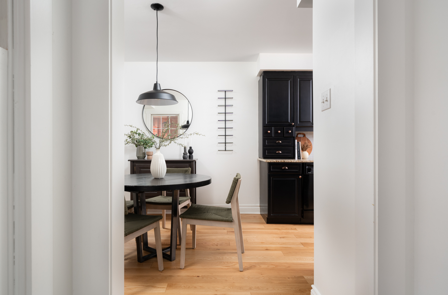
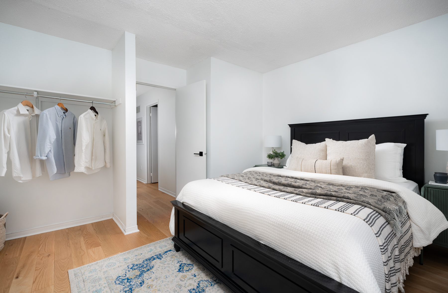
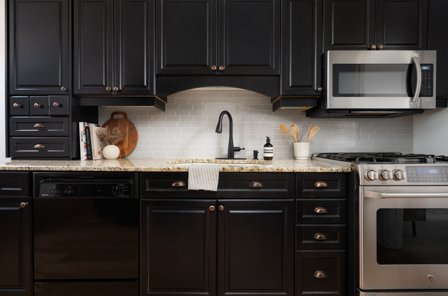
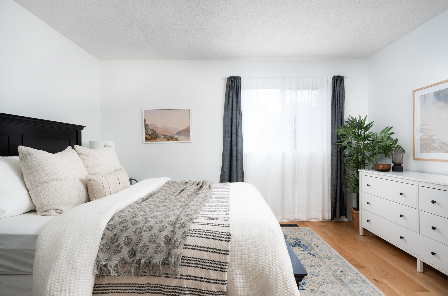
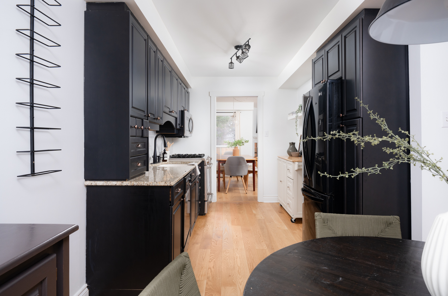
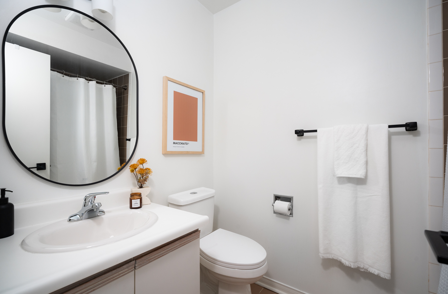
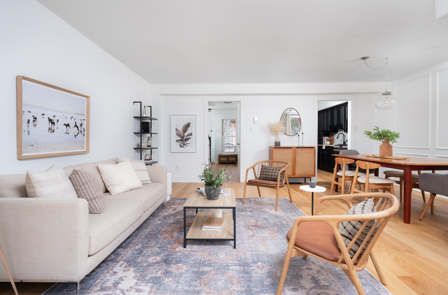
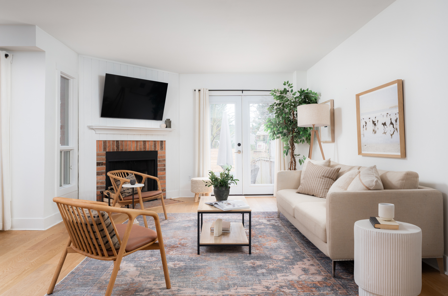
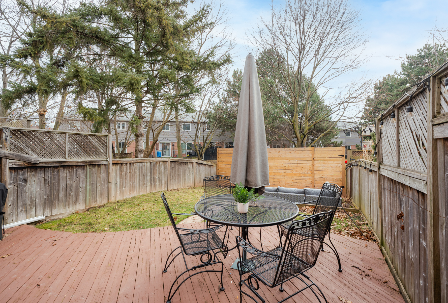
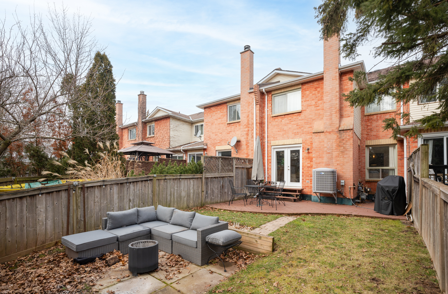
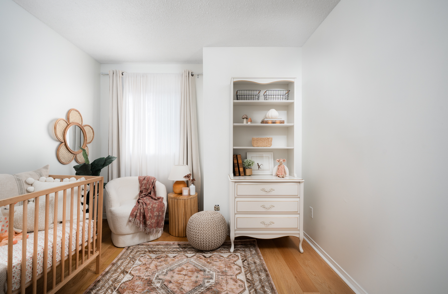
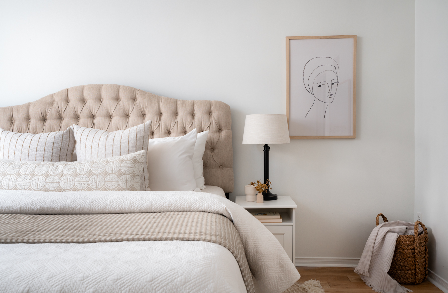
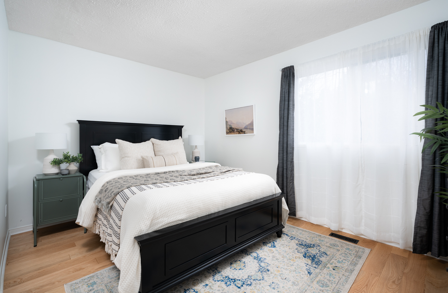
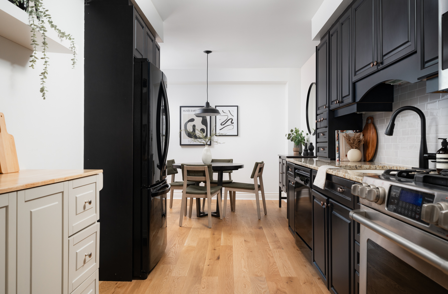
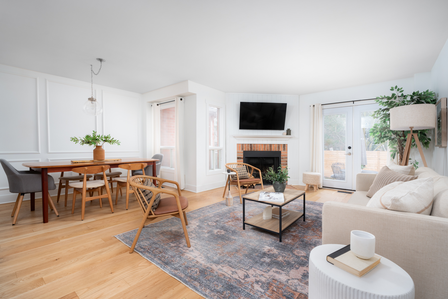
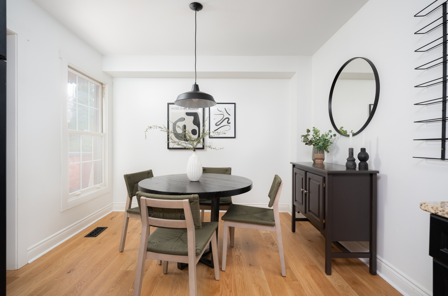
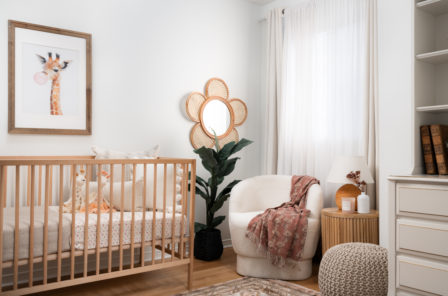
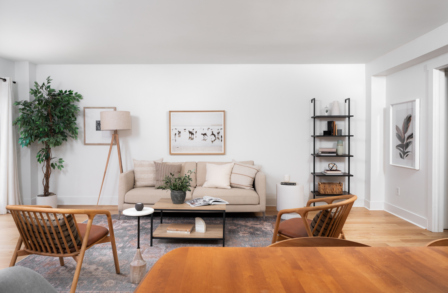
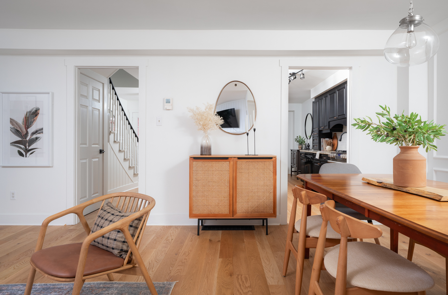
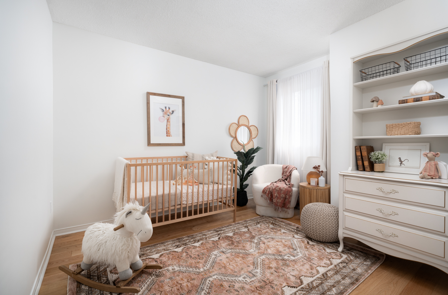
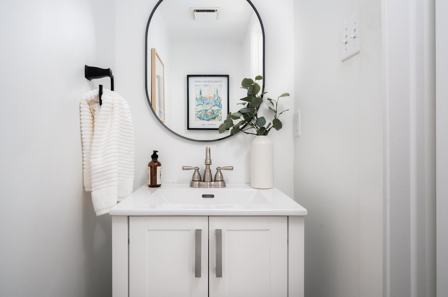
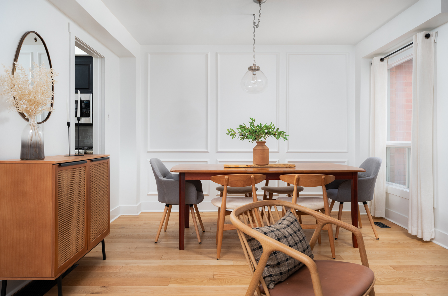
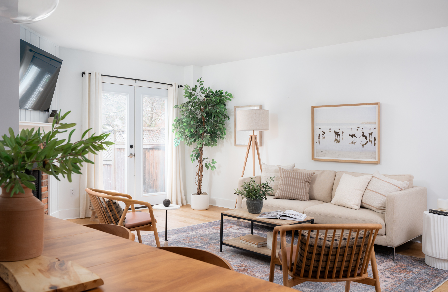
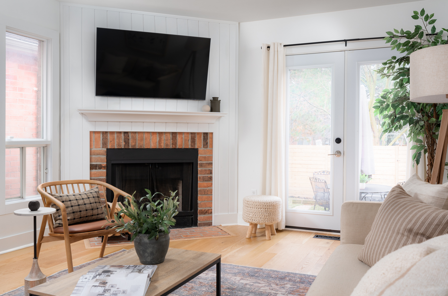
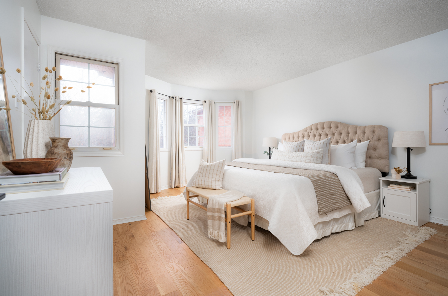
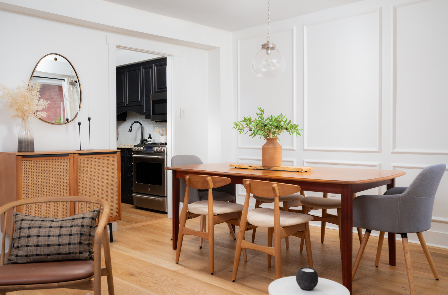
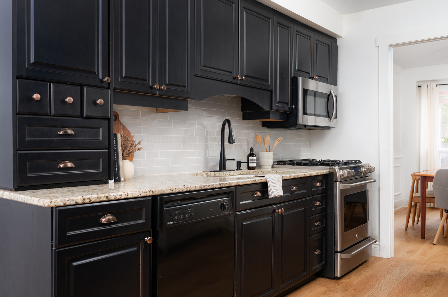
The custom designed kitchen with granite counters and sleek eat-in space will awake your inner chef. The large open-concept living and dining area with it’s own cozy fireplace enable entertaining of all kinds. Enjoy al-fresco living in the summer with a walk-out to a private & fully-fenced backyard. Enjoy the daily luxury of a king bed in the oversized primary bedroom, which includes a spacious walk-in closet and 3-piece ensuite bathroom. Two additional large bedrooms and a 4-piece bathroom complete the glorious second floor, with more than enough room for the entire family.
One car garage plus one car driveway. Steps to the network of Old Oakville’s hiking & biking trails & several excellent schools, including White Oaks HS & Sheridan College. Located 2 km from Oakville Place & the Oakville GO Station. Don’t miss the opportunity to live in this masterfully planned community.
Toronto’s best neighbourhoods are built around their parks, and since 2022, Parkside Group has been built around the people who call them home.
We help buyers, sellers, and investors move with confidence: clear advice, sharp strategy, and a dedicated agent in your corner from the first conversation through closing day and long after. One agent who knows you, with the whole team behind them.
Curious about this home, or the neighbourhood around it? We know these streets. Let’s talk.
Selling our home with Rahim was such a positive experience. From our initial meetings, it was clear how thoughtful and prepared he was. He came in with a clear understanding of the market, a strong strategy, and a calm, confident approach that immediately put us at ease, especially given current market conditions. His staging recommendations were spot-on and made a real difference in how the home showed. Every detail felt intentional. When it came time to review offers and negotiate with other agents, Rahim was steady, strategic and always advocating for our best interests. We felt fully supported and well represented.