VERBENA AVENUE
VERBENA AVENUE
Neighbourhood
Semi-Detached
Property Type
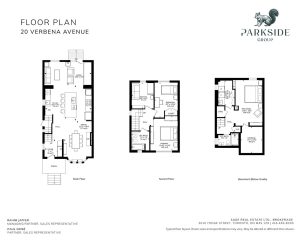
1949ft
Square Footage
3
Bedrooms
3
Bathrooms
Property Details
Possession | 30 – 60 days
Property Taxes | $8,340.00 (2025)
Size | 1,949 sqft
Lot Size | 28.92′ x 108′
Parking | 3-car private drive
Mechanics | Radiant heating, Fujitsu dual A/C & heating units, owned furnace (2017), and owned water heater (2018)
Inclusions | Wolf gas cooktop, KitchenAid appliances (fridge, oven, microwave, and dishwasher), Whirlpool washer & dryer, U-Line wine fridge, Nest thermostat, Nest combination smoke & carbon detectors, Ring doorbell, Fujitsu HVAC units, furnace, water heater, garden shed, all electrical light fixtures, and all window coverings.
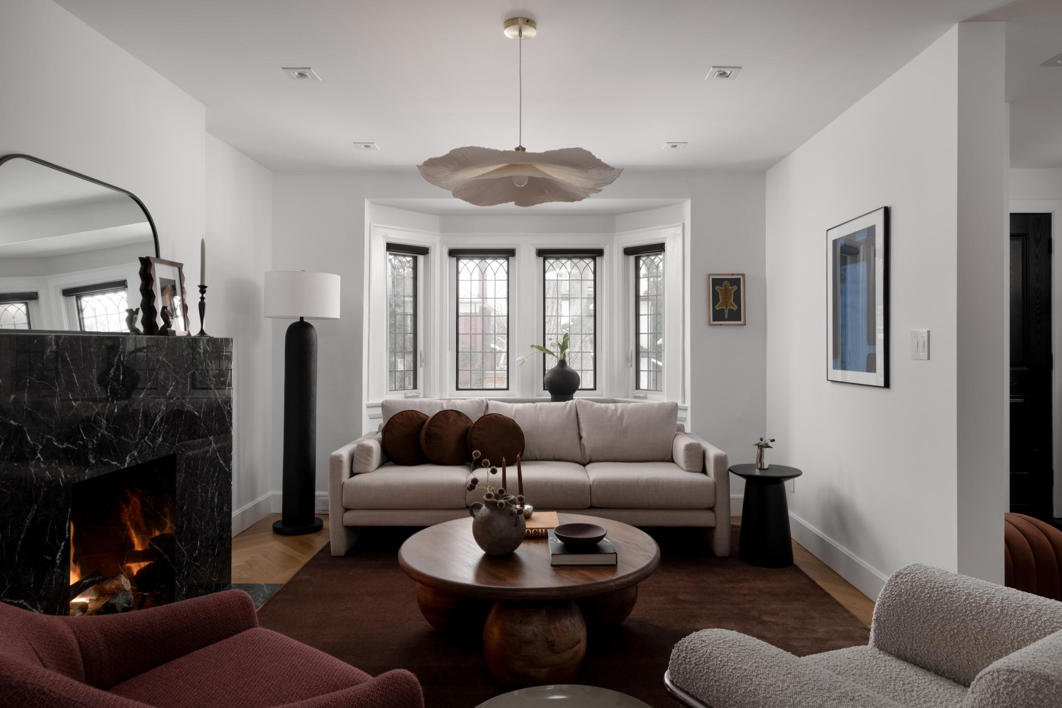
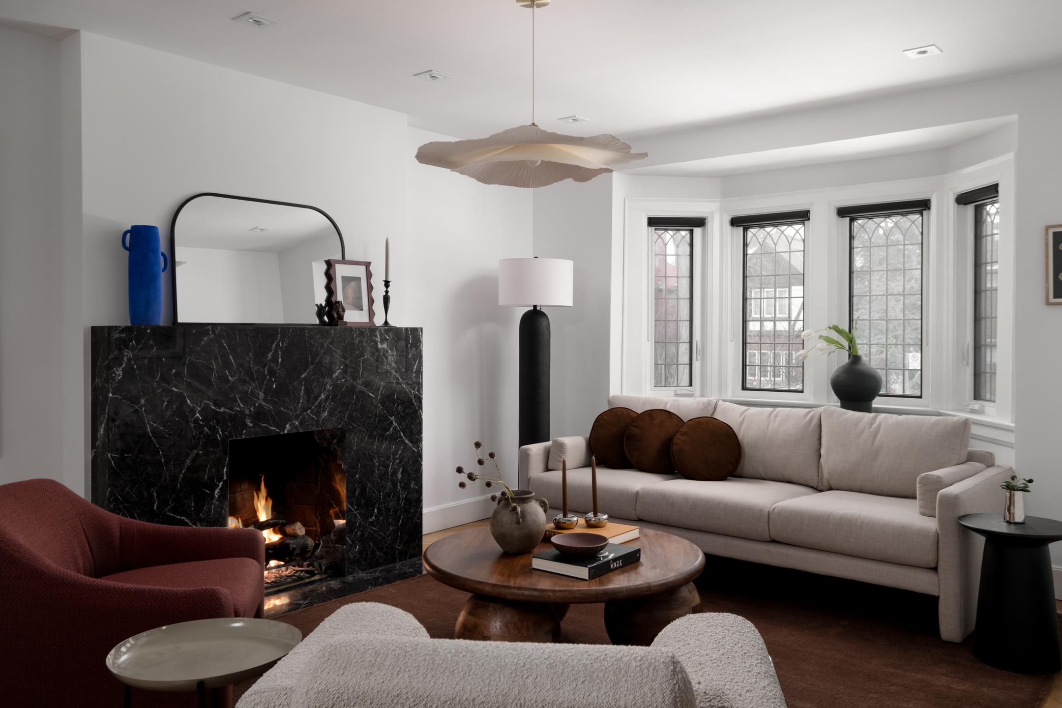
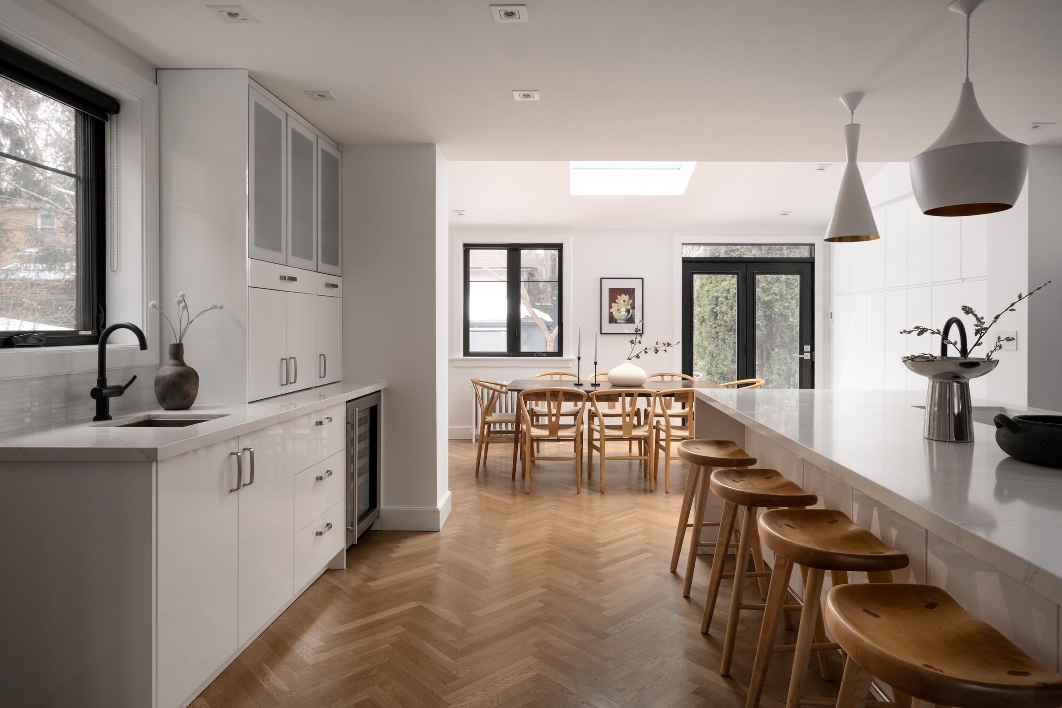
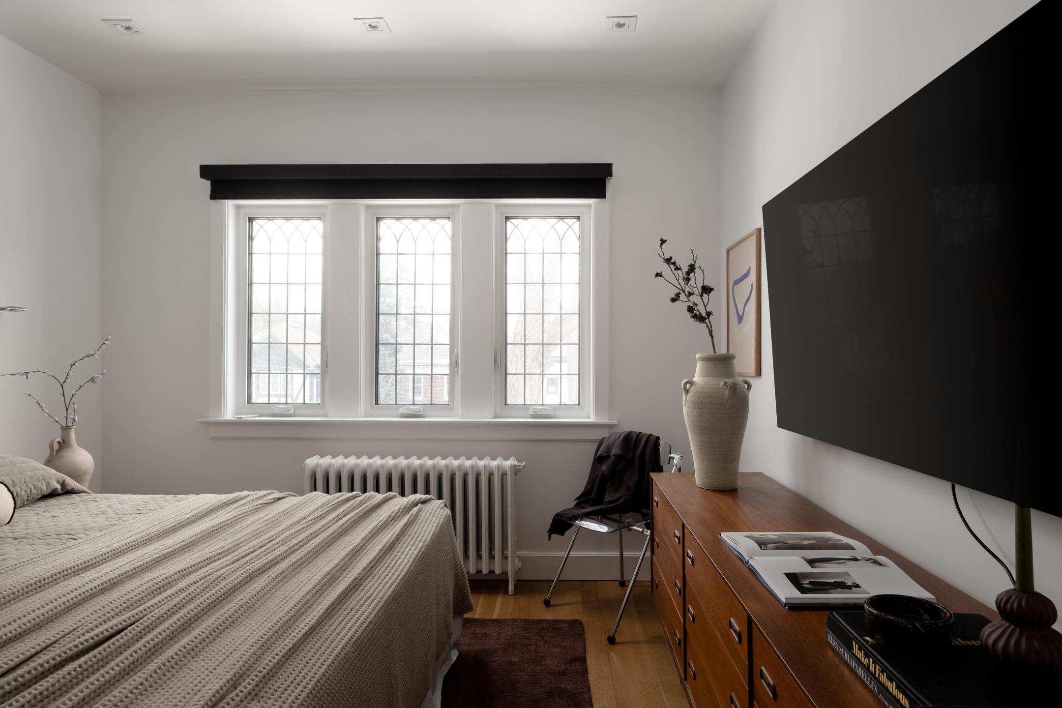
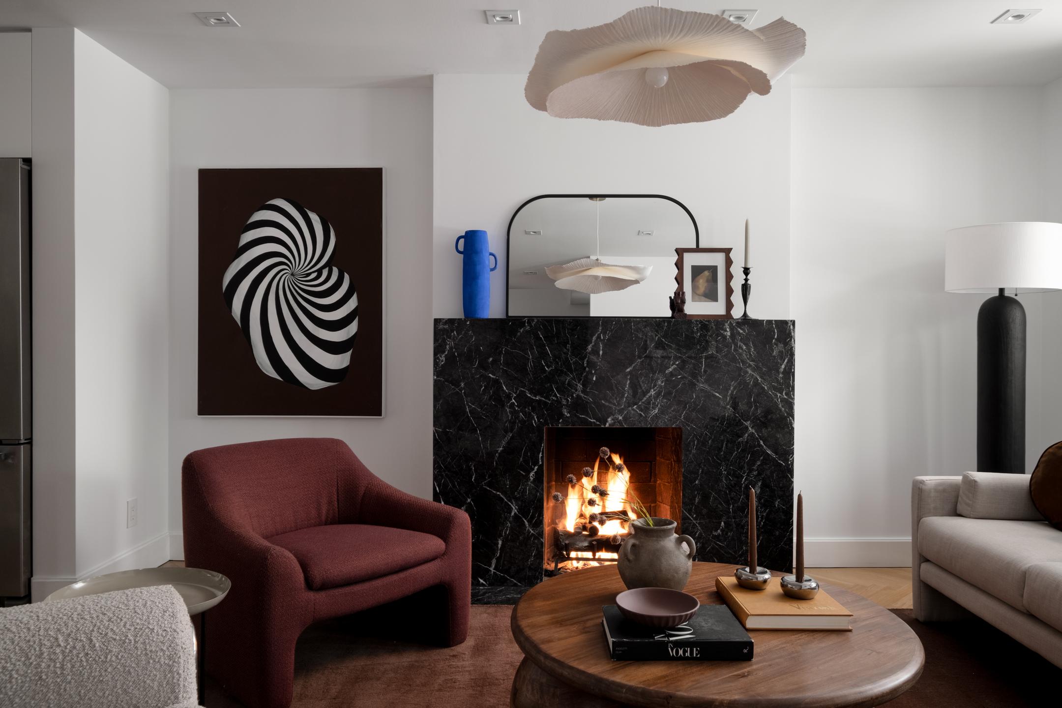
Fully rebuilt in 2017 and taken right down to the studs, this is the kind of home that quietly flexes. Exceptionally wide for a semi and fully soundproofed and insulated, it lives more like a detached – bright, composed, and beautifully considered from every angle. The main floor sets the tone: 9′ ceilings, solid white oak herringbone flooring, and a custom Grigio Carnico marble fireplace anchoring the space with understated drama.
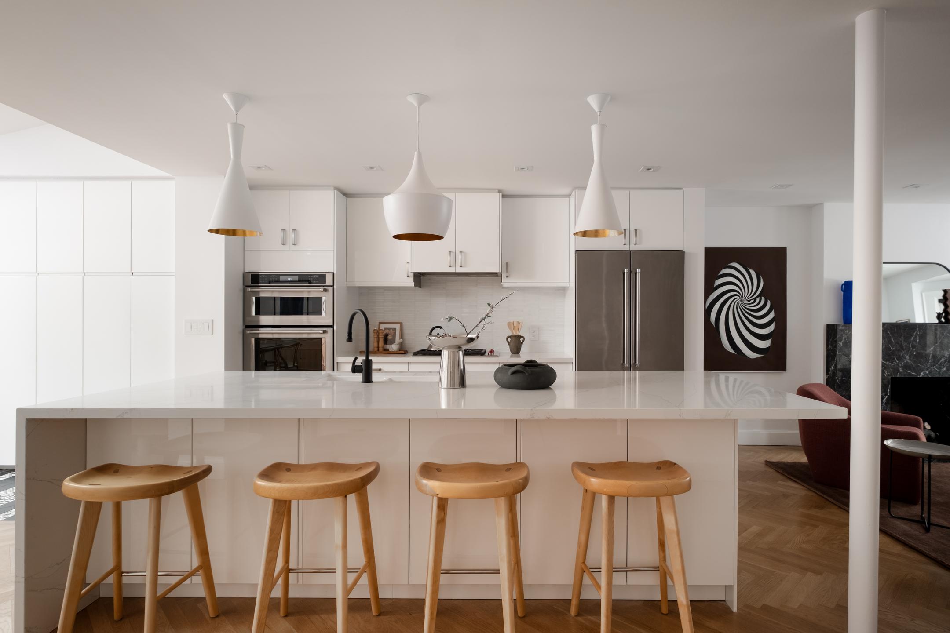
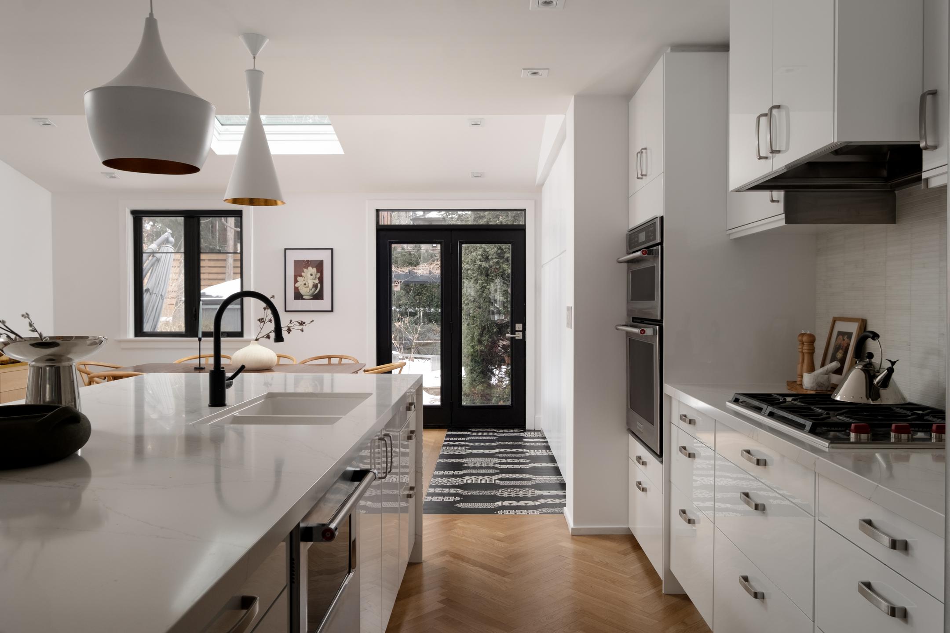
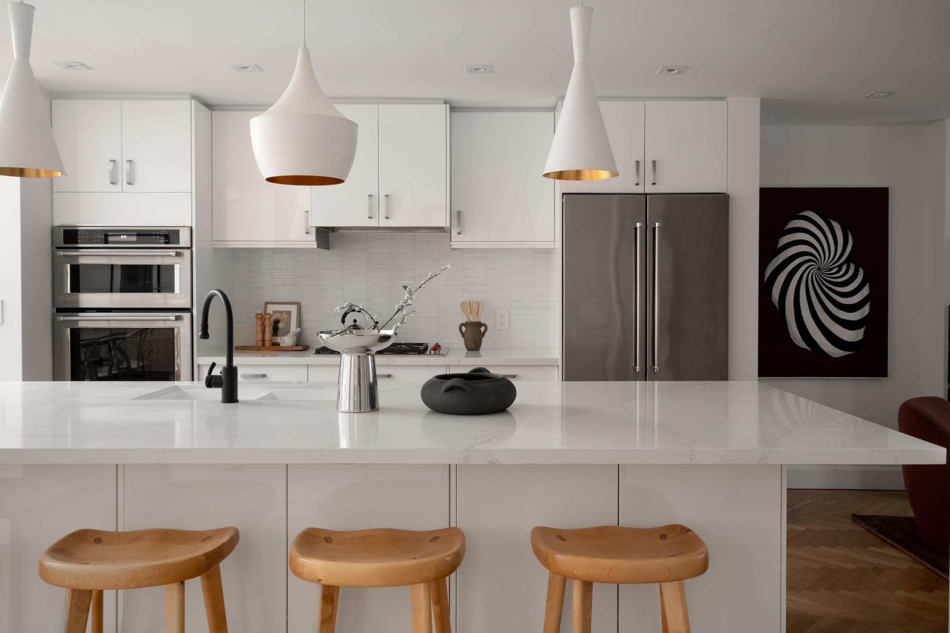
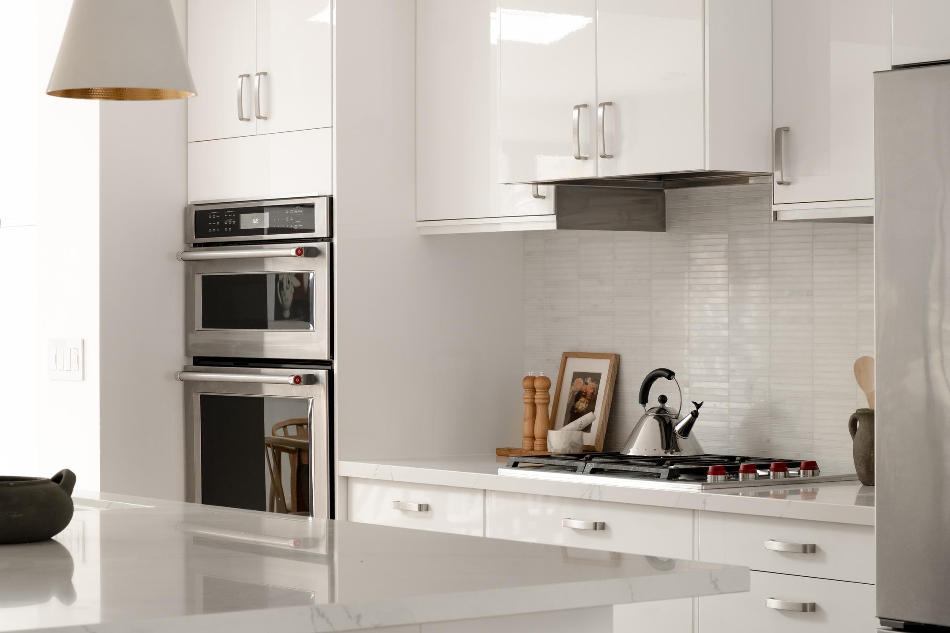
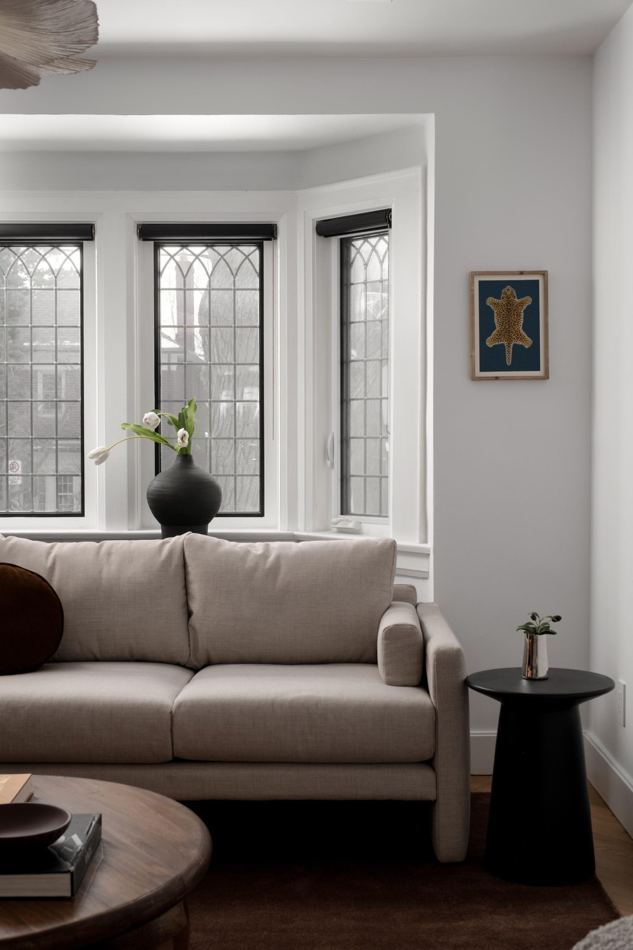
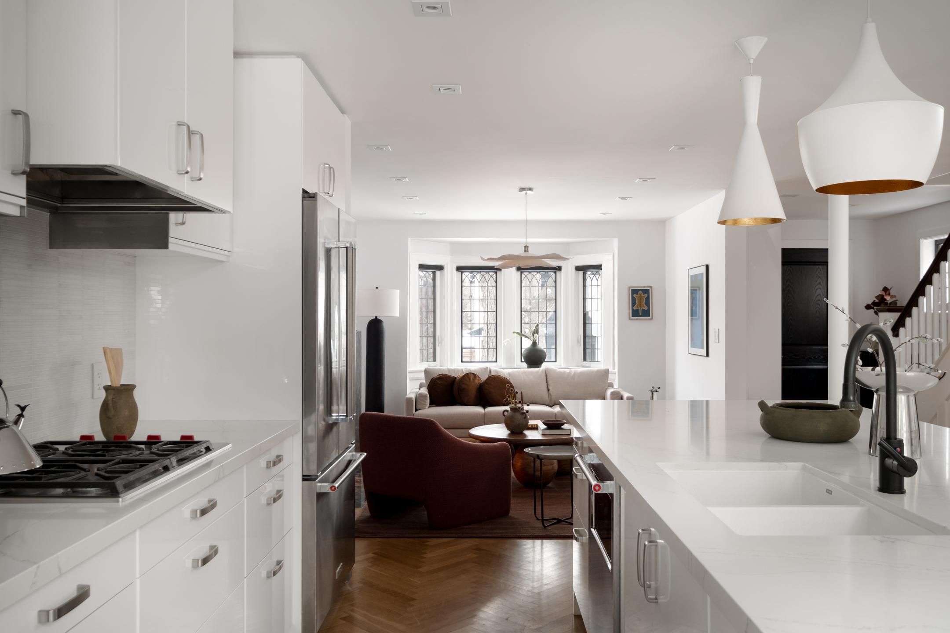
Expansive windows and a 4′ square skylight pull natural light deep into the home, creating that rare balance ofgallery-modern and heritage warmth. A kitchen designed to perform, featuring a 10′ quartz waterfall island, premium Wolf cooktop, full KitchenAid appliance suite, U-Line wine fridge, and a bespoke entertainment bar with imported copper sink make hosting effortless – whether it’s espresso at sunrise or wine after dark.
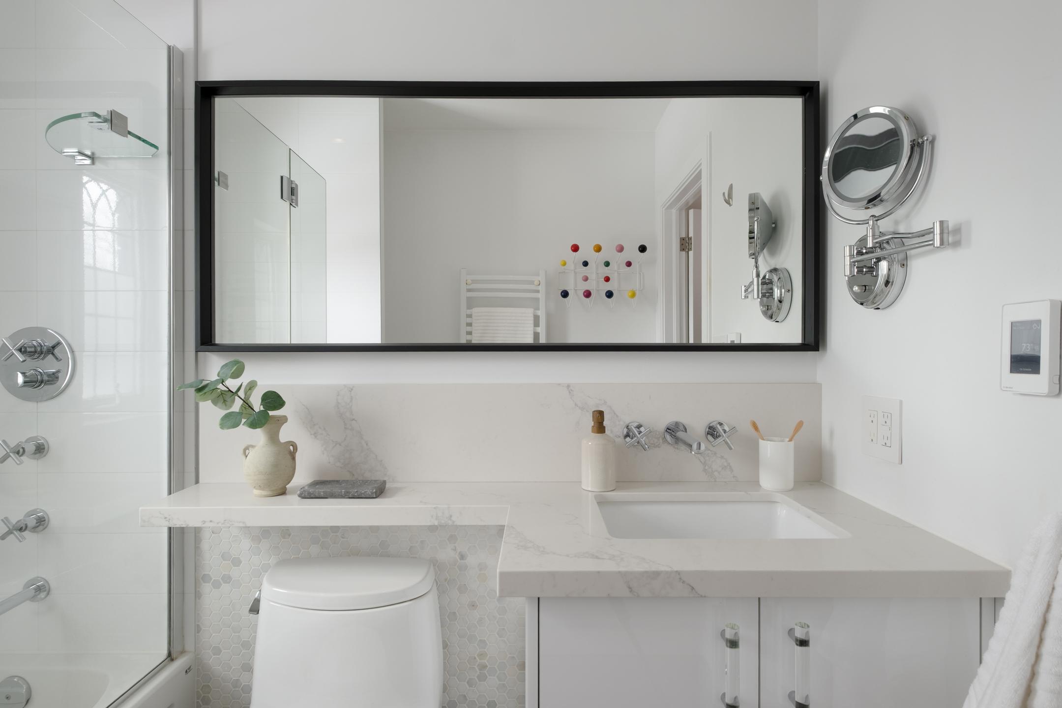
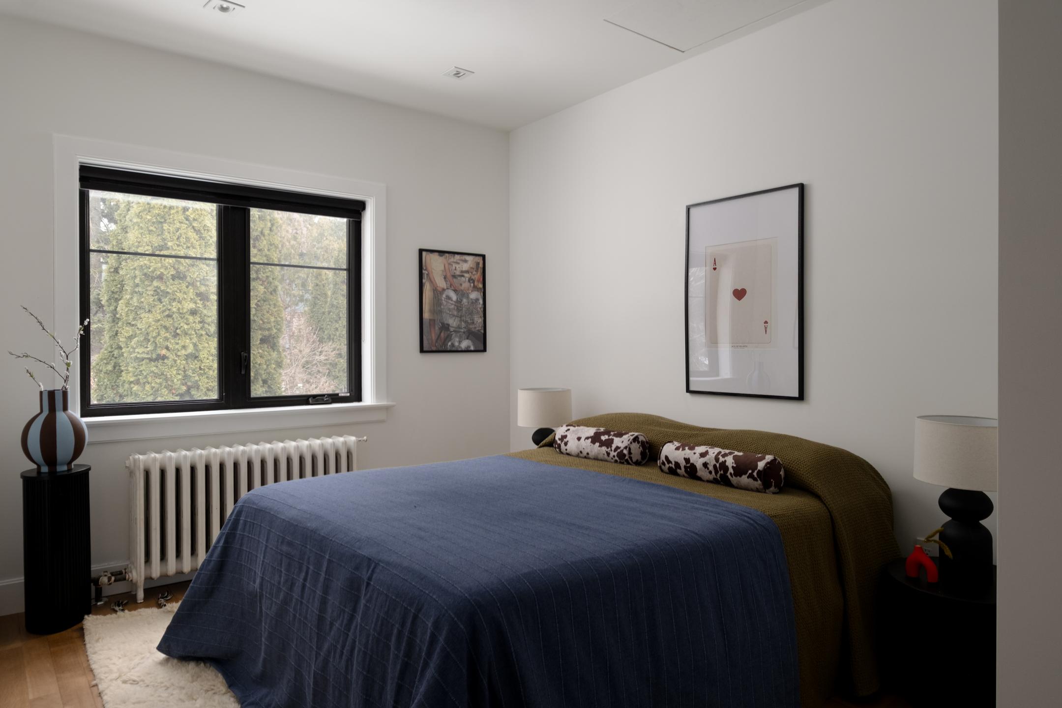
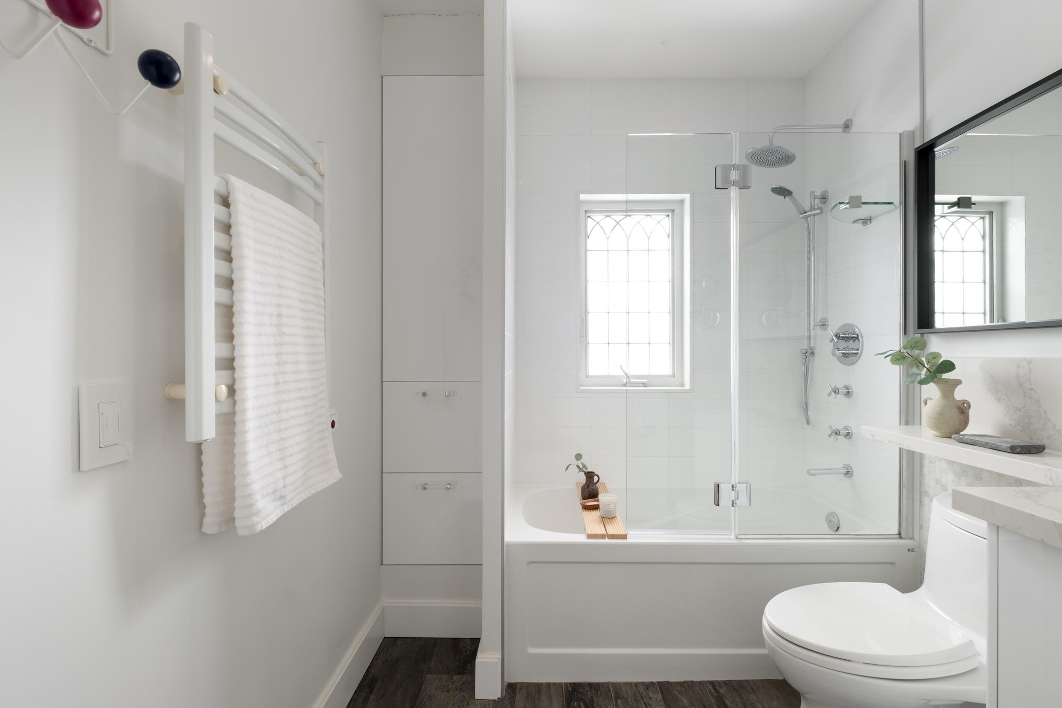
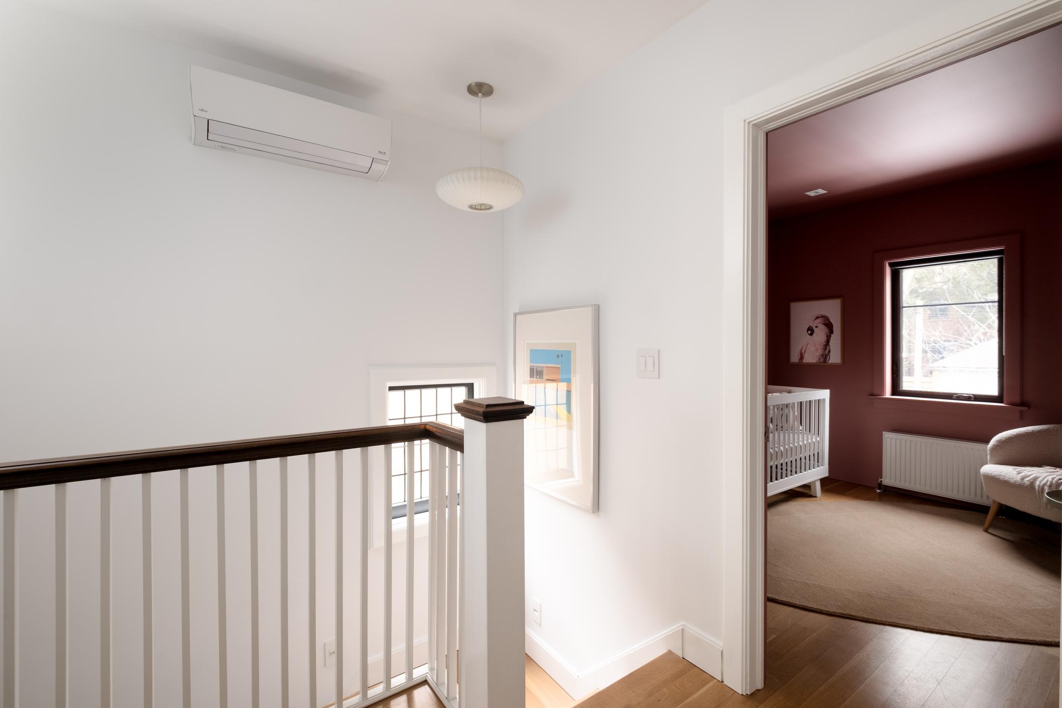
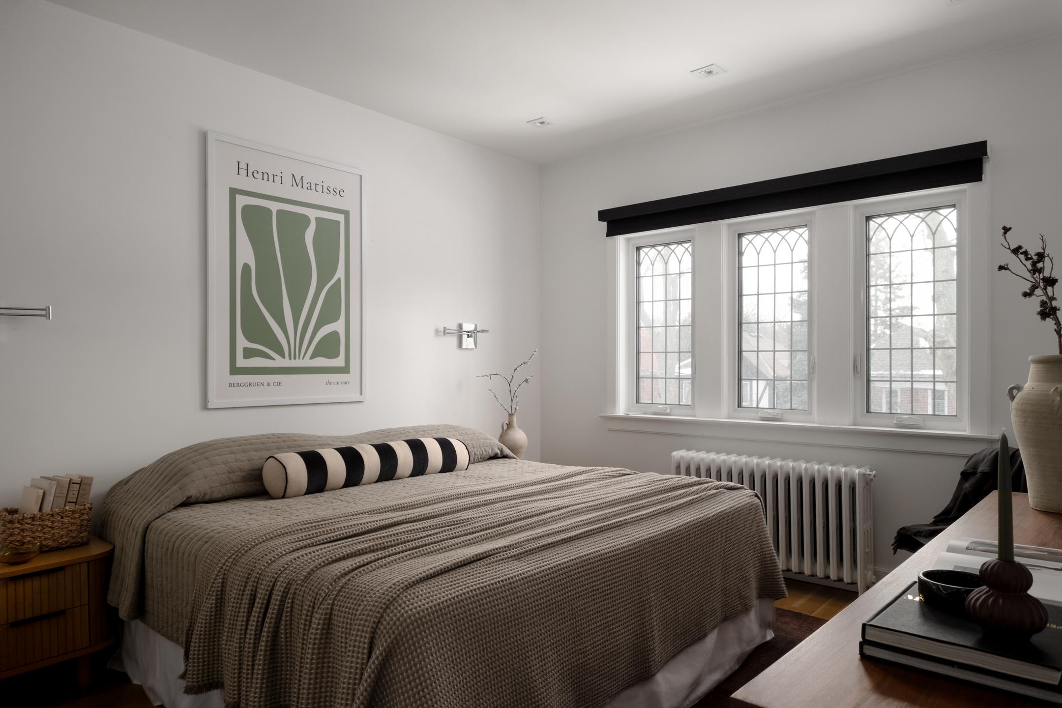
The second floor continues the elevated feel with plank white oak floors, heated Italian porcelain bathroom floors, heated towel racks, and curated lighting moments – including a George Nelson Saucer Lamp that feels like functional art.
Every detail was considered, including the unsexy upgrades that make everyday living exceptional: new plumbing, widened city water line, new wiring, insulation between walls and floors for sound separation, and an owned furnace and water heater.
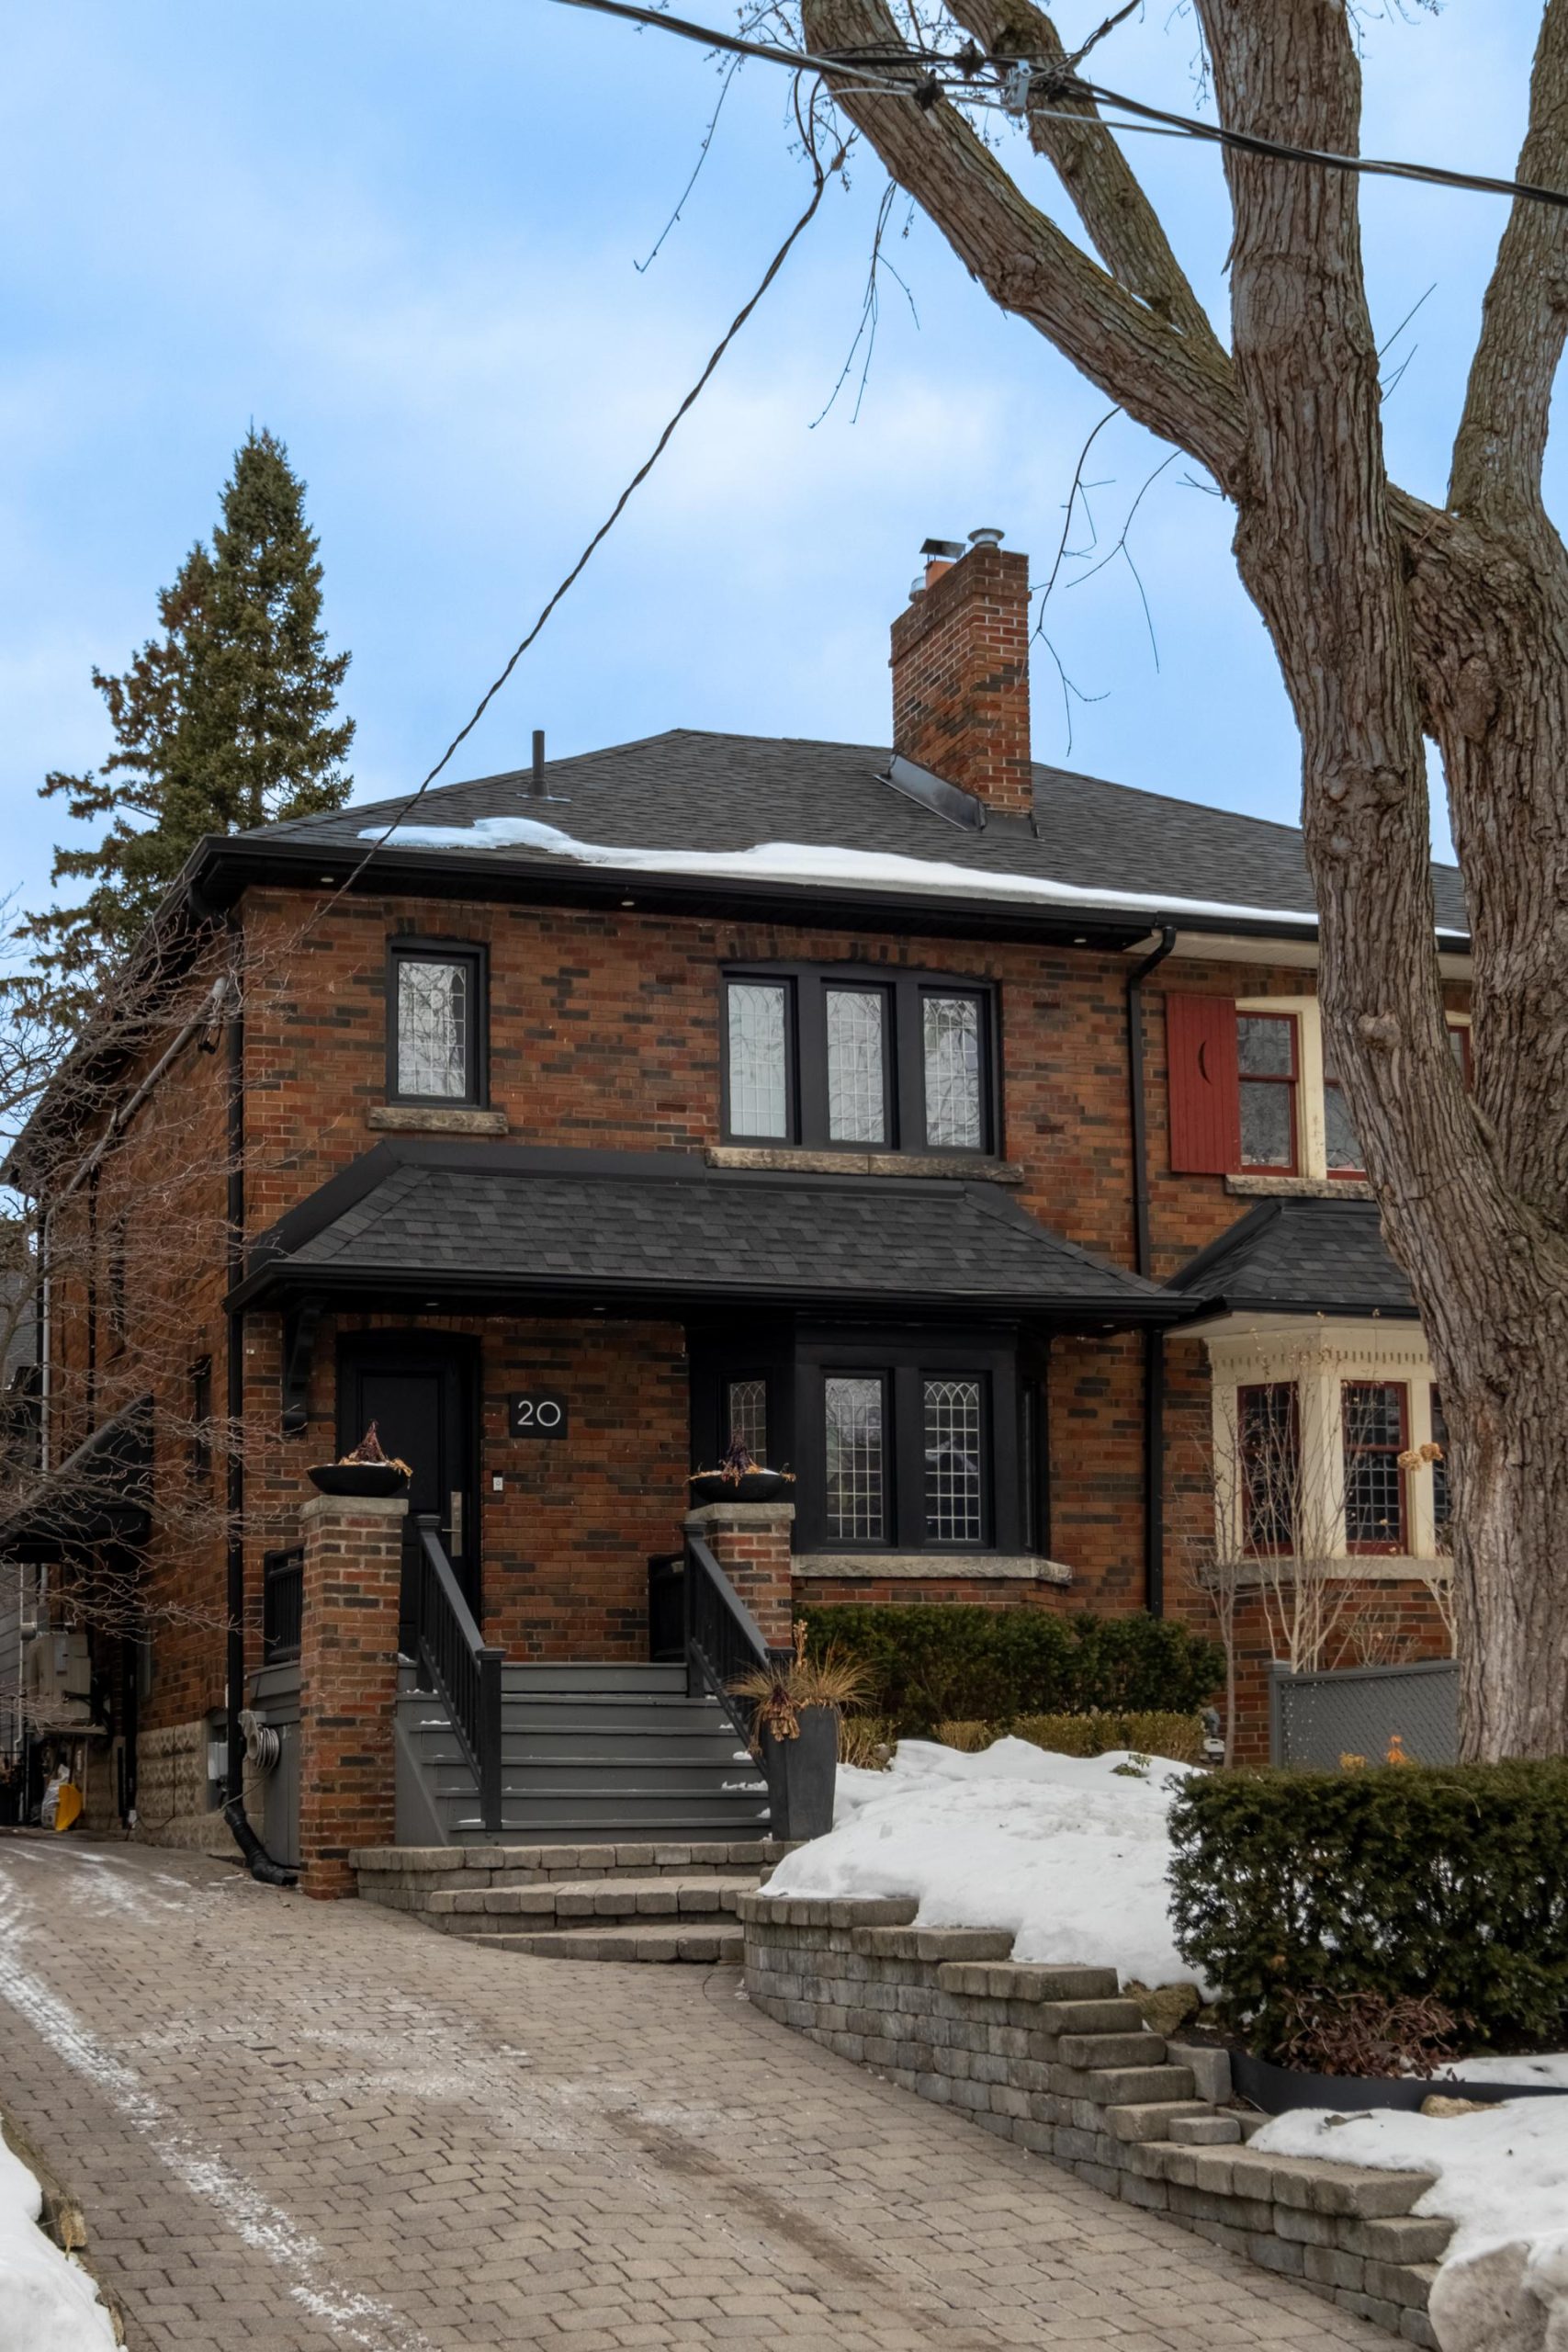
Outside, the extra-wide lot delivers a lush, professionally landscaped backyard oasis with fieldstone patio, natural gas BBQ hookup, LED eaves lighting, locking iron gate, and a south-facing 3-car private drive pre-wired for EV charging. Set within coveted Swansea and steps to Bloor West Village, Jane subway, Old Mill Ravine and top-rated schools, this is turnkey living with architectural integrity and modern ease.
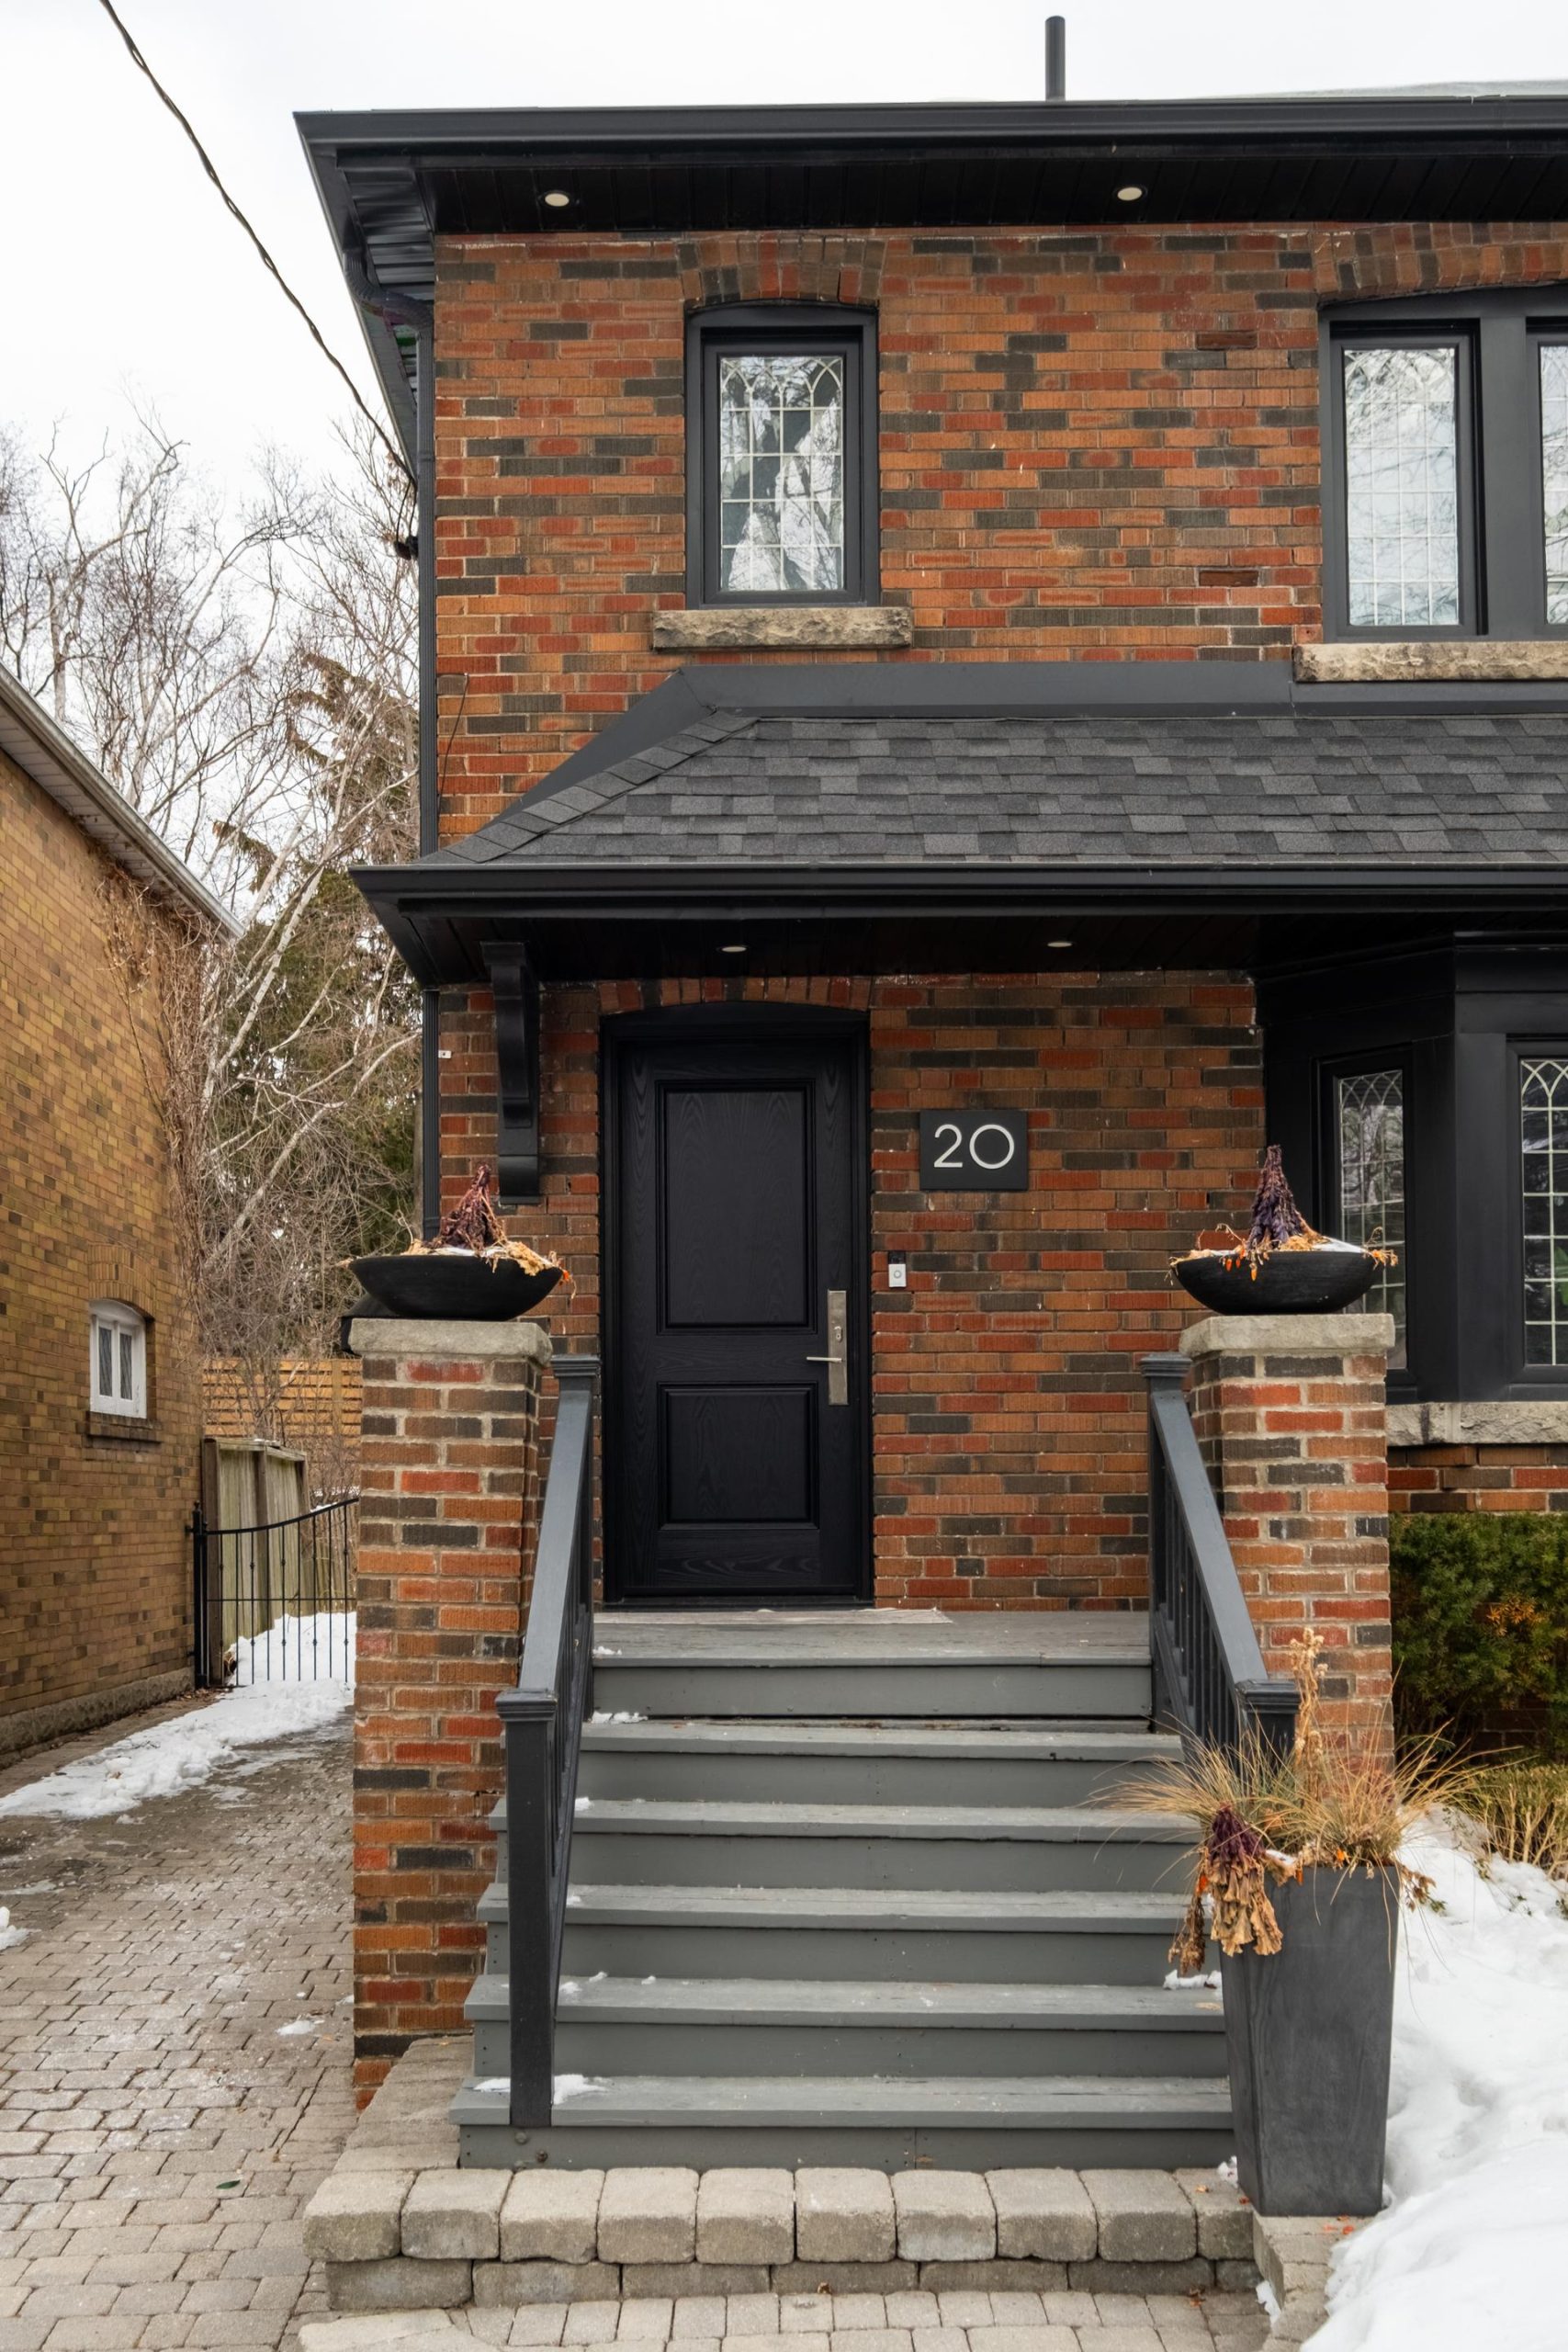
Stripped back. Built bold. Move-in ready. 20 Verbena isn’t just renovated – it’s reimagined.
FEATURES & FINISHES
GENERAL
- LED pot lights with dimmers (many on remote) throughout all floors and rooms
- Solid white oak flooring throughout (herringbone on main, plank upstairs)
- Custom high-quality Grigio Carnico fireplace surround and radiator surfaces
- New insulation (sound between walls and floors, and thermal)
- New drywall throughout (2017)
- New plumbing, widened water line to the city supply for optimal water pressure (2017)
- New roofing, on both house and garage (2017)
- New eavestroughs (with LED pot lighting) and gutter guards (2017)
- 4′ square skylight, attic fan with ‘critter guard’
- Garden irrigation spigots are in front and back to reach the entire property
- South-facing 3-car private drive
- Pre-wired EV outlet in the driveway
- 5’ French trough drain under foundation + sump pump
- Gas fireplace with remote control
- Interlocking stone path from the street to the backyard
- Locking iron gate, fieldstone patio
- LED-lit shed/storage with workshop potential
- Natural gas BBQ line and Weber BBQ
- Herman Miller Eames Hang-It-All in the upper bathroom
SMART HOME ELEMENTS
- NEST combination smoke/carbon detectors (6 in all)
- NEST thermostat
- RING doorbell
KITCHEN
- Silestone Calcutta Quartz counters in the kitchen
- A full suite of premium KitchenAid stainless steel appliances includes:
- 24 cu. ft. French door fridge with filtered water dispenser
- Stacked microwave/convection and wall oven
- Under-counter dishwasher with interior LED lighting and window
- WOLF 30” Professional Gas Cooktop – Upper & lower tier burners for optimal control
- 24” stainless steel U-Line wine fridge with LED lighting – holds up to 38 wine bottles
- KitchenAid garbage disposal in the island sink
- Heated Spanish ceramic tile in the kitchen pantry
BATHROOMS
- Vicastone banjo counter and Caesarstone window surround in the upper bath
- Heated towel racks in both bathrooms
- Heated Italian porcelain floors in both bathrooms
MECHANICALS
- Fujitsu AC/heating units for the main and upper floors on remote control
- New furnace (2017 – owned)
- New water heater (2018 – owned)
ELECTRICAL & LIGHTING
- George Nelson Saucer Lamp in the upper hallway
- New wiring throughout (2017)
- New electrical panel (2017)
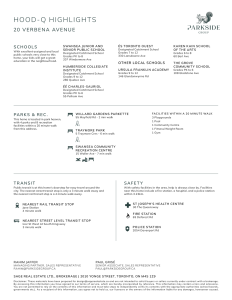
Neighbourhood Details
Parkside Group is a forward-thinking collective of Toronto real estate brokers committed to delivering exceptional results. Since 2022, we’ve helped buyers, sellers, and investors navigate the market with confidence through expert advice, innovative strategy, and unwavering client focus.